Skip main navigation
For sale
  • Listed by: Canear Real Estate, Inc • Jeremy Sharp • Contact: 951-282-7355
    Price cut: $9.5K (7/15)
    $625,795

    21736 Protea Ct, Wildomar, CA 92595

    4beds
    2,763sqft
    : 
    Loading
    Get pre-qualified
    Single Family Residence
    Built in 2005
    7,405 Square Feet Lot
    $629,800 Zestimate®
    $226/sqft
    $85/mo HOA

    What's special

    Quiet cul-de-sacWarm and inviting spaceHigh-end paintOpen floor planSeparate showerGenerous counter spaceRecessed lighting
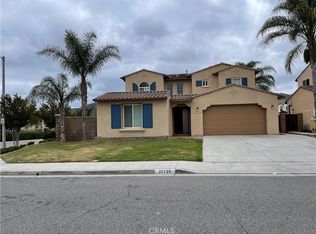
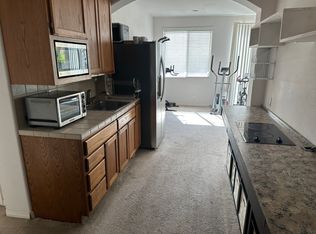
    Motivated Sellers - Wonderful single-level 4-bedroom, 3-bath home located on a quiet cul-de-sac. This spacious home features an open floor plan with a large kitchen offering generous counter space, granite countertops, and an oversized center island with additional seating—perfect for everyday living and entertaining. Enjoy the benefit of paid-off solar, providing significant energy savings and added value. The home offers a grand living room with a fireplace, creating a warm and inviting space. The primary suite includes a private retreat area with French doors leading to a patio. The en-suite bathroom features a walk-in closet, dual sinks, a soaking tub, and a separate shower. Additional highlights include an indoor laundry room, a flexible office space with a closet, recessed lighting, ceiling fans, tankless water heater, water softener, and a garage vacuum system. The exterior has high-end paint and upgraded doors. The low-maintenance backyard is fully paved with a separate side yard, ideal for pets. The front yard is cleanly landscaped with mature trees. Conveniently located near schools, including walking distance to Wildomar Elementary, this well-maintained and spacious home offers a great opportunity for buyers to make it their own.
    100 days
    |
    1,437
    |
    73
    |

    Zillow last checked:

    Listing updated:

    Listed by:

    Jeremy Sharp DRE #01967934 760-219-9050,

    Canear Real Estate, Inc

    Source: CRMLS,MLS#: SW26066983MLS LogoOriginating MLS: California Regional MLS

    Loading...

      Facts & features

      Interior

      Bedrooms & bathrooms
      • Bedrooms: 4
      • Bathrooms: 3
      • Full bathrooms: 3
      • Main level bathrooms: 3
      • Main level bedrooms: 4
      Rooms
      • Room types: Bedroom, Primary Bedroom, Dining Room
      Primary bedroom
      • Features: Main Level Primary
      Bedroom
      • Features: All Bedrooms Down
      Bedroom
      • Features: Bedroom on Main Level
      Kitchen
      • Features: Granite Counters
      Heating
      • Central
      Cooling
      • Central Air, Gas
      Appliances
      • Laundry: Laundry Room
      Features
      • Separate/Formal Dining Room, All Bedrooms Down, Bedroom on Main Level, Main Level Primary
      • Has fireplace: Yes
      • Fireplace features: Family Room
      • Common walls with other units/homes: No Common Walls
      Interior area
      • Total interior livable area: 2,763 sqft

      Property

      Parking
      • Total spaces: 3
      • Parking features: Garage - Attached
      • Attached garage spaces: 3
      Features
      • Levels: One
      • Stories: 1
      • Entry location: Front
      • Pool features: None
      • Fencing: Average Condition
      • Has view: Yes
      • View description: Hills
      Lot
      • Size: 7,405 Square Feet
      • Features: Cul-De-Sac, Level
      Details
      • Parcel number: 376440030
      • Special conditions: Standard

      Construction

      Type & style
      • Home type: SingleFamily
      • Property subtype: Single Family Residence
      Materials
      • Stucco
      • Roof: Tile
      Condition
      • New construction: No
      • Year built: 2005

      Utilities & green energy

      • Sewer: Public Sewer
      • Water: Public

      Community & HOA

      Community
      • Features: Street Lights, Sidewalks
      HOA
      • Has HOA: Yes
      • Amenities included: Call for Rules, Other, Picnic Area, Playground
      • HOA fee: $85 monthly
      • HOA name: Autunmwood
      • HOA phone: 951-698-4030
      Location
      • Region: Wildomar

      Financial & listing details

      • Price per square foot: $226/sqft
      • Tax assessed value: $455,128
      • Annual tax amount: $7,806
      • Date on market: 4/7/2026
      • Cumulative days on market: 100 days
      • Listing terms: Cash,Conventional,Submit

        Estimated market value

        $629,800

        $598,000 - $661,000

        $3,496/mo

        Price history

        DateEventPrice
        7/15/2026Price change$625,795-1.5%$226/sqft
        Source: CRMLS #SW26066983 Report a problem
        7/7/2026Price change$635,325-1.5%$230/sqft
        Source: CRMLS #SW26066983 Report a problem
        6/27/2026Price change$645,000-1.5%$233/sqft
        Source: CRMLS #SW26066983 Report a problem
        6/19/2026Price change$654,900-1.5%$237/sqft
        Source: CRMLS #SW26066983 Report a problem
        6/11/2026Price change$664,875-1.5%$241/sqft
        Source: CRMLS #SW26066983 Report a problem
        5/18/2026Price change$675,000-1.5%$244/sqft
        Source: CRMLS #SW26066983 Report a problem
        4/22/2026Price change$685,000-2%$248/sqft
        Source: CRMLS #SW26066983 Report a problem
        4/7/2026Listed for sale$699,000+74.8%$253/sqft
        Source: CRMLS #SW26066983 Report a problem
        6/8/2018Sold$400,000+0%$145/sqft
        Source: Public Record Report a problem
        5/25/2018Pending sale$399,900$145/sqft
        Source: Sommer Realty #SW18063975 Report a problem
        5/21/2018Listed for sale$399,900$145/sqft
        Source: Sommer Realty #SW18063975 Report a problem
        5/8/2018Pending sale$399,900$145/sqft
        Source: Sommer Realty #SW18063975 Report a problem
        4/26/2018Price change$399,900-4.8%$145/sqft
        Source: Sommer Realty #SW18063975 Report a problem
        3/30/2018Price change$419,900-2.3%$152/sqft
        Source: Sommer Realty #SW18063975 Report a problem
        3/20/2018Listed for sale$429,900+82.9%$156/sqft
        Source: Sommer Realty #SW18063975 Report a problem
        1/28/2010Sold$235,000+7.3%$85/sqft
        Source: Public Record Report a problem
        9/30/2009Price change$219,000-12.4%$79/sqft
        Source: Seven Gables Real Estate #P697579 Report a problem
        8/2/2009Listed for sale$249,900-39%$90/sqft
        Source: Seven Gables Real Estate #P697579 Report a problem
        7/27/2007Sold$410,000$148/sqft
        Source: Public Record Report a problem

        Public tax history

        YearProperty taxesTax assessment
        2025$7,806 +3%$455,128 +2%
        2024$7,582 +0.9%$446,204 +2%
        2023$7,514 +1.3%$437,456 +2%
        2022$7,417 +1.4%$428,879 +2%
        2021$7,317 +0.7%$420,470 +1%
        2020$7,266 $416,160 +2%
        2019-- $408,000 +53%
        2018$5,708 -56.3%$266,587 +2%
        2017$13,062 $261,361 +2%
        2016$13,062 +31.5%$256,237 +1.5%
        2015$9,935 +1%$252,390 +2%
        2014$9,837 $247,448 +0.5%
        2013-- $246,332 +4.8%
        2012-- $235,000 -0.7%
        2011-- $236,768 +0.8%
        2010-- $235,000 -19.2%
        2009-- $291,000 -18.3%
        2008-- $356,000 -16.8%
        2007-- $428,125 +244.6%
        2006-- $124,241
        Find assessor info on the county website

        Monthly payment

        Est. payment

        Payment breakdown

        Explore the cost of this home by adjusting the details. Changes won't be saved.
        All calculations are estimates and provided by Zillow, Inc. for informational purposes only. Actual amounts may vary.
        HOA fees may include property taxes on listings classified as Co-Ops. Contact the listing agent and/or owner for fee details.
        Mortgage interest rates are dependent on a number of factors, including credit score, down payment, and repayment length. Interest rate data provided by Zillow Group Marketplace, Inc. as of 1/1/1970 from various mortgage lenders with which we have lead or other similar arrangements; the Estimated Payment is an average of those rates.
        See how much you could borrow to make a competitive offer.

        Climate risks

        Neighborhood: 92595

        Getting around

        42 / 100
        Car-Dependent
        30 / 100
        Somewhat Bikeable

        Nearby schools

        GreatSchools rating

        A local agent can set up tours, give advice and negotiate with sellers.

        Browse local experts

        Similar homes

            • Local buyer's agents are ready to help