Located in the Autumnwood community of Wildomar, this beautiful home features a freshly-painted interior (almost every room) & Pergo Outlast+ Waterproof Wood Laminate flooring throughout! With just under 2,700 sq ft, you'll love the raised-ranch style & open concept floor plan. The great room (kitchen/dining/living) has views of the hills, a balcony & dining area to accommodate large gatherings. The over-sized island provides plenty of storage & breakfast bar seating. Stainless steel appliances & a walk-in pantry are the perfect accent to the crisp, white cabinets in this open kitchen. The wide open spaces extend to the primary suite, main floor bedroom & guest bathroom. An abundance of windows lets in natural light & provides for peaceful views of the surrounding hills. Downstairs you'll find 2 more secondary bedrooms, another full bath, laundry room with sink, large closet under the stairs & huge family room that's perfect for a private theater, office, playroom...whatever you need! The sliding door leads to a covered Aluma-wood type patio cover with 2 ceiling fans. From backyard pool parties to dinner & drinks under the palapa to relaxing in the spa, this will be your own private sanctuary. This home has 18 solar panels that will be paid off in escrow, so you can enjoy the energy savings. All this & a 4 car garage, too.
Sold for $704,000
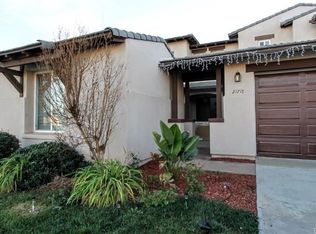
Street View
Zillow last checked:
Listing updated:
Bought with:
Grace Hong Veatch, DRE #01903697
One 3 Realty
Carrie Esqueda, DRE #02004735
One 3 Realty
Source: CRMLS,MLS#: PW24055298 Originating MLS: California Regional MLS
Originating MLS: California Regional MLSPrice history
| Date | Event | Price |
|---|---|---|
| 5/7/2024 | Sold | $704,000+0.7%$261/sqft |
Source:  CRMLS #PW24055298 Report a problem CRMLS #PW24055298 Report a problem | ||
| 4/24/2024 | Pending sale | $699,000$259/sqft |
Source: CRMLS #PW24055298 Report a problem | ||
| 3/30/2024 | Contingent | $699,000$259/sqft |
Source: CRMLS #PW24055298 Report a problem | ||
| 3/19/2024 | Listed for sale | $699,000+191.3%$259/sqft |
Source: CRMLS #PW24055298 Report a problem | ||
| 2/25/2011 | Sold | $240,000-3.8%$89/sqft |
Source: Public Record Report a problem | ||
| 2/8/2011 | Listed for sale | $249,500$93/sqft |
Source: Re/Max Results #35567196:MRMLS Report a problem | ||
| 2/5/2011 | Pending sale | $249,500$93/sqft |
Source: Re/Max Results #35567196:MRMLS Report a problem | ||
| 1/23/2011 | Price change | $249,500-0.2%$93/sqft |
Source: Re/Max Results #35567196:MRMLS Report a problem | ||
| 1/1/2011 | Price change | $249,900-1.6%$93/sqft |
Source: Re/Max Results #35567196:MRMLS Report a problem | ||
| 12/24/2010 | Price change | $253,900-0.4%$94/sqft |
Source: Re/Max Results #35567196:MRMLS Report a problem | ||
| 12/21/2010 | Listed for sale | $254,900+28.2%$95/sqft |
Source: Re/Max Results #35567196:MRMLS Report a problem | ||
| 12/14/2010 | Sold | $198,900-0.1%$74/sqft |
Source: Public Record Report a problem | ||
| 9/15/2010 | Price change | $199,000-11.6%$74/sqft |
Source: CENTURY 21 Colonial #21741P Report a problem | ||
| 1/24/2010 | Price change | $225,000+13.1%$83/sqft |
Source: CENTURY 21 Colonial #21741P Report a problem | ||
| 10/14/2009 | Listed for sale | $199,000-57.4%$74/sqft |
Source: CENTURY 21 Colonial #21741P Report a problem | ||
| 9/27/2006 | Sold | $467,000$173/sqft |
Source: Public Record Report a problem | ||

Get a cash offer in 3 minutes
Find out how much your home could sell for in as little as 3 minutes with a no-obligation cash offer.
Estimated market value
$712,500
