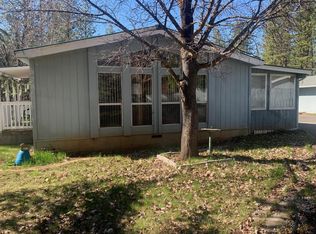
LEVEL ENTRY BEAUTIFUL 2 BEDROOM/ 2 BATH! COVERED PORCH FOR THOSE RELAXING DAYS! LOCATED IN JOHNSON PARK, BURNEY ON .78 ACRES. OVERSIZED GARAGE WITH GREAT STORAGE. VAULTED CEILINGS, CENTRAL HEAT, AND GREAT FENCED BACKYARD. MOVE-IN CONDITION AND READY TO ENJOY! NICE TREED LOT. FEELING OF SECLUSION. GAS STOVE TO ENJOY THOSE NICE FIRES. ELEVATION IS 3152.
Sold for $249,500
Zillow last checked:
Listing updated:
Bought with:
MELISSA JOHNSTONE, DRE #02314250
NONMEMBER MRML
Source: CRMLS,MLS#: IV26063796 Originating MLS: California Regional MLS
Originating MLS: California Regional MLSPrice history
| Date | Event | Price |
|---|---|---|
| 7/29/2026 | Sold | $249,500+2%$176/sqft |
Source:  CRMLS #IV26063796 Report a problem CRMLS #IV26063796 Report a problem | ||
| 6/20/2026 | Pending sale | $244,500$173/sqft |
Source: CRMLS #IV26063796 Report a problem | ||
| 6/15/2026 | Price change | $244,500-2%$173/sqft |
Source: CRMLS #IV26063796 Report a problem | ||
| 5/28/2026 | Price change | $249,500-2.2%$176/sqft |
Source: CRMLS #IV26063796 Report a problem | ||
| 4/8/2026 | Listed for sale | $255,000-1.5%$180/sqft |
Source: CRMLS #IV26063796 Report a problem | ||
| 3/1/2026 | Listing removed | $259,000$183/sqft |
Source:  SMLS #25-3980 Report a problem SMLS #25-3980 Report a problem | ||
| 10/17/2025 | Price change | $259,000-2.3%$183/sqft |
Source: SMLS #25-3980 Report a problem | ||
| 8/29/2025 | Listed for sale | $265,000+10.4%$187/sqft |
Source: SMLS #25-3980 Report a problem | ||
| 8/14/2023 | Sold | $240,000-3.6%$169/sqft |
Source: SMLS #23-974 Report a problem | ||
| 3/26/2023 | Listing removed | -- |
Source: SMLS Report a problem | ||
| 3/23/2023 | Listed for sale | $249,000+34.6%$176/sqft |
Source: SMLS #23-974 Report a problem | ||
| 6/2/2020 | Sold | $185,000$131/sqft |
Source: SMLS #20-1448 Report a problem | ||
| 4/22/2020 | Pending sale | $185,000$131/sqft |
Source: Coldwell Banker Intermountain Realty #20-1448 Report a problem | ||
| 3/26/2020 | Price change | $185,000+2.8%$131/sqft |
Source: Coldwell Banker Intermountain Realty #20-1448 Report a problem | ||
| 3/23/2020 | Listed for sale | $180,000+3.2%$127/sqft |
Source: COLDWELL BANKER INTERMOUNTAIN REALTY #20-1448 Report a problem | ||
| 4/10/2016 | Listing removed | $825$1/sqft |
Source: Intermountain Realty Report a problem | ||
| 3/10/2016 | Listed for rent | $825$1/sqft |
Source: Intermountain Realty Report a problem | ||
| 9/24/2015 | Listing removed | $174,500$123/sqft |
Source: Coldwell Banker Intermountain Realty #15-1866 Report a problem | ||
| 7/4/2015 | Price change | $174,500-3.1%$123/sqft |
Source: Coldwell Banker Intermountain Realty #15-1866 Report a problem | ||
| 4/16/2015 | Listed for sale | $180,000-0.8%$127/sqft |
Source: Coldwell Banker Intermountain Realty #15-1866 Report a problem | ||
| 12/3/2004 | Sold | $181,500+467.2%$128/sqft |
Source: Public Record Report a problem | ||
| 9/17/1998 | Sold | $32,000$23/sqft |
Source: Public Record Report a problem | ||



Get pre-qualified for a loan
At Zillow Home Loans, we can pre-qualify you in as little as 5 minutes with no impact to your credit score.An equal housing lender. NMLS #10287.
