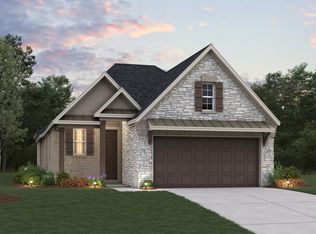
BEAZER HOMES FORMER MODEL HOME – Welcome to 21739 Carballo Oak Trail, a beautiful home in the master-planned community of Sorella, zoned to Waller ISD. Featuring 3 bedrooms, 2 full baths, and a 2-car garage. The open-concept kitchen shines with a granite island - perfect for entertaining and prepping meals. The primary bath features a spa-inspired walk-in shower and dual vanity sinks. Home comes with refrigerator and washer/dryer appliances, full gutters with down spouts, and EV car charging in garage. The rear covered patio is perfect for enjoying your morning coffee or hosting a cookout. Beazer Homes is proud to be America’s #1 Energy-Efficient homebuilder. Our FY25 average gross HERS score of 32 (38 if excluding solar) was the lowest of the publicly reported scores for the top 30 U.S. homebuilders by volume identified by Builder Magazine’s Top 100 List (based on 2025 total closings). Don’t miss this wonderful opportunity to make this home yours—schedule your private tour today!
New construction
$356,255
21739 Carballo Oak Trl, Tomball, TX 77377
3beds
1,594sqft
Single Family Residence
Built in 2023
-- sqft lot
$344,900 Zestimate®
$223/sqft
$67/mo HOA
What's special
- 46 days
- 35
- 2
Zillow last checked:
Listing updated:
Listed by:
Nicole Freer 832-437-0106,
Beazer Homes
Source: HAR,MLS#: 8932670
Facts & features
Interior
Bedrooms & bathrooms
- Bedrooms: 3
- Bathrooms: 2
- Full bathrooms: 2
Rooms
- Room types: Family Room, Utility Room
Primary bedroom
- Level: First
- Area: 183.3
- Dimensions: 14.1x13
Bedroom
- Level: First
- Area: 99
- Dimensions: 9.9x10
Bedroom
- Level: First
- Area: 100.21
- Dimensions: 11x9.11
Breakfast
- Level: First
- Area: 125.43
- Dimensions: 11.10x11.3
Family room
- Level: First
- Area: 263.31
- Dimensions: 13.10x20.1
Kitchen
- Level: First
- Area: 217.54
- Dimensions: 14.6x14.9
Heating
- Natural Gas
Cooling
- Ceiling Fan(s), Electric
Appliances
- Included: ENERGY STAR Qualified Appliances, Water Heater, Refrigerator, Oven, Microwave, Free-Standing Range, Gas Range, Dishwasher
- Laundry: Electric Dryer Hookup, Washer Hookup
Features
- Prewired for Alarm System, En-Suite Bath, Split Plan, Walk-In Closet(s)
- Flooring: Carpet, Tile
- Windows: Insulated/Low-E windows, Window Coverings
Interior area
- Total structure area: 1,594
- Total interior livable area: 1,594 sqft
Property
Parking
- Total spaces: 2
- Parking features: Attached
- Attached garage spaces: 2
Features
- Stories: 1
- Patio & porch: Covered
- Exterior features: Back Green Space
- Fencing: Back Yard,Full
Lot
- Features: Back Yard, Subdivided, 0 Up To 1/4 Acre
Details
- Parcel number: 1423680010013
Construction
Type & style
- Home type: SingleFamily
- Architectural style: Traditional
- Property subtype: Single Family Residence
Materials
- Spray Foam Insulation, Brick, Cement Siding, Stone
- Foundation: Slab
- Roof: Composition
Condition
- New construction: Yes
- Year built: 2023
Details
- Builder name: Beazer Homes
Utilities & green energy
- Water: Water District
Green energy
- Green verification: ENERGY STAR Certified Homes, HERS Index Score
- Energy efficient items: Thermostat, Lighting, HVAC
Community & HOA
Community
- Security: Prewired for Alarm System
- Subdivision: Sorella
HOA
- Has HOA: Yes
- HOA fee: $800 annually
Location
- Region: Tomball
Financial & listing details
- Price per square foot: $223/sqft
- Tax assessed value: $216,918
- Annual tax amount: $1,709
- Date on market: 8/4/2026
- Listing terms: Cash,Conventional,FHA,VA Loan
- Road surface type: Concrete, Curbs, Gutters
Estimated market value
$344,900
$328,000 - $362,000
$2,277/mo
Price history
| Date | Event | Price |
|---|---|---|
| 8/4/2026 | Listed for sale | $356,255$223/sqft |
Source:  HAR #8932670 Report a problem HAR #8932670 Report a problem | ||
Public tax history
| Year | Property taxes | Tax assessment |
|---|---|---|
| 2025 | $1,709 +444.7% | $216,918 +459.1% |
| 2024 | $314 | $38,800 |
Find assessor info on the county website
Monthly payment
Est. payment
Payment breakdown
Explore the cost of this home by adjusting the details. Changes won't be saved.Climate risks
Neighborhood: 77377
Nearby schools
Schools provided by the listing agent
- Elementary: Bryan Lowe Elementary
- Middle: Schultz Junior High School
- High: Waller High School
Source: HAR. This data may not be complete. We recommend contacting the local school district to confirm school assignments for this home.
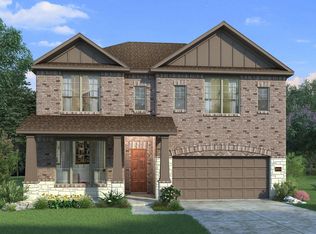
- $338,0004 bd3 ba2.3k sqft21731 Carballo Oak Trl, Tomball, TX 77377Off Market
- $398,5004 bd4 ba2.7k sqft21306 Fresno Brook Cir, Tomball, TX 77377Off Market
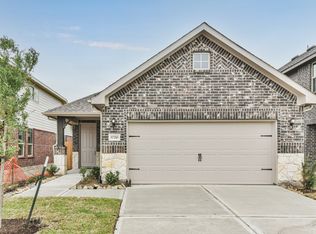
- $270,9003 bd2 ba1.4k sqft20914 Carob Tree Ln, Tomball, TX 77377Off Market
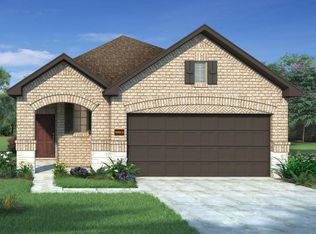
- $277,2003 bd2 ba1.6k sqft21318 Barcelona Heights Trl, Tomball, TX 77377Off Market
Similar homes
- $406,6934 bd3 ba2.2k sqft21735 Carballo Oak Trl, Tomball, TX 77377New Construction
 MLS ID #38417927, Nicole Freer, Beazer Homes. HAR
 - $374,9003 bd2 ba2k sqft19810 Palomino Prairie Trl, Tomball, TX 77377For Sale
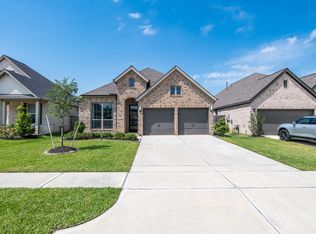 MLS ID #27222689, Jennifer Mestayer, MWM Properties. HAR
 - from $301,9903 bd2 ba1.8k sqftCambridge Plan, Sorella - 40' Homesites, Tomball, TX 77377New Construction
 Beazer Homes
 - from $375,9904 bd2 ba1.8k sqftQuintera Plan, Amira - 45' Homesites, Tomball, TX 77377New Construction
 Beazer Homes
