BEAZER HOMES FORMER MODEL HOME – Welcome to 21735 Carballo Oak Trail, a beautiful 2-story home in the master-planned community of Sorella, zoned to Waller ISD. Featuring 4 bedrooms, study, 2.5 baths, and 2-car garage. The great room features sloped ceilings and windows that provide views of the backyard. The kitchen offers quartz countertops, island, and pantry. The primary suite includes a luxury bath, walk-in shower, dual vanity sinks, and walk-in closet. Spacious game room on 2nd floor. Outdoor living on extended covered patio - perfect for outdoor entertaining. This former model comes with upgrades that you do not want to miss! Beazer Homes is proud to be America’s #1 Energy-Efficient homebuilder. Our FY25 average gross HERS score of 32 (38 if excluding solar) was the lowest of the publicly reported scores for the top 30 U.S. homebuilders by volume identified by Builder Magazine’s Top 100 List (based on 2025 total closings). Don’t delay—Schedule your private tour today!
New construction
$406,693
21735 Carballo Oak Trl, Tomball, TX 77377
4beds
2,251sqft
Single Family Residence
Built in 2023
-- sqft lot
$393,900 Zestimate®
$181/sqft
$67/mo HOA
What's special
Walk-in closetDual vanity sinksWalk-in shower
- 12 days |
- 57 |
- 1 |
Likely to sell faster than
Zillow last checked:
Listing updated:
Listed by:
Nicole Freer 832-437-0106,
Beazer Homes
Source: HAR,MLS#: 38417927
Facts & features
Interior
Bedrooms & bathrooms
- Bedrooms: 4
- Bathrooms: 3
- Full bathrooms: 2
- 1/2 bathrooms: 1
Rooms
- Room types: Family Room, Utility Room
Primary bedroom
- Level: First
- Area: 202.07
- Dimensions: 16.7x12.10
Bedroom
- Level: Second
- Area: 106
- Dimensions: 10x10.6
Bedroom
- Level: Second
- Area: 134.31
- Dimensions: 11.1x12.1
Bedroom
- Level: Second
- Area: 96.46
- Dimensions: 9.10x10.6
Other
- Level: First
- Area: 117.39
- Dimensions: 12.9x9.10
Breakfast
- Level: First
- Area: 188.32
- Dimensions: 17.6x10.7
Family room
- Level: First
- Area: 262.88
- Dimensions: 21.2x12.4
Game room
- Level: Second
- Area: 184.73
- Dimensions: 20.3x9.10
Kitchen
- Level: First
- Area: 156.22
- Dimensions: 12.11x12.9
Heating
- Natural Gas
Cooling
- Ceiling Fan(s), Electric
Appliances
- Included: ENERGY STAR Qualified Appliances, Disposal, Dryer, Refrigerator, Washer, Oven, Microwave, Free-Standing Range, Gas Range, Dishwasher
- Laundry: Electric Dryer Hookup, Washer Hookup
Features
- Formal Entry/Foyer, High Ceilings, Prewired for Alarm System, 3 Bedrooms Up, En-Suite Bath, Primary Bed - 1st Floor, Walk-In Closet(s)
- Flooring: Carpet, Vinyl
- Windows: Insulated/Low-E windows, Window Coverings
Interior area
- Total structure area: 2,251
- Total interior livable area: 2,251 sqft
Property
Parking
- Total spaces: 2
- Parking features: Attached
- Attached garage spaces: 2
Features
- Stories: 2
- Patio & porch: Covered
- Exterior features: Sprinkler System
- Fencing: Back Yard,Full
Lot
- Features: Back Yard, Subdivided, 0 Up To 1/4 Acre
Details
- Parcel number: 1423680010012
Construction
Type & style
- Home type: SingleFamily
- Architectural style: Traditional
- Property subtype: Single Family Residence
Materials
- Spray Foam Insulation, Brick, Cement Siding
- Foundation: Slab
- Roof: Composition
Condition
- New construction: Yes
- Year built: 2023
Details
- Builder name: Beazer Homes
Utilities & green energy
- Water: Water District
Green energy
- Green verification: ENERGY STAR Certified Homes, HERS Index Score
- Energy efficient items: Thermostat, Lighting, HVAC
Community & HOA
Community
- Security: Prewired for Alarm System
- Subdivision: Sorella
HOA
- Has HOA: Yes
- HOA fee: $800 annually
Location
- Region: Tomball
Financial & listing details
- Price per square foot: $181/sqft
- Tax assessed value: $261,130
- Annual tax amount: $2,076
- Date on market: 8/4/2026
- Listing terms: Cash,Conventional,FHA,VA Loan
- Road surface type: Concrete, Curbs, Gutters
Estimated market value
$393,900
$374,000 - $414,000
$2,761/mo
Price history
| Date | Event | Price |
|---|---|---|
| 8/4/2026 | Listed for sale | $406,693$181/sqft |
Source:  HAR #38417927 Report a problem HAR #38417927 Report a problem | ||
Public tax history
| Year | Property taxes | Tax assessment |
|---|---|---|
| 2025 | $2,076 +561.5% | $261,130 +573% |
| 2024 | $314 | $38,800 |
Find assessor info on the county website
Monthly payment
Est. payment
Payment breakdown
Explore the cost of this home by adjusting the details. Changes won't be saved.Climate risks
Neighborhood: 77377
Nearby schools
GreatSchools rating
- 5/10Roberts Road Elementary SchoolGrades: PK-5Distance: 4.9 mi
- 5/10Schultz Junior High SchoolGrades: 6-8Distance: 9.8 mi
- 4/10Waller High SchoolGrades: 9-12Distance: 9.5 mi
Schools provided by the listing agent
- Elementary: Bryan Lowe Elementary
- Middle: Schultz Junior High School
- High: Waller High School
Source: HAR. This data may not be complete. We recommend contacting the local school district to confirm school assignments for this home.
- from $380,9904 bd2 ba2.5k sqftCascade Plan, Sorella - 50E' Homesites, Tomball, TX 77377New Construction
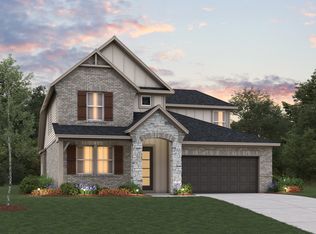
- from $352,9904 bd3 ba1.9k sqftMarshfield Plan, Sorella - 40' Homesites, Tomball, TX 77377New Construction
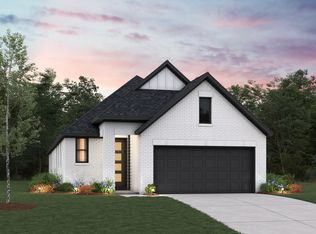
- from $327,9904 bd2 ba1.8k sqftBrook Plan, Sorella - 50E' Homesites, Tomball, TX 77377New Construction
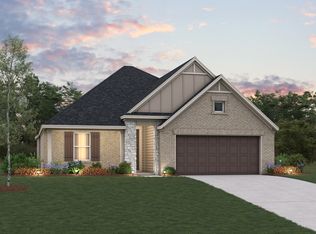
- from $342,9904 bd2 ba2k sqftTeton Plan, Sorella - 50E' Homesites, Tomball, TX 77377New Construction
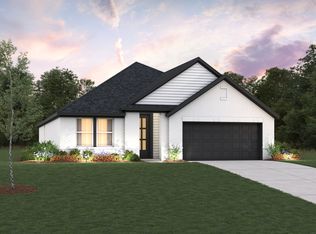
- from $341,9903 bd2 ba1.8k sqftCambridge Plan, Sorella - 40' Homesites, Tomball, TX 77377New Construction
- from $417,9905 bd3 ba2.8k sqftStratford Plan, Sorella - 40' Homesites, Tomball, TX 77377New Construction
- from $403,9904 bd3 ba2.5k sqftSomerset Plan, Sorella - 40' Homesites, Tomball, TX 77377New Construction
- from $379,9904 bd3 ba2.2k sqftOlympic Plan, Sorella - 50E' Homesites, Tomball, TX 77377New Construction
A local agent can set up tours, give advice and negotiate with sellers.
Similar homes
- from $377,4904 bd3 ba2.4k sqftBarbosa Plan, Sorella, Tomball, TX 77377New Construction
 M/I Homes
 - $406,9904 bd3 ba2.4k sqft21123 Venetian Glass Ln, Tomball, TX 77377New ConstructionM/I Homes
- $408,9904 bd3 ba2.4k sqft21211 Venetian Glass Ln, Tomball, TX 77377New ConstructionM/I Homes
- $356,2553 bd2 ba1.5k sqft21739 Carballo Oak Trl, Tomball, TX 77377New Construction
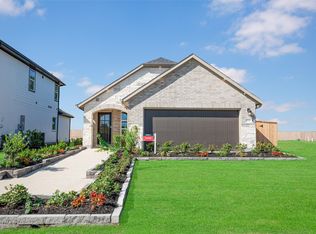 MLS ID #8932670, Nicole Freer, Beazer Homes. HAR
 - $365,0004 bd3 ba2.3k sqft21939 Esparto Hills Trl, Tomball, TX 77377For SaleMLS ID #32731572, Yakaira De La Rosa Diaz, Jane Byrd Properties International LLC. HAR
- $436,9004 bd3 ba2.5k sqft18907 Paso Fino Prairie Ln, Tomball, TX 77377For SaleMLS ID #72776156, Lori Askeroglu, Key 2 Texas Realty. HAR
- $355,0003 bd2 ba1.7k sqft20022 Roan Ardennes Ln, Tomball, TX 77377For SaleMLS ID #92932826, Trevor Hondros, Real Broker, LLC. HAR
- $320,0003 bd2 ba1.5k sqft19107 Friesian Stallion Ln, Tomball, TX 77377For SaleMLS ID #13581524, Penny Laney, Better Homes and Gardens Real Estate Gary Greene - Champions. HAR
- $519,9005 bd3 ba3.1k sqft20607 Morgan Pasture Ln, Tomball, TX 77377For SaleMLS ID #21523821, Juliann Dalton, RE/MAX Universal. HAR
- $310,9904 bd3 ba2.1k sqft21723 Vinci Terrace Ln, Tomball, TX 77377New ConstructionMLS ID #72742140, Jonathan Woodruff, D.R. Horton-Texas, LTD. HAR
- $315,3904 bd3 ba2.1k sqft21722 Cappuccino Gardens Dr, Tomball, TX 77377New ConstructionMLS ID #48996861, Jonathan Woodruff, D.R. Horton-Texas, LTD. HAR
- $305,0003 bd2 ba1.5k sqft19434 Pacers Gait Ln, Tomball, TX 77377For SaleMLS ID #96932416, Lucia Clark, Better Homes and Gardens Real Estate Gary Greene - Champions. HAR
- from $339,9905 bd3 ba2.5k sqftReeves Plan, Cypress Green, Hockley, TX 77447New ConstructionCoventry Homes
- $368,0004 bd3 ba2.1k sqft23222 Penstemon Trl, Katy, TX 77493For SaleMLS ID #24556814, Nicole Freer, Corcoran Genesis. HAR
- $474,9004 bd4 ba3.2k sqft19626 Palomino Prairie Trl, Tomball, TX 77377For SaleMLS ID #70476344, Brenda Hallock, REALM Real Estate Professionals - West Houston. HAR
- $440,0003 bd2 ba2.2k sqft20706 Via San Luis Ct, Cypress, TX 77433For SaleMLS ID #52408029, Andrea Patino, MOVE HOUSTON REAL ESTATE. HAR
- $449,0004 bd3 ba2.9k sqft17014 Garden Moor Trl, Hockley, TX 77447For SaleMLS ID #55266904, Jamie Derouen, Redfin Corporation. HAR
- from $411,9904 bd3 ba2.4k sqftCovington Plan, Bridgeland, Cypress, TX 77433New ConstructionCoventry Homes
- from $411,9904 bd3 ba2.4k sqftCovington Plan, Jubilee, Hockley, TX 77447New ConstructionCoventry Homes
- $359,9904 bd3 ba2.2k sqft4010 Colony River Rock Blvd, Pinehurst, TX 77362New ConstructionMLS ID #5253392, Jimmy Franklin, Brohn Homes. HAR
