FANTASTIC NEW D.R. HORTON BUILT 2 STORY IN CYPRESS GREEN! Great Location Close to the Amenity Center! Popular Split Plan Layout! Impressive Foyer Leads to Gourmet Island Kitchen with Abundant Cabinetry & Large Corner Pantry – Primary bedroom Down! Privately Located Primary Suite Features Great Bath with Separate Tub & Shower with Great Walk-In Closet! Generously Sized Secondary Bedrooms! Gameroom Up! Convenient Utility Room! Covered Patio & Front Sprinkler System Included! Awesome Community with Pool & Playground - AND Easy Access to the City of Cypress, the Grand Parkway, & 290. Call for your appointment today! Ready for Fall 2026 Move In!
New construction
$315,390
21722 Cappuccino Gardens Dr, Tomball, TX 77377
4beds
2,182sqft
Single Family Residence
Built in 2026
4,917 Square Feet Lot
$310,500 Zestimate®
$145/sqft
$135/mo HOA
What's special
Impressive foyerCovered patioGreat walk-in closetConvenient utility roomFront sprinkler system includedPrivately located primary suitePopular split plan layout
- 60 days
- 32
- 2
Zillow last checked:
Listing updated:
Listed by:
Jonathan Woodruff TREC #0527229 832-864-5600,
D.R. Horton-Texas, LTD
Source: HAR,MLS#: 48996861
Facts & features
Interior
Bedrooms & bathrooms
- Bedrooms: 4
- Bathrooms: 3
- Full bathrooms: 2
- 1/2 bathrooms: 1
Rooms
- Room types: Family Room, Utility Room
Primary bedroom
- Level: First
- Area: 238
- Dimensions: 17x14
Bedroom
- Level: Second
- Area: 120
- Dimensions: 12x10
Bedroom
- Level: Second
- Area: 110
- Dimensions: 11x10
Bedroom
- Level: Second
- Area: 132
- Dimensions: 12x11
Dining room
- Level: First
- Area: 182
- Dimensions: 14x13
Family room
- Level: First
- Area: 210
- Dimensions: 15x14
Game room
- Level: Second
- Area: 154
- Dimensions: 14x11
Heating
- Natural Gas
Cooling
- Ceiling Fan(s), Electric
Appliances
- Included: Water Heater, Disposal, Gas Oven, Microwave, Gas Range, Dishwasher
- Laundry: Electric Dryer Hookup, Washer Hookup
Features
- High Ceilings, Prewired for Alarm System, Primary Bed - 1st Floor, Walk-In Closet(s)
- Flooring: Carpet, Vinyl
- Windows: Insulated/Low-E windows
Interior area
- Total structure area: 2,182
- Total interior livable area: 2,182 sqft
Property
Parking
- Total spaces: 2
- Parking features: Attached, Garage Door Opener
- Attached garage spaces: 2
Features
- Stories: 2
- Patio & porch: Covered
- Exterior features: Sprinkler System
- Fencing: Back Yard
Lot
- Size: 4,917 Square Feet
- Features: Back Yard, Subdivided, 0 Up To 1/4 Acre
Details
- Parcel number: 1489950020063
Construction
Type & style
- Home type: SingleFamily
- Architectural style: Traditional
- Property subtype: Single Family Residence
Materials
- Batts Insulation, Blown-In Insulation, Brick, Cement Siding
- Foundation: Slab
- Roof: Composition
Condition
- New construction: Yes
- Year built: 2026
Details
- Builder name: D.R. Horton
Utilities & green energy
- Water: Water District
Green energy
- Green verification: HERS Index Score
- Energy efficient items: Attic Vents, Thermostat, HVAC, HVAC>13 SEER, Other Energy Features
Community & HOA
Community
- Security: Prewired for Alarm System
- Subdivision: Cypress Green
HOA
- Has HOA: Yes
- HOA fee: $1,621 annually
Location
- Region: Tomball
Financial & listing details
- Price per square foot: $145/sqft
- Date on market: 7/1/2026
- Listing terms: Cash,Conventional,FHA,USDA Loan,VA Loan
Estimated market value
$310,500
$295,000 - $326,000
$2,744/mo
Price history
| Date | Event | Price |
|---|---|---|
| 8/24/2026 | Listed for sale | $315,390$145/sqft |
Source:  HAR #48996861 Report a problem HAR #48996861 Report a problem | ||
| 8/23/2026 | Pending sale | $315,390$145/sqft |
Source: HAR #48996861 Report a problem | ||
| 7/1/2026 | Listed for sale | $315,390$145/sqft |
Source: HAR #48996861 Report a problem | ||
Public tax history
Tax history is unavailable.
Monthly payment
Est. payment
Payment breakdown
Explore the cost of this home by adjusting the details. Changes won't be saved.Climate risks
Neighborhood: 77377
Nearby schools
Schools provided by the listing agent
- Elementary: Bryan Lowe Elementary
- Middle: Schultz Junior High School
- High: Waller High School
Source: HAR. This data may not be complete. We recommend contacting the local school district to confirm school assignments for this home.
- $322,3904 bd3 ba2.2k sqft21711 Vinci Terrace Ln, Tomball, TX 77447Pending

- $269,9903 bd2 ba1.4k sqft19615 Tiramisu Hills Dr, Tomball, TX 77447Pending
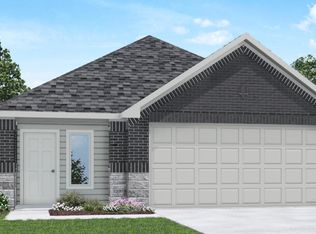
- $267,9903 bd2 ba1.5k sqft19619 Tiramisu Hills Dr, Tomball, TX 77377New Construction
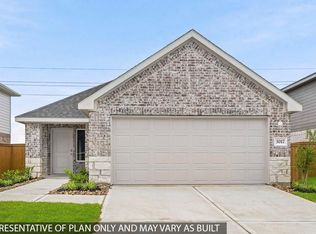
- $289,7003 bd2 ba1.4k sqft21723 Piazza Maggiore Ln, Hockley, TX 77447Off Market
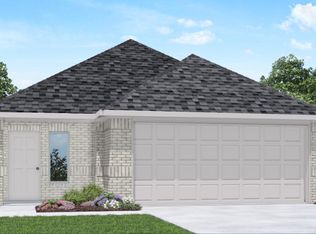
Similar homes
- $310,9904 bd3 ba2.1k sqft21723 Vinci Terrace Ln, Tomball, TX 77377New Construction
 MLS ID #72742140, Jonathan Woodruff, D.R. Horton-Texas, LTD. HAR
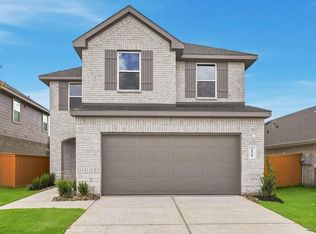
 - $314,9904 bd2 ba2.3k sqft21719 Piazza Maggiore Dr, Tomball, TX 77377New Construction
 MLS ID #75894594, Jonathan Woodruff, D.R. Horton-Texas, LTD. HAR
 - $289,8004 bd2 ba1.8k sqft17711 Chartertree Ln, Tomball, TX 77377For Sale
 MLS ID #94307838, Dawn Brewer, Strongtower Realty Group. HAR
 - $349,9904 bd3 ba2.6k sqft21923 Messina Springs Dr, Hockley, TX 77447New Construction
 MLS ID #56754102, Jonathan Woodruff, D.R. Horton-Texas, LTD. HAR
