Skip main navigation
Sold for $330,000
  • $330,000

    2174 Cedarbend Dr, Holt, MI 48842

    3beds
    2,379sqft
    Single Family Residence
    Built in 2002
    10,018.8 Square Feet Lot
    $344,400 Zestimate®
    $139/sqft
    $2,951 Estimated rent

    Home value

    $344,400

    $313,000 - $379,000

    $2,951/mo

    Zestimate® history
    Loading
    Loading...

    Owner options

    List your home for rent

    $2,951/mo

    Rent Zestimate®

    Find your next renter with Zillow Rental Manager. Plus, with online applications, you can quickly screen prospective tenants – for free.

    Learn more

    $2,951/mo

    Rent Zestimate®

    Refinance and save

    $2,285/mo

    Est. payment

    Refinancing to a lower rate could help reduce your monthly payments and save thousands over the life of the loan.

    See today's rates

    $2,285/mo

    Est. payment

    Explore your selling options

    Work with a Zillow partner agent

    Leverage their expertise and Zillow's premium Showcase listings to get your home seen by more buyers.

    Get started

    List with your own agent

    Get your home in front of millions of buyers by listing it on Zillow.

    Learn how to do it

    Sell it yourself

    Take full control of how buyers see your home on Zillow by listing For Sale by Owner (FSBO).

    List your home

    What's special

    Fenced yardTree-lined streets
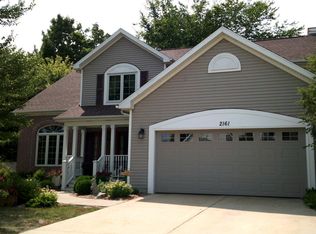
    In the heart of Moorwood, where tree-lined streets wind through the Holt School District, this home stands quietly waiting for its next chapter. Just a stone's throw from Horizon Elementary, the middle school, and Holt High, life here is set against the easy rhythm of community and connection. Step inside, and light greets you from the soaring, two-story living room. The kitchen opens easily into the dining and family room, where laughter and everyday moments will gather. A half bath and main-level laundry add thoughtful touches of convenience, ready to make busy days just a little easier. Upstairs, the quiet of night belongs to two bedrooms and a full bath, while the primary suite feels like a retreat of its own. Cathedral ceilings rise high, a walk-in closet, and the updated en suite bath invites moments of calm and renewal. Downstairs, brand-new carpet softens a rec room that's as versatile as your story needs it to bewhether that's a cozy movie space, a game room, or even a fourth bedroom tucked behind daylight windows. A full bath completes this level. And then there's the backyardthe kind of space that begs for summer evenings on the deck, gardens blooming in the sun, and the laughter of children or pets within the fenced yard. Green space stretches wide, offering both privacy and possibility. This isn't just a house. It's a place for stories to begin, for roots to grow, and for everyday life to feel a little more like home. Contingent on seller purchasing 2134 Cedar Bend, Holt.

    Zillow last checked:

    Listing updated:

    Listed by:

    Rooted Real Estate Of Greater Lansing 517-258-1345,

    RE/MAX Real Estate Professionals,

    Maggie Gerich 517-303-0527,

    RE/MAX Real Estate Professionals

    Bought with:

    Michele McCardel, 6501381849

    Coldwell Banker Professionals-E.L.

    Source: Greater Lansing AOR,MLS#: 291255MLS Logo

    Facts & features

    Interior

    Bedrooms & bathrooms
    • Bedrooms: 3
    • Bathrooms: 4
    • Full bathrooms: 3
    • 1/2 bathrooms: 1
    Primary bedroom
    • Level: Second
    • Area: 245.68 Square Feet
    • Dimensions: 16.6 x 14.8
    Bedroom 2
    • Level: Second
    • Area: 162.64 Square Feet
    • Dimensions: 15.2 x 10.7
    Bedroom 3
    • Level: Second
    • Area: 113.75 Square Feet
    • Dimensions: 12.5 x 9.1
    Dining room
    • Level: First
    • Area: 104.04 Square Feet
    • Dimensions: 10.2 x 10.2
    Family room
    • Level: Basement
    • Area: 449.54 Square Feet
    • Dimensions: 24.7 x 18.2
    Kitchen
    • Level: First
    • Area: 99.3 Square Feet
    • Dimensions: 10.9 x 9.11
    Laundry
    • Level: First
    • Area: 62.16 Square Feet
    • Dimensions: 11.1 x 5.6
    Living room
    • Level: First
    • Area: 241.11 Square Feet
    • Dimensions: 17.1 x 14.1
    Office
    • Level: First
    • Area: 110.09 Square Feet
    • Dimensions: 10.9 x 10.1
    Other
    • Description: Mud Room
    • Level: First
    • Area: 27.54 Square Feet
    • Dimensions: 8.1 x 3.4
    Heating
    • Forced Air, Natural Gas
    Cooling
    • Central Air
    Appliances
    • Included: Disposal, Gas Water Heater, Microwave, Refrigerator, Range, Oven, Humidifier, Dishwasher
    • Laundry: Main Level
    Features
    • Cathedral Ceiling(s), Ceiling Fan(s), Double Vanity, Entrance Foyer, Pantry, Recessed Lighting, Vaulted Ceiling(s), Walk-In Closet(s)
    • Basement: Daylight,Finished,Full
    • Number of fireplaces: 1
    • Fireplace features: Gas, Living Room
    Interior area
    • Total structure area: 2,527
    • Total interior livable area: 2,379 sqft
    • Finished area above ground: 1,611
    • Finished area below ground: 768

    Property

    Parking
    • Total spaces: 2
    • Parking features: Attached, Driveway, Garage, Garage Door Opener
    • Attached garage spaces: 2
    • Has uncovered spaces: Yes
    Features
    • Levels: Two
    • Stories: 2
    • Patio & porch: Covered, Deck, Front Porch
    • Fencing: Back Yard
    Lot
    • Size: 10,018 sqft
    • Dimensions: 80 x 126.21
    Details
    • Foundation area: 916
    • Parcel number: 33250517405024
    • Zoning description: Zoning

    Construction

    Type & style
    • Home type: SingleFamily
    • Property subtype: Single Family Residence
    Materials
    • Vinyl Siding
    Condition
    • Year built: 2002

    Utilities & green energy

    • Sewer: Public Sewer
    • Water: Public

    Community & neighborhood

    Location
    • Region: Holt
    • Subdivision: Moorwood

    Other

    Other facts
    • Listing terms: VA Loan,Cash,Conventional,FHA

    Price history

    DateEventPrice
    10/17/2025Sold$330,000$139/sqft
    Source: Greater Lansing AOR #291255 Report a problem
    10/10/2025Pending sale$330,000$139/sqft
    Source: Greater Lansing AOR #291255 Report a problem
    9/19/2025Contingent$330,000$139/sqft
    Source: Greater Lansing AOR #291255 Report a problem
    9/15/2025Listed for sale$330,000+94.1%$139/sqft
    Source: Greater Lansing AOR #291255 Report a problem
    5/23/2013Sold$170,000$71/sqft
    Source: Greater Lansing AOR #45786 Report a problem
    3/13/2013Listed for sale$170,000+13.3%$71/sqft
    Source: Listhub #45786 Report a problem
    6/16/2009Sold$150,000+328.6%$63/sqft
    Source: Public Record Report a problem
    10/2/2002Sold$35,000$15/sqft
    Source: Public Record Report a problem

    Public tax history

    YearProperty taxesTax assessment
    2025$5,549 +8.7%$152,500 +9.4%
    2024$5,106 $139,400 +6.4%
    2023-- $131,000 +10.7%
    2022-- $118,300 +6.7%
    2021-- $110,900 +4.9%
    2020-- $105,700 +2.4%
    2019$4,536 $103,200 +12.5%
    2018$4,536 +1.6%$91,700
    2017$4,465 $91,700 +1.1%
    2016$4,465 $90,700 +5.5%
    2015$4,465 $86,000 +2%
    2014$4,465 $84,300 +9.1%
    2013-- $77,300 +3.2%
    2012-- $74,900 -7.1%
    2011-- $80,600 -6%
    2010-- $85,700 -10.6%
    2009-- $95,900 -12.7%
    2008-- $109,900
    2007-- $109,900
    2006-- $109,900 +1%
    2005-- $108,800
    2004-- $108,800 +1.2%
    2003-- $107,500 +584.7%
    2002-- $15,700 +7.5%
    2001-- $14,600 +3.9%
    2000-- $14,050

    Find assessor info on the county website

    Neighborhood: 48842

    Nearby schools

    GreatSchools rating
    Schools provided by the listing agent
    • High: Holt/Dimondale

    Source: Greater Lansing AOR. This data may not be complete. We recommend contacting the local school district to confirm school assignments for this home.

    Get a cash offer in 3 minutes
    Find out how much your home could sell for in as little as 3 minutes with a no-obligation cash offer.
    Estimated market value
    $344,400
    Get a cash offer in 3 minutes
    Find out how much your home could sell for in as little as 3 minutes with a no-obligation cash offer.
    Estimated market value
    $344,400