Welcome to 2177 Aspenwood, where your dream lifestyle becomes reality. This fully remodeled home is a masterpiece of design and function. Start your day in the luxurious primary suite with dual vanities and his-and-hers walk-in closets. The show-stopping kitchen shines with granite counters, stainless steel appliances, and a custom tile backsplash, seamlessly connecting to a cozy living room anchored by a stone-surround gas fireplace.
Entertain in style with a stunning dining room buffet, then step outside to a backyard paradise featuring a brand-new inground trampoline and playset. A serene library, fully finished basement, and ample storage make this home as practical as it is beautiful. Located just steps from Holt's top-rated schools.
Sold for $487,000
$487,000
2177 Aspenwood Dr, Holt, MI 48842
5beds
3,792sqft
Single Family Residence
Built in 2000
10,018 Square Feet Lot
$524,800 Zestimate®
$128/sqft
$3,358 Estimated rent
Home value
$524,800
$467,000 - $588,000
$3,358/mo
Zestimate® history
Owner options
List your home for rent
$3,358/mo
Rent Zestimate®
Find your next renter with Zillow Rental Manager. Plus, with online applications, you can quickly screen prospective tenants – for free.
$3,358/mo
Rent Zestimate®
Refinance and save
$3,420/mo
Est. payment
Refinancing to a lower rate could help reduce your monthly payments and save thousands over the life of the loan.
$3,420/mo
Est. payment
Explore your selling options
Work with a Zillow partner agent
Leverage their expertise and Zillow's premium Showcase listings to get your home seen by more buyers.
Get startedList with your own agent
Get your home in front of millions of buyers by listing it on Zillow.
Learn how to do itSell it yourself
Take full control of how buyers see your home on Zillow by listing For Sale by Owner (FSBO).
List your homeWhat's special
Zillow last checked:
Listing updated:
Listed by:
Christopher Silker 517-242-9251,
Keller Williams Realty Lansing
Source: Greater Lansing AOR,MLS#: 285608
Facts & features
Interior
Bedrooms & bathrooms
- Bedrooms: 5
- Bathrooms: 3
- Full bathrooms: 2
- 1/2 bathrooms: 1
Primary bedroom
- Level: Second
- Area: 566.37 Square Feet
- Dimensions: 21.7 x 26.1
Bedroom 2
- Level: Second
- Area: 200.64 Square Feet
- Dimensions: 13.2 x 15.2
Bedroom 3
- Level: Second
- Area: 181.5 Square Feet
- Dimensions: 13.2 x 13.75
Bedroom 4
- Level: Second
- Area: 138.43 Square Feet
- Dimensions: 11.3 x 12.25
Bedroom 5
- Level: Basement
- Area: 186.02 Square Feet
- Dimensions: 13.1 x 14.2
Dining room
- Level: First
- Area: 140.88 Square Feet
- Dimensions: 11.5 x 12.25
Family room
- Description: Recereation Room in Basement
- Level: Basement
- Area: 361.12 Square Feet
- Dimensions: 24.4 x 14.8
Kitchen
- Level: First
- Area: 222.3 Square Feet
- Dimensions: 15.6 x 14.25
Laundry
- Description: Main Level Laundyr/Mud Room
- Level: First
- Area: 75.08 Square Feet
- Dimensions: 9.1 x 8.25
Living room
- Level: First
- Area: 250.32 Square Feet
- Dimensions: 16.8 x 14.9
Office
- Description: Labeled as bedroom in Basement on the floorplan
- Level: Basement
- Area: 186.02 Square Feet
- Dimensions: 13.1 x 14.2
Other
- Description: Breakfast Nook
- Level: First
- Area: 102.96 Square Feet
- Dimensions: 15.6 x 6.6
Heating
- Fireplace(s), Forced Air, Natural Gas
Cooling
- Central Air
Appliances
- Included: Cooktop, Disposal, Microwave, Washer/Dryer, Oven, Dishwasher
- Laundry: Laundry Room, Main Level
Features
- Bookcases, Built-in Features, Ceiling Fan(s), Crown Molding, Double Vanity, Eat-in Kitchen, Granite Counters, High Speed Internet, Pantry, Walk-In Closet(s)
- Flooring: Carpet, Vinyl
- Windows: Double Pane Windows
- Basement: Egress Windows,Finished,Full
- Number of fireplaces: 1
- Fireplace features: Gas, Living Room
Interior area
- Total structure area: 2,832
- Total interior livable area: 3,792 sqft
- Finished area above ground: 2,832
- Finished area below ground: 960
Property
Parking
- Total spaces: 2
- Parking features: Attached, Finished, Garage, Garage Door Opener, Garage Faces Front, Inside Entrance, Kitchen Level, Side By Side
- Attached garage spaces: 2
Features
- Levels: Two
- Stories: 2
- Patio & porch: Covered, Front Porch
- Pool features: None
- Spa features: None
- Fencing: Back Yard
Lot
- Size: 10,018 Square Feet
- Dimensions: 80 x 126
- Features: Back Yard, City Lot, Few Trees, Front Yard, Landscaped
Details
- Foundation area: 0
- Parcel number: 33250517405014
- Zoning description: Zoning
Construction
Type & style
- Home type: SingleFamily
- Architectural style: Traditional
- Property subtype: Single Family Residence
Materials
- Vinyl Siding
- Foundation: Concrete Perimeter
- Roof: Shingle
Condition
- Updated/Remodeled
- New construction: No
- Year built: 2000
Utilities & green energy
- Sewer: Public Sewer
- Water: Public
- Utilities for property: Underground Utilities, Sewer Connected, Natural Gas Connected, High Speed Internet Connected, Electricity Connected, Cable Available
Community & HOA
Community
- Security: Smoke Detector(s)
- Subdivision: Moorwood
Location
- Region: Holt
Financial & listing details
- Price per square foot: $128/sqft
- Tax assessed value: $230,300
- Annual tax amount: $9,292
- Date on market: 1/9/2025
- Listing terms: VA Loan,Cash,Conventional,FHA,MSHDA
- Road surface type: Asphalt
Price history
| Date | Event | Price |
|---|---|---|
| 2/24/2025 | Sold | $487,000+1.5%$128/sqft |
Source:  Greater Lansing AOR #285608 Report a problem Greater Lansing AOR #285608 Report a problem | ||
| 1/17/2025 | Pending sale | $480,000$127/sqft |
Source: Greater Lansing AOR #285608 Report a problem | ||
| 1/10/2025 | Contingent | $480,000$127/sqft |
Source: Greater Lansing AOR #285608 Report a problem | ||
| 1/9/2025 | Listed for sale | $480,000+69.9%$127/sqft |
Source: Greater Lansing AOR #285608 Report a problem | ||
| 2/3/2023 | Sold | $282,500+13.5%$74/sqft |
Source: Greater Lansing AOR #270108 Report a problem | ||
| 10/4/2021 | Sold | $248,965-4.6%$66/sqft |
Source: Public Record Report a problem | ||
| 5/19/2020 | Listing removed | -- |
Source: Auction.com Report a problem | ||
| 4/23/2020 | Listed for sale | -- |
Source: Auction.com Report a problem | ||
| 7/13/2000 | Sold | $261,000+741.9%$69/sqft |
Source: Public Record Report a problem | ||
| 2/11/2000 | Sold | $31,000$8/sqft |
Source: Public Record Report a problem | ||
Public tax history
| Year | Property taxes | Tax assessment |
|---|---|---|
| 2025 | $9,030 +10.8% | $230,300 +31.2% |
| 2024 | $8,149 | $175,500 +4.8% |
| 2023 | -- | $167,500 +13.1% |
| 2022 | -- | $148,100 +6% |
| 2021 | -- | $139,700 +2.4% |
| 2020 | -- | $136,400 +6.5% |
| 2019 | $5,447 | $128,100 +9.1% |
| 2018 | $5,447 +4.7% | $117,400 |
| 2017 | $5,203 | $117,400 -0.8% |
| 2016 | $5,203 | $118,400 +5.9% |
| 2015 | $5,203 | $111,800 +6.3% |
| 2014 | $5,203 | $105,200 +6.7% |
| 2013 | -- | $98,600 +3.4% |
| 2012 | -- | $95,400 -7.6% |
| 2011 | -- | $103,300 -6.4% |
| 2010 | -- | $110,400 -15.4% |
| 2009 | -- | $130,500 -11% |
| 2008 | -- | $146,700 |
| 2007 | -- | $146,700 |
| 2006 | -- | $146,700 |
| 2005 | -- | $146,700 |
| 2004 | -- | $146,700 +1.1% |
| 2003 | -- | $145,100 +11.5% |
| 2002 | -- | $130,100 +7.4% |
| 2001 | -- | $121,100 +761.9% |
| 2000 | -- | $14,050 |
Find assessor info on the county website
Neighborhood: 48842
Nearby homes
- $380,0004 bd3 ba2.2k sqft2169 Aspenwood Dr, Holt, MI 48842Off Market

- $387,6004 bd3 ba3.1k sqft2185 Aspenwood Dr, Holt, MI 48842Off Market

- $348,4003 bd2 ba1.8k sqft2184 Cedarbend Dr, Holt, MI 48842Off Market
- $350,7003 bd2 ba2.1k sqft2194 Cedarbend Dr, Holt, MI 48842Off Market
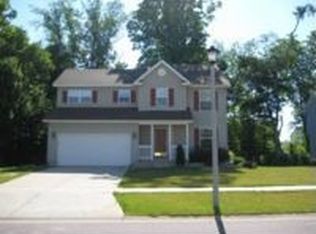
- $381,2004 bd3 ba3.1k sqft2161 Aspenwood Dr, Holt, MI 48842Off Market
- $330,0003 bd4 ba2.3k sqft2174 Cedarbend Dr, Holt, MI 48842Sold
- $405,7004 bd3 ba3.6k sqft2191 Aspenwood Dr, Holt, MI 48842Off Market
- $367,1004 bd4 ba2.1k sqft2180 Aspenwood Dr, Holt, MI 48842Off Market
Nearby schools
GreatSchools rating
- 5/10Horizon Elementary SchoolGrades: K-4Distance: 0.2 mi
- 6/10Holt Junior High SchoolGrades: 7-8Distance: 2.5 mi
- 7/10Holt Senior High SchoolGrades: 9-12Distance: 0.8 mi
Schools provided by the listing agent
- Elementary: Horizon Elementary School
- High: Holt/Dimondale
- District: Holt/Dimondale
Source: Greater Lansing AOR. This data may not be complete. We recommend contacting the local school district to confirm school assignments for this home.
Get a cash offer in 3 minutes
Find out how much your home could sell for in as little as 3 minutes with a no-obligation cash offer.
Estimated market value
$524,800
Get a cash offer in 3 minutes
Find out how much your home could sell for in as little as 3 minutes with a no-obligation cash offer.
Estimated market value
$524,800
- Michigan
- Ingham County
- Holt
- 48842
- 2177 Aspenwood Dr
Nearby cities
Nearby zip codes
Other Holt Topics
