Skip main navigation
Off market
  • $578,700

    2174 E Cumberland St, Philadelphia, PA 19125

    3beds
    2,530sqft
    SingleFamily
    Built in 1915
    1,350 Square Feet Lot
    $578,700 Zestimate®
    $229/sqft
    $3,396 Estimated rent

    Home value

    $578,700

    $538,000 - $625,000

    $3,396/mo

    Zestimate® history
    Loading
    Loading...

    Owner options

    List your home for rent

    $3,396/mo

    Rent Zestimate®

    Find your next renter with Zillow Rental Manager. Plus, with online applications, you can quickly screen prospective tenants – for free.

    Learn more

    $3,396/mo

    Rent Zestimate®

    Refinance and save

    $3,607/mo

    Est. payment

    Refinancing to a lower rate could help reduce your monthly payments and save thousands over the life of the loan.

    See today's rates

    $3,607/mo

    Est. payment

    Explore your selling options

    Work with a Zillow partner agent

    Leverage their expertise and Zillow's premium Showcase listings to get your home seen by more buyers.

    Get started

    List with your own agent

    Get your home in front of millions of buyers by listing it on Zillow.

    Learn how to do it

    Sell it yourself

    Take full control of how buyers see your home on Zillow by listing For Sale by Owner (FSBO).

    List your home

    What's special

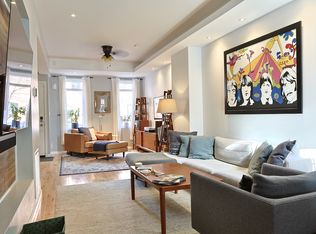
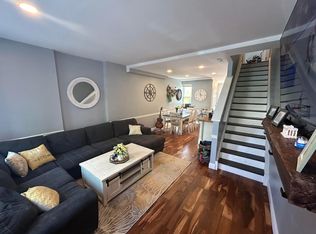
    Spectacular Modern Farmhouse inspired 3 story, 3 (4) bedrooms, 2.5 bath home with an enormous brick paver yard, finished basement, and delightful bonus rooms throughout. Enter into a formal vestibule with twin 2 transom windows. The vestibule has a 5-panel entry door and marble octagonal tiles that lead into the main level. All of the original hardwood floors have been refinished and there is recessed lighting throughout most of the home. The main living room is so inviting with details such as original decorative under window moulding and crown moulding, an antique mantle with a subway tile accent, a ceiling fan, and you will notice original decorative registers throughout the house as you walk through. The powder room is but a small masterpiece with exposed brick, a paneled under window bump out shelf, pedestal sink, and a perfectly paired tile floor. The kitchen includes plenty of solid wood shaker cabinets accented by rustic subway tile backsplash, polished quartz counters, a full stainless appliance ensemble, and we love that the hardwoods flow into this large space. There are plenty of windows throughout and the dual vessel farmer's sink is nested perfectly under one of them. From the kitchen there is access to the finished basement. The glass door that leads downstairs allows you to enjoy the exposed brick wall down to the lower level. The basement also includes a utility room for storage and has tons of light. Back up to the kitchen there are 2 contiguous rooms. First walk through a charming dining nook with brick radiant heated floors, exposed rafters, and glass slider doors that lead to the enclosed sunroom. This room has a wood burning stove, wood floors, and french doors that provide full views of the brick paver yard. The yard is low maintenance and will provide endless beauty every season, and it is fully enclosed. From the living room stairs lead to the upper level 2nd floor with 2 wings and a hall bath with floating vanity. One wing has French doors with an awesome dual bedroom layout offering endless options for use. The other wing has 1 large bedroom with 2 built-in closets, a built-in bookshelf, and a ceiling fan. Walk up to the 3rd floor with a spacious hall landing and a brilliant use of space that allows room for a desk or sitting area and a large closet. This bedroom is spacious enough for a couch and a bed and endless furnishings. Though this home has central air and heat, this floor has its own high efficiency heating and cooling system for climate control. This floor also has a private bath, dual sinks, a huge vanity with tons of storage space, wood grain tile flooring, a low flow toilet, soaking tub and shower combination, and a convenient laundry nook with full size stacked front load washer and dryer. The details of this home are too numerous to express. We invite you to see for yourself a home you will fall in love with.

    This property is off market, which means it's not currently listed for sale or rent on Zillow. This may be different from what's available on other websites or public sources.
    Facts & features

    Interior

    Bedrooms & bathrooms
    • Bedrooms: 3
    • Bathrooms: 3
    • Full bathrooms: 2
    • 1/2 bathrooms: 1
    Heating
    • Forced air, Wall, Gas
    Cooling
    • Central, Wall
    Features
    • Basement: Unfinished
    Interior area
    • Total interior livable area: 2,530 sqft
    • Finished area below ground: 350

    Property

    Parking
    • Total spaces: 1
    • Parking features: None
    Features
    • Exterior features: Brick
    • Has view: Yes
    • View description: Territorial
    Lot
    • Size: 1,350 Square Feet
    Details
    • Parcel number: 314011700
    • Special conditions: Standard

    Construction

    Type & style
    • Home type: SingleFamily
    • Architectural style: Straight Thru
    Condition
    • Year built: 1915

    Community & HOA

    Location
    • Region: Philadelphia
    • Municipality: PHILADELPHIA

    Financial & listing details

    • Price per square foot: $229/sqft
    • Tax assessed value: $549,700
    • Annual tax amount: $7,695

    Price history

    DateEventPrice
    11/6/2020Sold$480,000+1.1%$190/sqft
    Source: Public Record Report a problem
    8/31/2020Pending sale$475,000$188/sqft
    Source: Keller Williams Philadelphia #PAPH928708 Report a problem
    8/25/2020Listed for sale$475,000+15.9%$188/sqft
    Source: Keller Williams Philadelphia #PAPH928708 Report a problem
    11/24/2017Sold$410,000+9.3%$162/sqft
    Source: Public Record Report a problem
    9/19/2017Pending sale$375,000$148/sqft
    Source: BHHS Fox & Roach-CC 1818 Rittenhouse #7052561 Report a problem
    9/13/2017Listed for sale$375,000+158.6%$148/sqft
    Source: BHHS Fox & Roach-CC 1818 Rittenhouse #7052561 Report a problem
    9/18/2009Sold$145,000-9.4%$57/sqft
    Source: Public Record Report a problem
    5/23/2009Price change$160,000-8.6%$63/sqft
    Source: Terese Brittingham #5503414 Report a problem
    4/26/2009Listed for sale$175,000$69/sqft
    Source: Terese Brittingham #5503414 Report a problem

    Public tax history

    YearProperty taxesTax assessment
    2025$7,695 +23.3%$549,700 +23.3%
    2024$6,242 $445,900
    2023$6,242 +30.4%$445,900
    2022$4,786 --
    2021$4,786 +144.7%--
    2018$1,956 +40.1%--
    2017$1,396 -32.2%--
    2016$2,059 --
    2015$2,059 --
    2014$2,059 +11.7%$167,600 +1496.8%
    2012$1,844 $10,496
    2011-- $10,496
    2010-- $10,496
    2009-- $10,496
    2008-- $10,496
    2007-- $10,496 +7.5%
    2006-- $9,760
    2005-- $9,760
    2004-- $9,760 +1.7%
    2003-- $9,600 +11.5%
    2002-- $8,608 +17%
    2000-- $7,360
    1999-- $7,360
    Find assessor info on the county website

    Neighborhood: Fishtown

    Nearby schools

    GreatSchools rating
    Schools provided by the listing agent
    • District: THE SCHOOL DISTRICT OF PHILADELPHIA

    Source: The MLS. This data may not be complete. We recommend contacting the local school district to confirm school assignments for this home.

    Get a cash offer in 3 minutes
    Find out how much your home could sell for in as little as 3 minutes with a no-obligation cash offer.
    Estimated market value
    $578,700
    Get a cash offer in 3 minutes
    Find out how much your home could sell for in as little as 3 minutes with a no-obligation cash offer.
    Estimated market value
    $578,700