Welcome to 2180 E Cumberland Street! A fully renovated 3-bedroom, 3.5-bathroom home just steps away from everything Fishtown has to offer. This stunning property features the perfect blend of modern luxury and thoughtful design. Step inside to find a spacious open layout with high-end finishes throughout, including a beautifully updated kitchen, sleek bathrooms, and premium flooring. Each bedroom is generously sized, with ample closet space, while the primary suite truly stands out, featuring a large walk-in closet and a luxurious en-suite bath designed for comfort and style.vWith 3.5 bathrooms, this home provides flexibility and convenience for both everyday living and entertaining. Every detail has been carefully considered, making this a true move-in-ready opportunity. Located blocks from parks, local shops, dining, and everything Fishtown has to offer, you’ll enjoy both neighborhood charm and city convenience. A rare find at this price point, don’t miss your chance to own a beautifully finished home in one of Philadelphia’s most desirable neighborhoods.
Sold for $495,000
$495,000
2180 E Cumberland St, Philadelphia, PA 19125
3beds
1,909sqft
Townhouse
Built in 1915
1,084 Square Feet Lot
$496,700 Zestimate®
$259/sqft
$3,619 Estimated rent
Home value
$496,700
$472,000 - $527,000
$3,619/mo
Zestimate® history
Owner options
List your home for rent
$3,619/mo
Rent Zestimate®
Find your next renter with Zillow Rental Manager. Plus, with online applications, you can quickly screen prospective tenants – for free.
$3,619/mo
Rent Zestimate®
Refinance and save
$3,106/mo
Est. payment
Refinancing to a lower rate could help reduce your monthly payments and save thousands over the life of the loan.
$3,106/mo
Est. payment
Explore your selling options
Work with a Zillow partner agent
Leverage their expertise and Zillow's premium Showcase listings to get your home seen by more buyers.
Get startedList with your own agent
Get your home in front of millions of buyers by listing it on Zillow.
Learn how to do itSell it yourself
Take full control of how buyers see your home on Zillow by listing For Sale by Owner (FSBO).
List your homeWhat's special
High-end finishes throughoutPremium flooringBeautifully updated kitchenSleek bathroomsSpacious open layoutAmple closet spaceLuxurious en-suite bath
Zillow last checked:
Listing updated:
Listed by:
Dylan Bear 267-679-1993,
Real of Pennsylvania
Bought with:
Rachel Shaw, RS338589
Elfant Wissahickon Realtors
Source: Bright MLS,MLS#: PAPH2608582
Facts & features
Interior
Bedrooms & bathrooms
- Bedrooms: 3
- Bathrooms: 4
- Full bathrooms: 3
- 1/2 bathrooms: 1
- Main level bathrooms: 1
Rooms
- Room types: Living Room, Dining Room, Primary Bedroom, Bedroom 2, Bedroom 3, Kitchen, Laundry, Primary Bathroom, Full Bath, Half Bath
Primary bedroom
- Features: Ceiling Fan(s), Flooring - Luxury Vinyl Plank, Walk-In Closet(s)
- Level: Upper
- Area: 182 Square Feet
- Dimensions: 13 X 14
Bedroom 2
- Features: Attached Bathroom, Ceiling Fan(s), Flooring - Luxury Vinyl Plank
- Level: Upper
- Area: 130 Square Feet
- Dimensions: 10 X 13
Bedroom 3
- Features: Attached Bathroom, Ceiling Fan(s), Flooring - Luxury Vinyl Plank
- Level: Upper
- Area: 168 Square Feet
- Dimensions: 12 X 14
Primary bathroom
- Features: Bathroom - Tub Shower, Double Sink, Flooring - Ceramic Tile
- Level: Upper
- Area: 40 Square Feet
- Dimensions: 5 X 8
Dining room
- Features: Flooring - Luxury Vinyl Plank
- Level: Main
- Area: 132 Square Feet
- Dimensions: 11 X 12
Other
- Features: Bathroom - Stall Shower, Flooring - Ceramic Tile
- Level: Upper
- Area: 42 Square Feet
- Dimensions: 6 X 7
Other
- Features: Bathroom - Stall Shower, Flooring - Ceramic Tile
- Level: Upper
- Area: 56 Square Feet
- Dimensions: 7 X 8
Half bath
- Features: Flooring - Luxury Vinyl Plank
- Level: Main
- Area: 18 Square Feet
- Dimensions: 3 X 6
Kitchen
- Features: Countertop(s) - Quartz, Flooring - Luxury Vinyl Plank, Kitchen - Gas Cooking
- Level: Main
- Area: 140 Square Feet
- Dimensions: 10 X 14
Laundry
- Features: Flooring - Luxury Vinyl Plank
- Level: Upper
- Area: 72 Square Feet
- Dimensions: 8 X 9
Living room
- Features: Fireplace - Electric, Flooring - Luxury Vinyl Plank
- Level: Main
- Area: 196 Square Feet
- Dimensions: 14 X 14
Mud room
- Features: Flooring - Luxury Vinyl Plank
- Level: Main
- Area: 100 Square Feet
- Dimensions: 10 X 10
Heating
- Forced Air, Natural Gas
Cooling
- Central Air, Natural Gas
Appliances
- Included: Electric Water Heater
- Laundry: Upper Level, Washer In Unit, Dryer In Unit, Laundry Room, Mud Room
Features
- Bathroom - Stall Shower, Bathroom - Tub Shower, Ceiling Fan(s), Primary Bath(s), Upgraded Countertops, Walk-In Closet(s)
- Basement: Other
- Has fireplace: No
Interior area
- Total structure area: 1,909
- Total interior livable area: 1,909 sqft
- Finished area above ground: 1,909
- Finished area below ground: 0
Property
Parking
- Parking features: On Street
- Has uncovered spaces: Yes
Accessibility
- Accessibility features: None
Features
- Levels: Three
- Stories: 3
- Exterior features: Sidewalks, Street Lights
- Pool features: None
- Has view: Yes
- View description: City
Lot
- Size: 1,084 Square Feet
- Dimensions: 15.00 x 72.00
Details
- Additional structures: Above Grade, Below Grade
- Parcel number: 314012100
- Zoning: RSA5
- Special conditions: Standard
Construction
Type & style
- Home type: Townhouse
- Architectural style: Straight Thru
- Property subtype: Townhouse
Materials
- Masonry
- Foundation: Concrete Perimeter
- Roof: Flat
Condition
- New construction: No
- Year built: 1915
Utilities & green energy
- Electric: 200+ Amp Service
- Sewer: Public Sewer
- Water: Public
Community & HOA
Community
- Subdivision: None Available
HOA
- Has HOA: No
Location
- Region: Philadelphia
- Municipality: PHILADELPHIA
Financial & listing details
- Price per square foot: $259/sqft
- Tax assessed value: $305,000
- Annual tax amount: $4,269
- Date on market: 4/17/2026
- Listing agreement: Exclusive Right To Sell
- Ownership: Fee Simple
Price history
| Date | Event | Price |
|---|---|---|
| 5/20/2026 | Sold | $495,000+1%$259/sqft |
Source:  Bright MLS #PAPH2608582 Report a problem Bright MLS #PAPH2608582 Report a problem | ||
| 4/20/2026 | Pending sale | $489,900$257/sqft |
Source: Bright MLS #PAPH2608582 Report a problem | ||
| 4/17/2026 | Listed for sale | $489,900-18.2%$257/sqft |
Source: Bright MLS #PAPH2608582 Report a problem | ||
| 11/6/2025 | Listing removed | $599,000$314/sqft |
Source: Bright MLS #PAPH2456546 Report a problem | ||
| 9/15/2025 | Price change | $599,000-6.3%$314/sqft |
Source: Bright MLS #PAPH2456546 Report a problem | ||
| 4/9/2025 | Price change | $639,000-1.7%$335/sqft |
Source: Bright MLS #PAPH2456546 Report a problem | ||
| 3/21/2025 | Listed for sale | $650,000+106.3%$340/sqft |
Source: Bright MLS #PAPH2456546 Report a problem | ||
| 4/16/2024 | Sold | $315,000-10%$165/sqft |
Source: Bright MLS #PAPH2325990 Report a problem | ||
| 3/20/2024 | Pending sale | $350,000$183/sqft |
Source: Bright MLS #PAPH2325990 Report a problem | ||
| 3/18/2024 | Listed for sale | $350,000+97.1%$183/sqft |
Source: Bright MLS #PAPH2325990 Report a problem | ||
| 3/6/2019 | Listing removed | $177,556$93/sqft |
Source: Auction.com Report a problem | ||
| 2/11/2019 | Listed for sale | $177,556-1.8%$93/sqft |
Source: Auction.com Report a problem | ||
| 1/9/2019 | Listing removed | $180,759+351.9%$95/sqft |
Source: Auction.com Report a problem | ||
| 10/9/2018 | Listed for sale | -- |
Source: Auction.com Report a problem | ||
| 8/20/1999 | Sold | $40,000$21/sqft |
Source: Public Record Report a problem | ||
Public tax history
| Year | Property taxes | Tax assessment |
|---|---|---|
| 2025 | $4,269 +1.4% | $305,000 +1.4% |
| 2024 | $4,212 | $300,900 |
| 2023 | $4,212 +22.2% | $300,900 |
| 2022 | $3,448 | -- |
| 2021 | $3,448 +7.7% | -- |
| 2018 | $3,200 | -- |
| 2017 | $3,200 +34.5% | -- |
| 2016 | $2,378 | -- |
| 2015 | $2,378 | -- |
| 2014 | $2,378 +10.6% | $160,400 +1428.2% |
| 2012 | $2,149 | $10,496 |
| 2011 | -- | $10,496 |
| 2010 | -- | $10,496 |
| 2009 | -- | $10,496 |
| 2008 | -- | $10,496 |
| 2007 | -- | $10,496 +7.5% |
| 2006 | -- | $9,760 |
| 2005 | -- | $9,760 |
| 2004 | -- | $9,760 +10.1% |
| 2003 | -- | $8,864 +3% |
| 2002 | -- | $8,608 +17% |
| 2000 | -- | $7,360 |
| 1999 | -- | $7,360 |
Find assessor info on the county website
Neighborhood: Fishtown
Nearby homes
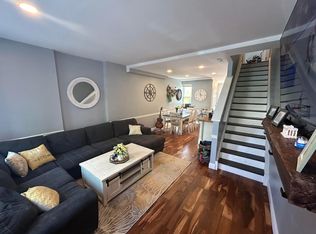
- $405,6003 bd3 ba1.9k sqft2178 E Cumberland St, Philadelphia, PA 19125Off Market
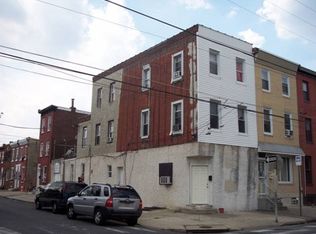
- $382,400-- bd-- ba2.2k sqft2182 E Cumberland St, Philadelphia, PA 19125Off Market
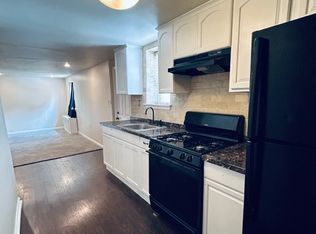
- $--2 bd1 ba1k sqft2182 E Cumberland St FLOOR 1, Philadelphia, PA 19125Off Market
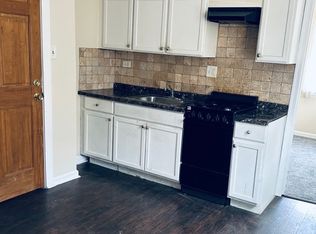
- $--1 bd1 ba1k sqft2182 E Cumberland St FLOOR 2, Philadelphia, PA 19125Off Market
- $--1 bd1 ba900 sqft2182 E Cumberland St FLOOR 3, Philadelphia, PA 19125Off Market
- $462,9003 bd2 ba1.9k sqft2176 E Cumberland St, Philadelphia, PA 19125Off Market
- $578,7003 bd3 ba2.5k sqft2174 E Cumberland St, Philadelphia, PA 19125Off Market
- $288,2004 bd1 ba1.4k sqft2462 Sepviva St, Philadelphia, PA 19125Off Market
Nearby schools
GreatSchools rating
- 7/10Hackett Horatio B SchoolGrades: PK-5Distance: 0.1 mi
- 4/10Penn Treaty Middle SchoolGrades: 6-12Distance: 0.6 mi
Schools provided by the listing agent
- District: Philadelphia City
Source: Bright MLS. This data may not be complete. We recommend contacting the local school district to confirm school assignments for this home.
Get a cash offer in 3 minutes
Find out how much your home could sell for in as little as 3 minutes with a no-obligation cash offer.
Estimated market value
$496,700
Get a cash offer in 3 minutes
Find out how much your home could sell for in as little as 3 minutes with a no-obligation cash offer.
Estimated market value
$496,700
- Pennsylvania
- Philadelphia County
- Philadelphia
- 19125
- Fishtown
- 2180 E Cumberland St
Nearby cities
Nearby neighborhoods
Nearby zip codes
Other Philadelphia Topics
