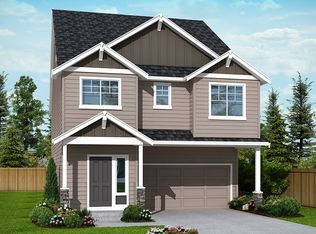
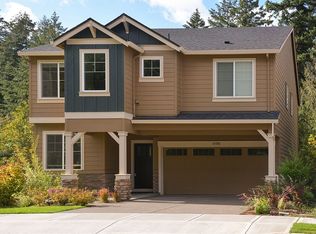
Experience luxury and tranquility in this stunning 2018-built home in the coveted Bonny Slope neighborhood of Washington County. Nestled on a serene 0.67-acre lot, this property offers ultimate privacy with lush landscaping and a green space backdrop. The backyard is an entertainer's dream, featuring a large covered deck with heaters, hot tub, fire pit, swim in place resistance container pool with custom cover, BBQ area, raised garden beds, and multiple seating areas. Inside, the home boasts soaring ceilings and a bright, open floor plan. The heart of the home is the expansive kitchen, complete with quartz countertops, a spacious island, high-end appliances, and a walk-in pantry. The main level includes a home office, a guest bedroom with full bathroom, and beautiful hardwood floors. Upstairs, find four generously sized bedrooms, two full baths, and a versatile bonus room. Located in the highly desirable Sunset High School district and just 1 mile from Saint Pius. Offering convenient access to Nike, Intel, and nearby amenities. Tesla charger. A rare private retreat, perfectly combining luxury and comfort on a quiet, picturesque 2/3 acre lot.
Pending
$1,629,000
2174 NW 118th Ave, Portland, OR 97229
5beds
4,341sqft
Residential, Single Family Residence
Built in 2017
0.67 Acres Lot
$1,636,200 Zestimate®
$375/sqft
$-- HOA
What's special
Spacious islandHot tubBbq areaFire pitBright open floor planSoaring ceilingsBeautiful hardwood floors
- 16 days |
- 849 |
- 69 |
Zillow last checked:
Listing updated:
Listed by:
Kristina Opsahl 503-704-4043,
Where, Inc
Source: RMLS (OR),MLS#: 558669846
Facts & features
Interior
Bedrooms & bathrooms
- Bedrooms: 5
- Bathrooms: 3
- Full bathrooms: 3
- Main level bathrooms: 1
Rooms
- Room types: Bedroom 4, Office, Bedroom 5, Bedroom 2, Bedroom 3, Dining Room, Family Room, Kitchen, Living Room, Primary Bedroom
Primary bedroom
- Features: Builtin Features, Ensuite, High Ceilings, Soaking Tub, Walkin Closet, Walkin Shower, Wallto Wall Carpet
- Level: Upper
- Area: 272
- Dimensions: 17 x 16
Bedroom 2
- Features: Closet Organizer, Walkin Closet, Wallto Wall Carpet
- Level: Upper
- Area: 168
- Dimensions: 14 x 12
Bedroom 3
- Features: Closet Organizer, Walkin Closet, Wallto Wall Carpet
- Level: Upper
Bedroom 4
- Features: Closet, Wood Floors
- Level: Main
Bedroom 5
- Features: High Ceilings, Wallto Wall Carpet
- Level: Upper
Dining room
- Features: Deck, Sliding Doors, High Ceilings
- Level: Main
- Area: 180
- Dimensions: 20 x 9
Family room
- Features: Deck, Family Room Kitchen Combo, Fireplace, High Ceilings, Wood Floors
- Level: Main
- Area: 420
- Dimensions: 20 x 21
Kitchen
- Features: Builtin Range, Builtin Refrigerator, Dishwasher, Island, Pantry, Builtin Oven, Closet, High Ceilings, Quartz
- Level: Main
- Area: 260
- Width: 13
Office
- Features: Builtin Features, High Ceilings
- Level: Main
Heating
- Forced Air 95 Plus, Fireplace(s)
Cooling
- Central Air
Appliances
- Included: Built In Oven, Built-In Range, Built-In Refrigerator, Dishwasher, Disposal, Gas Appliances, Stainless Steel Appliance(s), Washer/Dryer, Electric Water Heater, Gas Water Heater
- Laundry: Laundry Room
Features
- Ceiling Fan(s), High Ceilings, Quartz, Soaking Tub, Closet, Built-in Features, Closet Organizer, Walk-In Closet(s), Family Room Kitchen Combo, Kitchen Island, Pantry, Walkin Shower, Tile
- Flooring: Tile, Wall to Wall Carpet, Wood
- Doors: Sliding Doors
- Windows: Double Pane Windows
- Basement: Crawl Space
- Number of fireplaces: 1
- Fireplace features: Gas
Interior area
- Total structure area: 4,341
- Total interior livable area: 4,341 sqft
Video & virtual tour
Property
Parking
- Total spaces: 3
- Parking features: Driveway, Garage Door Opener, Attached, Extra Deep Garage, Oversized
- Attached garage spaces: 3
- Has uncovered spaces: Yes
Accessibility
- Accessibility features: Accessible Entrance, Accessible Hallway, Bathroom Cabinets, Builtin Lighting, Kitchen Cabinets, Natural Lighting, Parking, Accessibility
Features
- Stories: 2
- Patio & porch: Deck, Porch
- Exterior features: Fire Pit, Garden, Gas Hookup, Raised Beds, Yard
- Has private pool: Yes
- Has spa: Yes
- Spa features: Free Standing Hot Tub
- Fencing: Fenced
- Has view: Yes
- View description: Territorial, Trees/Woods
Lot
- Size: 0.67 Acres
- Features: Corner Lot, Greenbelt, Level, Private, Secluded, Sloped, Sprinkler, SqFt 20000 to Acres1
Details
- Additional structures: GasHookup
- Parcel number: R1410440
Construction
Type & style
- Home type: SingleFamily
- Architectural style: Traditional
- Property subtype: Residential, Single Family Residence
Materials
- Cement Siding, Stone
- Roof: Composition
Condition
- Resale
- New construction: No
- Year built: 2017
Utilities & green energy
- Gas: Gas Hookup, Gas
- Sewer: Public Sewer
- Water: Public
Community & HOA
Community
- Security: Entry, Security Lights, Sidewalk, Fire Sprinkler System
- Subdivision: Bonny Slope
HOA
- Has HOA: No
Location
- Region: Portland
Financial & listing details
- Price per square foot: $375/sqft
- Tax assessed value: $1,621,820
- Annual tax amount: $14,354
- Date on market: 6/19/2026
- Cumulative days on market: 17 days
- Listing terms: Cash,Conventional
- Road surface type: Concrete
Estimated market value
$1,636,200
$1.55M - $1.72M
$5,363/mo
Price history
| Date | Event | Price |
|---|---|---|
| 6/22/2026 | Pending sale | $1,629,000$375/sqft |
Source: | ||
| 6/19/2026 | Listed for sale | $1,629,000+49.6%$375/sqft |
Source: | ||
| 4/19/2018 | Listing removed | $1,089,000$251/sqft |
Source: Eleete Real Estate #18226556 Report a problem | ||
| 4/17/2018 | Pending sale | $1,089,000$251/sqft |
Source: Eleete Real Estate #18226556 Report a problem | ||
| 4/17/2018 | Listed for sale | $1,089,000-1%$251/sqft |
Source: Eleete Real Estate #18226556 Report a problem | ||
| 4/16/2018 | Sold | $1,100,000+249.2%$253/sqft |
Source: | ||
| 3/10/2017 | Sold | $315,000$73/sqft |
Source: Public Record Report a problem | ||
Public tax history
| Year | Property taxes | Tax assessment |
|---|---|---|
| 2025 | $14,355 +4.4% | $759,600 +3% |
| 2024 | $13,756 +6.5% | $737,480 +3% |
| 2023 | $12,917 +4.6% | $716,000 +4.2% |
| 2022 | $12,353 +3.7% | $687,070 |
| 2021 | $11,908 +3.1% | -- |
| 2020 | $11,549 +3.4% | $647,640 +3% |
| 2019 | $11,172 +24.1% | $628,780 +20.1% |
| 2018 | $9,000 | $523,650 +1795.9% |
| 2017 | $9,000 +1822.1% | $27,620 +3% |
| 2016 | $468 | $26,820 +3% |
| 2015 | $468 +4% | $26,040 +3% |
| 2014 | $450 +3.9% | $25,290 +3% |
| 2013 | $433 +12.5% | $24,560 +3% |
| 2012 | $385 +2.8% | $23,850 -40.4% |
| 2011 | $375 +2.6% | $40,000 |
| 2010 | $366 +2.1% | $40,000 |
| 2009 | $358 +8.4% | $40,000 |
| 2008 | $330 +2.5% | $40,000 |
| 2007 | $322 +11.6% | $40,000 |
| 2006 | $289 -10.3% | $40,000 |
| 2005 | $322 +11.4% | $40,000 |
| 2004 | $289 -6.6% | $40,000 -0.1% |
| 2003 | $309 +13.6% | $40,030 +5% |
| 2002 | $272 +2.9% | $38,130 +11.1% |
| 2001 | $265 +10.4% | $34,310 +5.9% |
| 2000 | $240 | $32,410 |
Find assessor info on the county website
Monthly payment
Est. payment$--/mo
Payment breakdown
Explore the cost of this home by adjusting the details. Changes won't be saved.All calculations are estimates and provided by Zillow, Inc. for informational purposes only. Actual amounts may vary.
HOA fees may include property taxes on listings classified as Co-Ops. Contact the listing agent and/or owner for fee details.
Mortgage interest rates are dependent on a number of factors, including credit score, down payment, and repayment length. Interest rate data provided by Zillow Group Marketplace, Inc. as of 1/1/1970 from various mortgage lenders with which we have lead or other similar arrangements; the Estimated Payment is an average of those rates.
See how much you could borrow to make a competitive offer.
Climate risks
Neighborhood: Cedar Mill
Nearby schools
GreatSchools rating
- 9/10Bonny Slope Elementary SchoolGrades: K-5Distance: 0.3 mi
- 9/10Tumwater Middle SchoolGrades: 6-8Distance: 0.8 mi
- 9/10Sunset High SchoolGrades: 9-12Distance: 1.2 mi
Schools provided by the listing agent
- Elementary: Bonny Slope
- Middle: Tumwater
- High: Sunset
Source: RMLS (OR). This data may not be complete. We recommend contacting the local school district to confirm school assignments for this home.
A local agent can set up tours, give advice and negotiate with sellers.
- Oregon
- Washington County
- Portland
- 97229
- Cedar Mill
- 2174 NW 118th Ave