Skip main navigation
Sold for $485,000
  • $485,000

    2174 Oak Forest Ln, Palm Harbor, FL 34683

    2beds
    2,000sqft
    Townhouse
    Built in 1994
    1,400 Square Feet Lot
    $423,000 Zestimate®
    $243/sqft
    $2,672 Estimated rent

    Home value

    $423,000

    $393,000 - $453,000

    $2,672/mo

    Zestimate® history
    Loading
    Loading...

    Owner options

    List your home for rent

    $2,672/mo

    Rent Zestimate®

    Find your next renter with Zillow Rental Manager. Plus, with online applications, you can quickly screen prospective tenants – for free.

    Learn more

    $2,672/mo

    Rent Zestimate®

    Refinance and save

    $3,684/mo

    Est. payment

    Refinancing to a lower rate could help reduce your monthly payments and save thousands over the life of the loan.

    See today's rates

    $3,684/mo

    Est. payment

    Explore your selling options

    Work with a Zillow partner agent

    Leverage their expertise and Zillow's premium Showcase listings to get your home seen by more buyers.

    Get started

    List with your own agent

    Get your home in front of millions of buyers by listing it on Zillow.

    Learn how to do it

    Sell it yourself

    Take full control of how buyers see your home on Zillow by listing For Sale by Owner (FSBO).

    List your home

    What's special

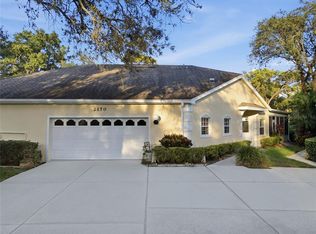
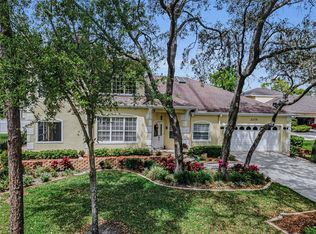
    A stunning townhome nestled in the gated community of Forest Retreat, located in Palm Harbor. Step thru the beautiful lead glass front door to this open floorplan with high soaring ceilings, a prominent wooden stair railing and second-story windows add style and warmth with plenty of light and tropical garden views. This home is incredibly spacious and flexible. The first-floor features: a large kitchen that has hardwood cabinetry, lovely granite counter tops, counter bar, extra storage cabinets/ prep areas with under cabinet lighting and closeted laundry area. Off the kitchen is a powder room, and a double garage with plenty of attic space / cabinets for that extra storage with poxi painted sealed floor. The great room floor plan has a separate living room and dining room space to showcase your furniture and art. French doors opening to the glass sunroom, a quiet oasis, for relaxation / entertainment all while enjoying the beautiful garden views surrounding the home. Also, on the first floor has a spacious master suite, french doors that lead out to the glass sunroom, a pampering en-suite, separate walk in glass shower, whirlpool soaking tub, an expansive double sink vanity, walk-in closets, and a private water closet with bidet. Walk up the stairs or take the motorized seated lift up to the second floor. The 2nd bedroom is very generously sized with walk in closet space and an en- suite bathroom and private water closet. An open loft area that can be an office/ bonus/games room or can be converted to 3rd bedroom. The Forest Retreat community offers a pool, hot tub, and covered pavilion area. This home is Florida living at its best! All within close proximity to the Beaches, Airports, Tarpon Springs Sponge Docks, Honeymoon Island State Park, Dunedin Causeway, highly rated schools, shopping, and restaurants. Schedule your private showing today!

    Zillow last checked:

    Listing updated:

    Listed by:

    Lisa Heberlein PA 727-432-8769,

    RE/MAX MARKETING SPECIALISTS 727-853-7801

    Bought with:

    Martha Thorn, 477603

    COLDWELL BANKER REALTY

    Source: Stellar MLS,MLS#: TB8302813MLS LogoOriginating MLS: West Pasco

    Facts & features

    Interior

    Bedrooms & bathrooms
    • Bedrooms: 2
    • Bathrooms: 3
    • Full bathrooms: 2
    • 1/2 bathrooms: 1
    Primary bedroom
    • Features: Bath With Whirlpool, Bidet, En Suite Bathroom, Garden Bath, Tub with Separate Shower Stall, Water Closet/Priv Toilet, Walk-In Closet(s)
    • Level: First
    Primary bedroom
    • Features: Ceiling Fan(s), Garden Bath, Tub with Separate Shower Stall, Walk-In Closet(s)
    • Level: First
    Bedroom 2
    • Features: En Suite Bathroom, Tub With Shower, Walk-In Closet(s)
    • Level: Second
    Bathroom 2
    • Features: En Suite Bathroom
    • Level: Second
    Dining room
    • Level: First
    Kitchen
    • Features: Breakfast Bar, Granite Counters
    • Level: First
    Living room
    • Level: First
    Loft
    • Level: Second
    Heating
    • Central, Heat Pump
    Cooling
    • Central Air
    Appliances
    • Included: Dishwasher, Disposal, Dryer, Microwave, Range, Refrigerator, Washer
    • Laundry: In Kitchen
    Features
    • Built-in Features, Cathedral Ceiling(s), Ceiling Fan(s), High Ceilings, Living Room/Dining Room Combo, Open Floorplan, Solid Wood Cabinets, Split Bedroom, Stone Counters, Vaulted Ceiling(s), Walk-In Closet(s)
    • Flooring: Carpet, Ceramic Tile, Tile
    • Windows: Blinds, Storm Window(s), Insulated Windows, Skylight(s), Window Treatments
    • Has fireplace: No
    • Common walls with other units/homes: Corner Unit
    Interior area
    • Total structure area: 2,000
    • Total interior livable area: 2,000 sqft

    Property

    Parking
    • Total spaces: 2
    • Parking features: Garage - Attached
    • Attached garage spaces: 2
    Features
    • Levels: Two
    • Stories: 2
    • Exterior features: Garden, Irrigation System, Lighting
    • Has view: Yes
    • View description: Garden, Trees/Woods
    Lot
    • Size: 1,400 Square Feet
    • Features: Corner Lot, Cul-De-Sac
    Details
    • Parcel number: 302716310070000210
    • Zoning: RPD-10
    • Special conditions: None

    Construction

    Type & style
    • Home type: Townhouse
    • Property subtype: Townhouse
    Materials
    • Block, Stucco
    • Foundation: Slab
    • Roof: Shingle
    Condition
    • Completed
    • New construction: No
    • Year built: 1994

    Utilities & green energy

    • Sewer: Public Sewer
    • Water: Public
    • Utilities for property: Cable Connected, Public, Sewer Connected, Street Lights, Water Connected

    Community & HOA

    Community
    • Features: Deed Restrictions, Gated Community - No Guard, Pool
    • Pet fee: $0 monthly
    • Subdivision: GLENEAGLES CLUSTER
    HOA
    • Has HOA: Yes
    • Amenities included: Gated, Pool, Spa/Hot Tub
    • Services included: Community Pool, Pool Maintenance, Private Road, Trash
    • HOA fee: $336 monthly
    • HOA name: Emily Byers
    • HOA phone: 727-938-3700
    Location
    • Region: Palm Harbor

    Financial & listing details

    • Price per square foot: $243/sqft
    • Tax assessed value: $289,574
    • Annual tax amount: $1,634
    • Date on market: 9/12/2024
    • Cumulative days on market: 37 days
    • Listing terms: Cash,Conventional
    • Ownership: Fee Simple
    • Total actual rent: 0
    • Road surface type: Paved

    Price history

    DateEventPrice
    11/4/2024Sold$485,000-1%$243/sqft
    Source: Stellar MLS #TB8302813 Report a problem
    10/20/2024Pending sale$490,000$245/sqft
    Source: Stellar MLS #TB8302813 Report a problem
    9/12/2024Listed for sale$490,000+283.1%$245/sqft
    Source: Stellar MLS #TB8302813 Report a problem
    4/6/1994Sold$127,900$64/sqft
    Source: Public Record Report a problem

    Public tax history

    YearProperty taxesTax assessment
    2024$1,676 +2.6%$131,780 +3%
    2023$1,634 +3.8%$127,942 +3%
    2022$1,574 -0.3%$124,216 +3%
    2021$1,579 +0.7%$120,598 +1.4%
    2020$1,568 +2.4%$118,933 +2.3%
    2019$1,532 $116,259 +1.9%
    2018$1,532 +1.9%$114,091 +2.1%
    2017$1,503 +2.7%$111,744 +2.1%
    2016$1,463 -1.5%$109,446 +0.7%
    2015$1,486 +2.4%$108,685 +0.8%
    2014$1,450 -1.4%$107,822 +1.5%
    2013$1,471 -5.8%$106,229 -7.4%
    2012$1,562 $114,772 +3%
    2011-- $111,429 -30%
    2010-- $159,084 -19%
    2009-- $196,436 -14.7%
    2008$3,802 $230,207 +3%
    2007-- $223,502 +5.6%
    2005-- $211,700 +18.8%
    2004$3,933 +2.7%$178,200 +3.2%
    2003$3,830 +19.2%$172,600 +5.2%
    2002$3,213 $164,000 +11.8%
    2001$3,213 -0.2%$146,700 -2%
    2000$3,218 $149,700
    Find assessor info on the county website

    Neighborhood: 34683

    Nearby schools

    GreatSchools rating
    Get a cash offer in 3 minutes
    Find out how much your home could sell for in as little as 3 minutes with a no-obligation cash offer.
    Estimated market value
    $423,000
    Get a cash offer in 3 minutes
    Find out how much your home could sell for in as little as 3 minutes with a no-obligation cash offer.
    Estimated market value
    $423,000