Come visit this MOVE-IN-READY 2BR/2Bathroom/Flex Room with New Murphy Bed-Desk Combo, Vaulted Ceilings, Bright Villa located in the Highly Sought After Gated Forest Retreat Community in Gleneagles, bordering the famous Innisbrook Golf Resort Optional various memberships are available. Enter this home into a Large Dining/Living Room. Next is the spacious Kitchen with new Quartz Countertops and Backsplash, new Stainless Steel sink, insinkerator & faucet, Large new Sit Down Quartz Countertop Island, lots of cabinets and shelved Pantry. New Induction Cooktop Range, Microwave, Dishwasher & newer Refrigerator. Primary BR has Double Wall & Walk in Closets with built ins. En suite Bathroom has new large design step in tile Shower & 2 separate Vanities with Marble Counters. 2nd Bathroom Has Full Tub/Shower with Marble top Vanity. 2nd Bedroom has Wall Closet with Built ins. Inside Laundry Room has a Sink, cabinets and LG Washer/Dryer (2024). Now come see the 300+SF Family Room (not listed on Property Tax Rolls) with Wet bar spacious cabinets, under-counter Refrigerator & electric Fireplace. Garage has Door Opener (2022) New Attic stairs leading to a large stand up storage area. All rooms have Ceiling Fans except Laundry Room & Kitchen. All Windows have Plantation Shutters. Primary BR, Flex Room, LR & Kitchen have Hurricane rated windows. Family Room and BR#2 have Double Pane Windows. Exterior of Unit was painted in 2024. The Palm Harbor area is known for excellent schools, great dining, close by world renowned Beaches and Tampa International Airport. Pre-Approved, Qualified Buyers Come See Your New Home. Some Furnishings Available for Purchase. EV Charger & Transfer Switch Do Not Convey.
Sold for $520,000
$520,000
2177 OAK FOREST LANE, PALM HARBOR, FL 34683
2beds
2,150sqft
Villa
Built in 1993
2,522 Square Feet Lot
$512,300 Zestimate®
$242/sqft
$2,419 Estimated rent
Home value
$512,300
$461,000 - $569,000
$2,419/mo
Zestimate® history
Owner options
List your home for rent
$2,419/mo
Rent Zestimate®
Find your next renter with Zillow Rental Manager. Plus, with online applications, you can quickly screen prospective tenants – for free.
$2,419/mo
Rent Zestimate®
Refinance and save
$4,193/mo
Est. payment
Refinancing to a lower rate could help reduce your monthly payments and save thousands over the life of the loan.
$4,193/mo
Est. payment
Explore your selling options
Work with a Zillow partner agent
Leverage their expertise and Zillow's premium Showcase listings to get your home seen by more buyers.
Get startedList with your own agent
Get your home in front of millions of buyers by listing it on Zillow.
Learn how to do itSell it yourself
Take full control of how buyers see your home on Zillow by listing For Sale by Owner (FSBO).
List your homeWhat's special
En suite bathroomNew quartz countertopsCeiling fansBright villaShelved pantryVaulted ceilingsSpacious kitchen
Zillow last checked:
Listing updated:
Listed by:
Denise Stavropoulos 727-858-8801,
PRODUCERS REALTY CORP 727-938-3630,
Antonio Calobrisi,
PRODUCERS REALTY CORP
Bought with:
Catherine Kelly, 3253931
BHHS FLORIDA PROPERTIES GROUP
Source: Stellar MLS,MLS#: TB8405095 Originating MLS: Suncoast Tampa
Originating MLS: Suncoast Tampa
Facts & features
Interior
Bedrooms & bathrooms
- Bedrooms: 2
- Bathrooms: 2
- Full bathrooms: 2
Rooms
- Room types: Utility Room
Primary bedroom
- Features: Ceiling Fan(s), Dual Sinks, En Suite Bathroom, Walk-In Closet(s)
- Level: First
- Area: 208 Square Feet
- Dimensions: 16x13
Other
- Features: Ceiling Fan(s), Other, No Closet
- Level: First
Bedroom 2
- Features: Ceiling Fan(s), Built-in Closet
- Level: First
- Area: 144 Square Feet
- Dimensions: 12x12
Family room
- Features: Built-In Shelving, Ceiling Fan(s), Granite Counters, Other, Wet Bar, No Closet
- Level: First
- Area: 338 Square Feet
- Dimensions: 13x26
Great room
- Features: Bar, Ceiling Fan(s), Other, Stone Counters, No Closet
- Level: First
- Area: 528 Square Feet
- Dimensions: 24x22
Kitchen
- Features: Other, Stone Counters, No Closet
- Level: First
- Area: 256 Square Feet
- Dimensions: 16x16
Heating
- Central, Electric, Zoned
Cooling
- Central Air
Appliances
- Included: Bar Fridge, Dishwasher, Disposal, Dryer, Electric Water Heater, Kitchen Reverse Osmosis System, Microwave, Range, Refrigerator, Washer, Wine Refrigerator
- Laundry: Inside, Laundry Room
Features
- Built-in Features, Cathedral Ceiling(s), Ceiling Fan(s), High Ceilings, Living Room/Dining Room Combo, Open Floorplan, Primary Bedroom Main Floor, Solid Surface Counters, Solid Wood Cabinets, Stone Counters, Vaulted Ceiling(s), Walk-In Closet(s), Wet Bar
- Flooring: Ceramic Tile, Luxury Vinyl
- Windows: Skylight(s)
- Has fireplace: Yes
- Fireplace features: Electric
Interior area
- Total structure area: 2,150
- Total interior livable area: 2,150 sqft
Property
Parking
- Total spaces: 2
- Parking features: Driveway, Garage Door Opener
- Attached garage spaces: 2
- Has uncovered spaces: Yes
- Details: Garage Dimensions: 20x20
Features
- Levels: One
- Stories: 1
- Patio & porch: None
- Exterior features: Garden, Irrigation System, Rain Gutters
- Has view: Yes
- View description: Trees/Woods
Lot
- Size: 2,522 Square Feet
- Dimensions: 35 x x 43 x 35 x 21 x 13 x 44 x 52
- Features: Landscaped
- Residential vegetation: Trees/Landscaped
Details
- Parcel number: 302716310070000230
- Zoning: RPD-10
- Special conditions: None
Construction
Type & style
- Home type: SingleFamily
- Architectural style: Contemporary
- Property subtype: Villa
- Attached to another structure: Yes
Materials
- Stucco, Wood Frame
- Foundation: Slab
- Roof: Shingle
Condition
- Completed
- New construction: No
- Year built: 1993
Utilities & green energy
- Sewer: Public Sewer
- Water: Public
- Utilities for property: BB/HS Internet Available, Cable Available, Electricity Available, Public, Sewer Connected, Water Available
Community & HOA
Community
- Features: Deed Restrictions, Gated Community - No Guard, No Truck/RV/Motorcycle Parking, Pool
- Pet fee: $0 monthly
- Subdivision: GLENEAGLES CLUSTER
HOA
- Has HOA: Yes
- Amenities included: Gated, Pool, Spa/Hot Tub
- Services included: Community Pool, Maintenance Grounds
- HOA fee: $386 monthly
- HOA name: Innovative Community Mgmt Assoc. Townsend Tarapani
- HOA phone: 727-938-3700
Location
- Region: Palm Harbor
Financial & listing details
- Price per square foot: $242/sqft
- Tax assessed value: $351,751
- Annual tax amount: $1,995
- Date on market: 7/10/2025
- Cumulative days on market: 8 days
- Listing terms: Cash,Conventional,FHA,VA Loan
- Ownership: Fee Simple
- Total actual rent: 0
- Electric utility on property: Yes
- Road surface type: Paved, Asphalt
Price history
| Date | Event | Price |
|---|---|---|
| 9/15/2025 | Sold | $520,000-2.8%$242/sqft |
Source:  Stellar MLS #TB8405095 Report a problem Stellar MLS #TB8405095 Report a problem | ||
| 7/22/2025 | Pending sale | $535,000$249/sqft |
Source: Stellar MLS #TB8405095 Report a problem | ||
| 7/10/2025 | Listed for sale | $535,000+107.4%$249/sqft |
Source: Stellar MLS #TB8405095 Report a problem | ||
| 4/22/2005 | Sold | $258,000+91.3%$120/sqft |
Source: Stellar MLS #U7110649 Report a problem | ||
| 12/30/1993 | Sold | $134,900$63/sqft |
Source: Public Record Report a problem | ||
Public tax history
| Year | Property taxes | Tax assessment |
|---|---|---|
| 2025 | $2,124 +6.4% | $154,237 +2.9% |
| 2024 | $1,996 +2.3% | $149,890 +3% |
| 2023 | $1,951 +3.6% | $145,524 +3% |
| 2022 | $1,883 -0.5% | $141,285 +3% |
| 2021 | $1,893 +0.6% | $137,170 +1.4% |
| 2020 | $1,882 +2.2% | $135,276 +2.3% |
| 2019 | $1,841 | $132,235 +1.9% |
| 2018 | $1,841 +1.7% | $129,769 +2.1% |
| 2017 | $1,810 +2.5% | $127,100 +2.1% |
| 2016 | $1,766 -1.5% | $124,486 +0.7% |
| 2015 | $1,793 +1.4% | $123,621 +0.8% |
| 2014 | $1,769 -1.1% | $122,640 +1.5% |
| 2013 | $1,788 -2.1% | $120,828 -5.1% |
| 2012 | $1,826 | $127,382 +3% |
| 2011 | -- | $123,672 -10.7% |
| 2010 | -- | $138,510 -19% |
| 2009 | -- | $170,997 -17% |
| 2008 | $3,319 | $206,000 -13% |
| 2007 | -- | $236,800 +28.5% |
| 2005 | -- | $184,300 +18.8% |
| 2004 | $2,847 +1.7% | $155,100 -10.1% |
| 2003 | $2,800 +5% | $172,600 +16.9% |
| 2002 | $2,667 | $147,700 +0.6% |
| 2001 | $2,667 -0.6% | $146,800 -2% |
| 2000 | $2,683 | $149,800 |
Find assessor info on the county website
Neighborhood: 34683
Nearby homes
- $430,0002 bd3 ba2.2k sqft2175 Oak Forest Ln, Palm Harbor, FL 34683Sold
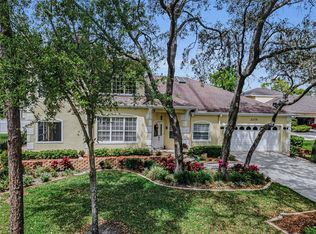
- $372,700-- bd-- ba1.8k sqft2181 Oak Forest Ln, Palm Harbor, FL 34683Off Market
- $173,800-- bd-- ba-- sqft2125 Oak Forest Ln, Palm Harbor, FL 34683Off Market
- $175,600-- bd-- ba-- sqft2125 Oak Forest Ln, Palm Harbor, FL 34683Off Market
- $114,400-- bd1 ba221 sqft2125 Oak Forest Ln, Palm Harbor, FL 34683Off Market
- $315,400-- bd-- ba1.7k sqft2183 Oak Forest Ln, Palm Harbor, FL 34683Off Market
- $379,6003 bd3 ba1.7k sqft2187 Oak Forest Ln, Palm Harbor, FL 34683Off Market
- $425,0002 bd2 ba1.9k sqft2189 Oak Forest Ln, Palm Harbor, FL 34683Sold
Nearby schools
GreatSchools rating
- 10/10Sutherland Elementary SchoolGrades: PK-5Distance: 0.7 mi
- 5/10Tarpon Springs Middle SchoolGrades: 6-8Distance: 3.6 mi
- 5/10Tarpon Springs High SchoolGrades: PK,9-12Distance: 3.1 mi
Schools provided by the listing agent
- Elementary: Sutherland Elementary-PN
- Middle: Tarpon Springs Middle-PN
- High: Tarpon Springs High-PN
Source: Stellar MLS. This data may not be complete. We recommend contacting the local school district to confirm school assignments for this home.
Get a cash offer in 3 minutes
Find out how much your home could sell for in as little as 3 minutes with a no-obligation cash offer.
Estimated market value
$512,300
Get a cash offer in 3 minutes
Find out how much your home could sell for in as little as 3 minutes with a no-obligation cash offer.
Estimated market value
$512,300
- Florida
- Pinellas County
- Palm Harbor
- 34683
- 2177 OAK FOREST LANE
