Skip main navigation
Off market
  • $708,000

    2174 S Emerson St, Denver, CO 80210

    3beds
    1,648sqft
    SingleFamily
    Built in 1939
    4,691 Square Feet Lot
    $708,000 Zestimate®
    $430/sqft
    $3,423 Estimated rent

    Home value

    $708,000

    $673,000 - $743,000

    $3,423/mo

    Zestimate® history
    Loading
    Loading...

    Owner options

    List your home for rent

    $3,423/mo

    Rent Zestimate®

    Find your next renter with Zillow Rental Manager. Plus, with online applications, you can quickly screen prospective tenants – for free.

    Learn more

    $3,423/mo

    Rent Zestimate®

    Refinance and save

    $4,075/mo

    Est. payment

    Refinancing to a lower rate could help reduce your monthly payments and save thousands over the life of the loan.

    See today's rates

    $4,075/mo

    Est. payment

    Explore your selling options

    Work with a Zillow partner agent

    Leverage their expertise and Zillow's premium Showcase listings to get your home seen by more buyers.

    Get started

    List with your own agent

    Get your home in front of millions of buyers by listing it on Zillow.

    Learn how to do it

    Sell it yourself

    Take full control of how buyers see your home on Zillow by listing For Sale by Owner (FSBO).

    List your home

    What's special

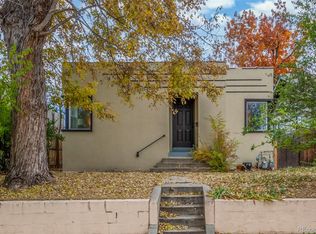
    Charming Art Deco, streamline moderne home situated only a block & a half away from Harvard Gulch and just a few blocks from Platt Park, Pearl Street. Southeast Denver living is wonderful at this location. Well cared for, updated for 2020, while maintaining much of the home's original character. Landscaped yard is an urban oasis for your year round enjoyment. Patio just off the back of the house makes for great entertaining space, as well as a flagstone patio, perfect for al fresco dining. You'll enjoy tomatoes, figs and maybe a peach (if the squirrels behave), from your garden, upon closing. Tulips & daffodils add for a happy pop of spring. As you enter, the newly updated marble fireplace surround and keyhole architectural detail greet you. This home feels very Colorado with a wood burning fireplace -- zoned as a wood burning stove. The corner double paned windows let in wonderful natural light throughout. Upstairs bathroom updated 2020 with new custom granite, hex tile, new eco-friendly water efficient toilet. 2020 Kitchen update with new granite, backsplash & faucet. Basement bathroom updated 2017. New carpet in basement - 2020. New central A/C installed summer 2020. Fresh Benjamin Moore paint throughout. Newer furnace. New sewer line fall 2018. Washer / Dryer LG energy efficient 2013. Plenty of storage space in laundry room and back hallway mudroom with shelves and hooks. Here's your chance to own one of the few Art Deco homes scattered throughout Denver's architectural history. Walk to some of Denver's best restaurants & breweries, bike to Wash Park, hop on a scooter to a DU hockey or lacrosse game. Light rail station is less than a mile away. Easy access to I-25, DTC. One year home warranty included with purchase.

    This property is off market, which means it's not currently listed for sale or rent on Zillow. This may be different from what's available on other websites or public sources.

    Facts & features

    Interior

    Bedrooms & bathrooms
    • Bedrooms: 3
    • Bathrooms: 2
    • Full bathrooms: 1
    • 3/4 bathrooms: 1
    Heating
    • Forced air
    Cooling
    • Central
    Appliances
    • Included: Dishwasher, Dryer, Garbage disposal, Microwave, Range / Oven, Refrigerator, Washer
    • Laundry: In Unit
    Features
    • Ceiling Fan(s), Granite Counters, Built-in Features
    • Flooring: Tile, Carpet, Hardwood
    • Windows: Double Pane Windows
    • Basement: Finished
    • Has fireplace: Yes
    • Fireplace features: Wood Burning, Living Room, Wood Burning Stove
    • Common walls with other units/homes: No Common Walls
    Interior area
    • Total interior livable area: 1,648 sqft
    • Finished area below ground: 780.00

    Property

    Parking
    • Total spaces: 1
    • Parking features: Garage - Detached, Off-street
    Features
    • Patio & porch: Patio
    • Exterior features: Stucco
    • Fencing: Full
    Lot
    • Size: 4,691 sqft
    • Features: Level, Landscaped, Near Public Transit, Sprinklers In Front, Sprinklers In Rear
    • Residential vegetation: Aspen, Crop(s), Mixed
    Details
    • Parcel number: 0526309016000
    • Zoning description: E-SU-B

    Construction

    Type & style
    • Home type: SingleFamily
    • Architectural style: Contemporary, Urban Contemporary
    Materials
    • Roof: Other
    Condition
    • Year built: 1939

    Utilities & green energy

    • Sewer: Public Sewer
    • Water: Public

    Community & neighborhood

    Security
    • Security features: Carbon Monoxide Detector(s)
    Location
    • Region: Denver

    Other

    Other facts
    • Flooring: Wood, Carpet, Tile
    • Sewer: Public Sewer
    • WaterSource: Public
    • Roof: Rolled/Hot Mop
    • Heating: Forced Air
    • RoadSurfaceType: Paved, Alley Paved
    • Appliances: Dishwasher, Refrigerator, Disposal, Dryer, Microwave, Washer, Gas Water Heater, Oven
    • FireplaceYN: true
    • InteriorFeatures: Ceiling Fan(s), Granite Counters, Built-in Features
    • Basement: Finished, Full
    • GarageYN: true
    • HeatingYN: true
    • CoolingYN: true
    • FireplaceFeatures: Wood Burning, Living Room, Wood Burning Stove
    • PatioAndPorchFeatures: Patio
    • RoomsTotal: 9
    • FireplacesTotal: 1
    • ConstructionMaterials: Stucco
    • WindowFeatures: Double Pane Windows
    • LotFeatures: Level, Landscaped, Near Public Transit, Sprinklers In Front, Sprinklers In Rear
    • ArchitecturalStyle: Contemporary, Urban Contemporary
    • RentIncludes: Water
    • CoveredSpaces: 1
    • CommonWalls: No Common Walls
    • Cooling: Central Air
    • ExteriorFeatures: Garden, Private Yard
    • BelowGradeFinishedArea: 780.00
    • ParkingFeatures: Off Street
    • StructureType: House
    • Fencing: Full
    • Vegetation: Aspen, Crop(s), Mixed
    • SecurityFeatures: Carbon Monoxide Detector(s)
    • LaundryFeatures: In Unit
    • CropsIncludedYN: true
    • MlsStatus: Pending
    • CurrentUse: Live/Work
    • ZoningDescription: E-SU-B
    • Road surface type: Paved, Alley Paved

    Price history

    DateEventPrice
    9/25/2020Sold$616,000+3.5%$374/sqft
    Source: HomeSmart Intl Solds #6487486_80210 Report a problem
    8/19/2020Pending sale$595,000$361/sqft
    Source: Homesmart Realty Group Of Colorado #6487486 Report a problem
    8/14/2020Listed for sale$595,000+92%$361/sqft
    Source: Homesmart Realty Group Of Colorado #6487486 Report a problem
    3/29/2013Sold$309,900$188/sqft
    Source: Public Record Report a problem
    1/18/2013Price change$309,900-3.1%$188/sqft
    Source: RE/MAX LEADERS #1149211 Report a problem
    11/12/2012Price change$319,900-3%$194/sqft
    Source: RE/MAX LEADERS #1138480 Report a problem
    10/23/2012Listed for sale$329,900+23.8%$200/sqft
    Source: RE/MAX Leaders #1138480 Report a problem
    3/25/2005Sold$266,500+34.3%$162/sqft
    Source: Public Record Report a problem
    8/12/2004Sold$198,500$120/sqft
    Source: Public Record Report a problem

    Public tax history

    YearProperty taxesTax assessment
    2024$3,509 +14.5%$45,280 -6.5%
    2023$3,063 +3.6%$48,430 +25.7%
    2022$2,956 +3.1%$38,520 -2.8%
    2021$2,867 +2.9%$39,620 +2.6%
    2020$2,787 +17.8%$38,631 -0.7%
    2019$2,365 $38,901 +27.3%
    2018$2,365 +0.3%$30,570
    2017$2,358 +9.7%$30,570 +11.1%
    2016$2,150 +30.5%$27,520
    2015$1,647 0%$27,520 +38.8%
    2014$1,648 -2.7%$19,830
    2013$1,694 +17.9%$19,830 -1.6%
    2012$1,437 -2.3%$20,150
    2011$1,470 +2.2%$20,150 -8.7%
    2010$1,438 -3.3%$22,080
    2009$1,488 -0.2%$22,080 -0.9%
    2008$1,490 +28%$22,280
    2007$1,164 +1.1%$22,280 +28.1%
    2006$1,151 +4.8%$17,390
    2005$1,099 +9.1%$17,390 -0.8%
    2003$1,007 +1.9%$17,530 +4.2%
    2002$988 $16,820 +21.7%
    2001-- $13,820

    Find assessor info on the county website

    Neighborhood: Rosedale

    Nearby schools

    GreatSchools rating
    Schools provided by the listing agent
    • Elementary: Asbury
    • Middle: Grant
    • High: South
    • District: Denver 1

    Source: The MLS. This data may not be complete. We recommend contacting the local school district to confirm school assignments for this home.

    Get a cash offer in 3 minutes
    Find out how much your home could sell for in as little as 3 minutes with a no-obligation cash offer.
    Estimated market value
    $708,000
    Get a cash offer in 3 minutes
    Find out how much your home could sell for in as little as 3 minutes with a no-obligation cash offer.
    Estimated market value
    $708,000