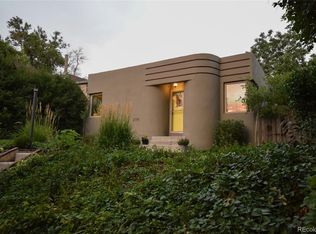
Ideal income generating investment or House Hack Opportunity in Harvard Gulch! This turnkey property located at 2176 S Emerson St is move-in ready and tailor-made for investors, owner-occupants, or those seeking a smart, flexible home in the heart of Denver. This refreshed Streamline Moderne bungalow is perfectly designed for flexibility and income potential. Featuring 2 bedrooms, 1 bathroom upstairs and 1 bedroom, 1 bathroom downstairs, this home has been thoughtfully updated with a brand-new kitchen upstairs, new interior paint, new carpet throughout, and a new HVAC system with central A/C for year-round comfort. The finished basement with its own private entrance is a standout feature, complete with a large non-conforming bedroom, living area, second kitchen, and 3/4 bathroom. It’s the perfect setup for multigenerational living, rental income, or short-term guests. Whether you’re looking to house hack, create a separate workspace or studio, or simply generate passive income, this layout offers endless possibilities. Located in the highly desirable Harvard Gulch neighborhood, you’ll enjoy close proximity to the University of Denver, Porter Hospital, Harvard Gulch Park, South Pearl Street shops and restaurants, and light rail access, making it a sought-after spot for renters and homeowners alike. Come see it today! Rental comps uploaded in supplements!
Sold for $585,000
Zillow last checked:
Listing updated:
Bought with:
Jason Reed, 100083759
Dakota Property Management LLC
Source: REcolorado as distributed by MLS GRID,MLS#: 7020806
Price history
| Date | Event | Price |
|---|---|---|
| 2/26/2026 | Sold | $585,000-7.9%$340/sqft |
Source:  REcolorado as distributed by MLS GRID #7020806 Report a problem REcolorado as distributed by MLS GRID #7020806 Report a problem | ||
| 2/8/2026 | Pending sale | $635,000$369/sqft |
Source: REcolorado as distributed by MLS GRID #7020806 Report a problem | ||
| 1/1/2026 | Price change | $635,000+7.6%$369/sqft |
Source: REcolorado as distributed by MLS GRID #7020806 Report a problem | ||
| 11/21/2025 | Listed for sale | $590,000$343/sqft |
Source: REcolorado as distributed by MLS GRID #7020806 Report a problem | ||
Get a cash offer in 3 minutes
Find out how much your home could sell for in as little as 3 minutes with a no-obligation cash offer.
Estimated market value
$574,700
