Why wait to build when your dream home is ready and waiting? Step into a world of sophistication with this impeccably designed ranch home in the prestigious Westgate community. Seamlessly blending contemporary flair with timeless elegance, this 3-bedroom, 2.5-bath masterpiece offers a lifestyle of comfort, convenience, and class. As you enter, be captivated by soaring 11-foot ceilings that bathe the home in natural light, creating a sense of openness and serenity. Every detail has been thoughtfully curated, from the modern finishes to the gourmet kitchen that would delight even the most discerning chef. Outfitted with premium appliances, sleek countertops, and generous storage, this kitchen is as functional as it is beautiful. The master suite is a sanctuary unto itself-a spacious retreat with a spa-inspired ensuite bath, perfect for unwinding after a long day. Two additional bedrooms offer flexibility, whether for a growing family, visiting guests, or a sophisticated home office. Step outside to your expansive covered patio, an idyllic setting for al fresco dining or relaxed evenings with friends. The 3-car rear-load garage and low-maintenance yard ensure your home is as practical as it is stunning. Living in the Westgate community means access to unparalleled amenities: a state-of-the-art clubhouse, three sparkling swimming pools, lush parks, playgrounds, and a network of walking and biking trails. Located in the sought-after Westfield school district, you'll also enjoy proximity to upscale shopping, fine dining, and vibrant entertainment options. This is more than a house; it's the key to an elevated lifestyle. Why wait? Make this exceptional property your forever home today.
Sold
$490,000
2174 W 171st St, Westfield, IN 46074
3beds
2,099sqft
Residential, Single Family Residence
Built in 2022
7,405 Square Feet Lot
$509,600 Zestimate®
$233/sqft
$2,745 Estimated rent
Home value
$509,600
$479,000 - $540,000
$2,745/mo
Zestimate® history
Owner options
List your home for rent
$2,745/mo
Rent Zestimate®
Find your next renter with Zillow Rental Manager. Plus, with online applications, you can quickly screen prospective tenants – for free.
$2,745/mo
Rent Zestimate®
Refinance and save
$3,931/mo
Est. payment
Refinancing to a lower rate could help reduce your monthly payments and save thousands over the life of the loan.
$3,931/mo
Est. payment
Explore your selling options
Work with a Zillow partner agent
Leverage their expertise and Zillow's premium Showcase listings to get your home seen by more buyers.
Get startedList with your own agent
Get your home in front of millions of buyers by listing it on Zillow.
Learn how to do itSell it yourself
Take full control of how buyers see your home on Zillow by listing For Sale by Owner (FSBO).
List your homeWhat's special
Modern finishesLow-maintenance yardImpeccably designed ranch homeSpa-inspired ensuite bathNatural lightPremium appliancesExpansive covered patio
Zillow last checked:
Listing updated:
Listed by:
Julie Preston 317-443-7429,
F.C. Tucker Company
Bought with:
Teresa Ott
Berkshire Hathaway Home
Source: MIBOR as distributed by MLS GRID,MLS#: 22016458
Facts & features
Interior
Bedrooms & bathrooms
- Bedrooms: 3
- Bathrooms: 3
- Full bathrooms: 2
- 1/2 bathrooms: 1
- Main level bathrooms: 3
- Main level bedrooms: 3
Primary bedroom
- Features: Luxury Vinyl Plank
- Level: Main
- Area: 225 Square Feet
- Dimensions: 15x15
Bedroom 2
- Features: Carpet
- Level: Main
- Area: 160 Square Feet
- Dimensions: 16x10
Bedroom 3
- Features: Luxury Vinyl Plank
- Level: Main
- Area: 121 Square Feet
- Dimensions: 11x11
Breakfast room
- Features: Luxury Vinyl Plank
- Level: Main
- Area: 228 Square Feet
- Dimensions: 19x12
Great room
- Features: Luxury Vinyl Plank
- Level: Main
- Area: 324 Square Feet
- Dimensions: 18x18
Kitchen
- Features: Luxury Vinyl Plank
- Level: Main
- Area: 209 Square Feet
- Dimensions: 19x11
Laundry
- Features: Luxury Vinyl Plank
- Level: Main
- Area: 40 Square Feet
- Dimensions: 8x5
Heating
- High Efficiency (90%+ AFUE )
Cooling
- Has cooling: Yes
Appliances
- Included: Dishwasher, Electric Water Heater, Disposal, Microwave, Oven, Gas Oven, Range Hood, Refrigerator, Water Softener Owned
- Laundry: Laundry Room
Features
- Attic Access, Vaulted Ceiling(s), Walk-In Closet(s), Kitchen Island, Pantry, Smart Thermostat
- Windows: Screens, Windows Vinyl
- Has basement: No
- Attic: Access Only
- Number of fireplaces: 1
- Fireplace features: Gas Log, Great Room
Interior area
- Total structure area: 2,099
- Total interior livable area: 2,099 sqft
Property
Parking
- Total spaces: 3
- Parking features: Attached, Concrete, Garage Door Opener, Rear/Side Entry
- Attached garage spaces: 3
- Details: Garage Parking Other(Keyless Entry)
Features
- Levels: One
- Stories: 1
- Patio & porch: Covered
- Exterior features: Sprinkler System, Smart Lock(s)
Lot
- Size: 7,405 Square Feet
- Features: Sidewalks, Trees-Small (Under 20 Ft)
Details
- Parcel number: 290904004003000015
- Special conditions: Sales Disclosure On File
- Horse amenities: None
Construction
Type & style
- Home type: SingleFamily
- Architectural style: Ranch,Traditional
- Property subtype: Residential, Single Family Residence
Materials
- Brick, Cement Siding
- Foundation: Slab
Condition
- New construction: No
- Year built: 2022
Utilities & green energy
- Water: Municipal/City
Community & HOA
Community
- Subdivision: Westgate
HOA
- Has HOA: Yes
- Amenities included: Clubhouse, Park, Playground, Pool, Tennis Court(s), Trail(s), Insurance, Maintenance, Management
- Services included: Clubhouse, Entrance Common, Insurance, Maintenance, ParkPlayground, Management, Tennis Court(s), Walking Trails
- HOA fee: $875 annually
- HOA phone: 317-253-1401
Location
- Region: Westfield
Financial & listing details
- Price per square foot: $233/sqft
- Tax assessed value: $415,400
- Annual tax amount: $850
- Date on market: 1/8/2025
- Cumulative days on market: 29 days
Price history
| Date | Event | Price |
|---|---|---|
| 3/7/2025 | Sold | $490,000-5.8%$233/sqft |
Source:  MIBOR as distributed by MLS GRID #22016458 Report a problem MIBOR as distributed by MLS GRID #22016458 Report a problem | ||
| 2/6/2025 | Pending sale | $520,000$248/sqft |
Source: MIBOR as distributed by MLS GRID #22016458 Report a problem | ||
| 1/8/2025 | Listed for sale | $520,000+8.9%$248/sqft |
Source: MIBOR as distributed by MLS GRID #22016458 Report a problem | ||
| 3/14/2024 | Sold | $477,500-0.5%$227/sqft |
Source: MIBOR as distributed by MLS GRID #21954322 Report a problem | ||
| 2/24/2024 | Pending sale | $479,999$229/sqft |
Source: MIBOR as distributed by MLS GRID #21954322 Report a problem | ||
| 2/22/2024 | Price change | $479,999-1%$229/sqft |
Source: MIBOR as distributed by MLS GRID #21954322 Report a problem | ||
| 2/14/2024 | Price change | $485,000-0.6%$231/sqft |
Source: MIBOR as distributed by MLS GRID #21954322 Report a problem | ||
| 2/9/2024 | Price change | $488,000-0.4%$232/sqft |
Source: MIBOR as distributed by MLS GRID #21954322 Report a problem | ||
| 2/1/2024 | Price change | $490,000-2%$233/sqft |
Source: MIBOR as distributed by MLS GRID #21954322 Report a problem | ||
| 12/15/2023 | Listed for sale | $500,000+7.5%$238/sqft |
Source: MIBOR as distributed by MLS GRID #21954322 Report a problem | ||
| 5/5/2023 | Sold | $464,995-2.1%$222/sqft |
Source: MIBOR as distributed by MLS GRID #21894824 Report a problem | ||
| 3/13/2023 | Pending sale | $474,995$226/sqft |
Source: MIBOR as distributed by MLS GRID #21894824 Report a problem | ||
| 3/7/2023 | Price change | $474,995-1.9%$226/sqft |
Source: MIBOR as distributed by MLS GRID #21894824 Report a problem | ||
| 2/28/2023 | Price change | $483,995+0.6%$231/sqft |
Source: MIBOR as distributed by MLS GRID #21894824 Report a problem | ||
| 2/22/2023 | Price change | $480,995+0.6%$229/sqft |
Source: MIBOR as distributed by MLS GRID #21894824 Report a problem | ||
| 2/14/2023 | Price change | $477,995+0.6%$228/sqft |
Source: MIBOR as distributed by MLS GRID #21894824 Report a problem | ||
| 1/5/2023 | Price change | $474,995-5%$226/sqft |
Source: MIBOR as distributed by MLS GRID #21894824 Report a problem | ||
| 11/28/2022 | Listed for sale | $499,995$238/sqft |
Source: MIBOR as distributed by MLS GRID #21894824 Report a problem | ||
Public tax history
| Year | Property taxes | Tax assessment |
|---|---|---|
| 2025 | $4,937 +480.3% | $415,400 -4.9% |
| 2024 | $851 | $436,900 +301.2% |
| 2023 | -- | $108,900 |
Find assessor info on the county website
Neighborhood: 46074
Nearby homes
- $504,7003 bd2 ba2.5k sqft2168 W 171st St, Westfield, IN 46074Off Market
- $290,0003 bd3 ba1.7k sqft17268 Rancorn Pl, Westfield, IN 46074Sold
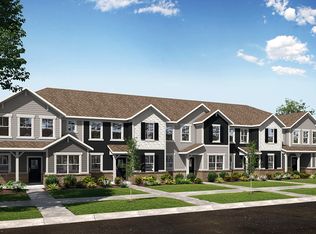
- $336,2853 bd3 ba1.7k sqft17376 Rancorn Pl, Westfield, IN 46074Sold
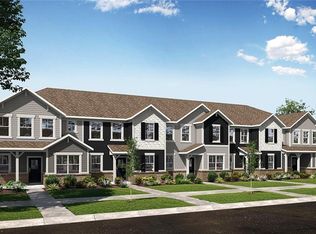
- $314,9953 bd3 ba1.7k sqft17384 Rancorn Pl, Westfield, IN 46074Sold
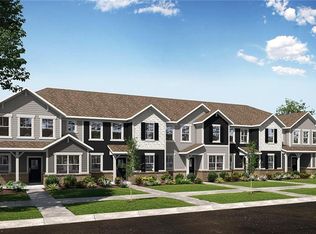
- $535,0004 bd4 ba2.7k sqft2175 Ryder Pl, Westfield, IN 46074Sold
- $488,1003 bd2 ba2.5k sqft2171 Ryder Pl, Westfield, IN 46074Off Market
- $269,9953 bd3 ba1.7k sqft17392 Rancorn Pl, Westfield, IN 46074Sold
- $544,7004 bd2 ba2.9k sqft2167 Ryder Pl, Westfield, IN 46074Off Market
Nearby schools
GreatSchools rating
- 8/10Maple Glen ElementaryGrades: PK-4Distance: 0.9 mi
- 9/10Westfield Middle SchoolGrades: 7-8Distance: 3.6 mi
- 10/10Westfield High SchoolGrades: 9-12Distance: 3.8 mi
Schools provided by the listing agent
- Elementary: Maple Glen Elementary
- Middle: Westfield Middle School
- High: Westfield High School
Source: MIBOR as distributed by MLS GRID. This data may not be complete. We recommend contacting the local school district to confirm school assignments for this home.
Get a cash offer in 3 minutes
Find out how much your home could sell for in as little as 3 minutes with a no-obligation cash offer.
Estimated market value
$509,600
Get a cash offer in 3 minutes
Find out how much your home could sell for in as little as 3 minutes with a no-obligation cash offer.
Estimated market value
$509,600
- Indiana
- Hamilton County
- Westfield
- 46074
- 2174 W 171st St
Nearby cities
Nearby zip codes
Other Westfield Topics
