Prepare to be wowed by this spacious home with beautiful mountain views, backing to open space with a walk-out basement! Located in the age restrictive Heritage Eagle Bend Golf Club neighborhood, the front of your home faces the golf course with nothing in front of you and is perfectly situated in the gated community. Enjoy having access to the great amenities such as tons of walking paths, trails, clubhouse, fitness center, pool, tennis courts and a discounted residential rate at Heritage Eagle Bend Golf Club! Step outside to your expansive deck and enjoy unobstructed panoramic mountain views and open space allowing you to take in the serene setting. The huge walk-out basement is partially finished with a Rec Room, wet bar, two additional bedrooms and full bathroom making this a perfect setup for guests. The unfinished area gives you storage space and the option to finish and customize to your liking. You’re greeted with immediate views as soon as you open the front door with an open floorplan allowing you to take it all in. A bright and open main floor living area with high ceilings and hardwood floors provides multiple sitting areas with the great room offering both living and dining space. The gourmet kitchen boasts granite counters, double ovens, gas cook top and Stainless Steel appliances. Just off the kitchen you have an additional living area that can be used as a breakfast nook, family room or whatever fits your needs. Retreat to your primary suite with mountain views, walk-in closet and private bath. Close to shopping, dining, and easy access to major routes for convenient commuting to Denver, DIA, Parker, and Castle Rock. This home truly brings it all together with great views, fantastic lot, and a spacious floorplan. You won't want to pass up this little slice of paradise.
Sold for $850,000
$850,000
21740 E Heritage Parkway, Aurora, CO 80016
4beds
4,624sqft
Single Family Residence
Built in 2006
0.44 Acres Lot
$885,900 Zestimate®
$184/sqft
$4,062 Estimated rent
Home value
$885,900
$842,000 - $930,000
$4,062/mo
Zestimate® history
Owner options
List your home for rent
$4,062/mo
Rent Zestimate®
Find your next renter with Zillow Rental Manager. Plus, with online applications, you can quickly screen prospective tenants – for free.
$4,062/mo
Rent Zestimate®
Refinance and save
$5,276/mo
Est. payment
Refinancing to a lower rate could help reduce your monthly payments and save thousands over the life of the loan.
$5,276/mo
Est. payment
Explore your selling options
Work with a Zillow partner agent
Leverage their expertise and Zillow's premium Showcase listings to get your home seen by more buyers.
Get startedList with your own agent
Get your home in front of millions of buyers by listing it on Zillow.
Learn how to do itSell it yourself
Take full control of how buyers see your home on Zillow by listing For Sale by Owner (FSBO).
List your homeWhat's special
Zillow last checked:
Listing updated:
Listed by:
Team Lassen 303-668-7007 info@teamlassen.com,
MB Team Lassen
Bought with:
Tim Aberle, 100055982
Thrive Real Estate Group
Source: REcolorado as distributed by MLS GRID,MLS#: 4699234
Facts & features
Interior
Bedrooms & bathrooms
- Bedrooms: 4
- Bathrooms: 3
- Full bathrooms: 1
- 3/4 bathrooms: 2
- Main level bathrooms: 2
- Main level bedrooms: 2
Primary bedroom
- Description: Primary Suite With Walk-In Closet And Private Bath
- Level: Main
Bedroom
- Description: Secondary Bedroom With Walk-In Closet
- Level: Main
Bedroom
- Description: Third Bedroom In Basement With Walk-In Closet
- Level: Basement
Bedroom
- Description: Fourth Bedroom In Basement
- Level: Basement
Primary bathroom
- Description: Primary Bathroom With Granite Counters, Dual Sinks And Walk-In Shower
- Level: Main
Bathroom
- Description: Bathroom With Tiled Walk-In Shower
- Level: Main
Bathroom
- Description: Basement Bathroom With Tub/Shower Combo
- Level: Basement
Bonus room
- Description: Spacious Rec Room In Basement With Wet Bar Perfect For Entertaining
- Level: Basement
Dining room
- Description: Dining Area Off Kitchen With Access To Deck
- Level: Main
Family room
- Description: Family Room Off Kitchen With Gas Fireplace
- Level: Main
Great room
- Description: Bright And Open Great Room With Mountain Views And Hardwood Floors
- Level: Main
Kitchen
- Description: Gourmet Kitchen With Island, Granite Counters, Gas Cooktop And Ss Appliances
- Level: Main
Laundry
- Description: Laundry Room With Cabinets, Utility Sink And Washer/Dryer Included
- Level: Main
Office
- Description: Office With Glass French Doors And Bay Window
- Level: Main
Heating
- Forced Air, Natural Gas
Cooling
- Central Air
Appliances
- Included: Cooktop, Dishwasher, Disposal, Double Oven, Dryer, Microwave, Refrigerator, Washer, Wine Cooler
- Laundry: In Unit
Features
- Built-in Features, Ceiling Fan(s), Granite Counters, High Ceilings, Kitchen Island, Open Floorplan, Pantry, Primary Suite, Walk-In Closet(s), Wet Bar
- Flooring: Carpet, Tile, Wood
- Windows: Bay Window(s), Double Pane Windows
- Basement: Finished,Full,Sump Pump,Walk-Out Access
- Number of fireplaces: 2
- Fireplace features: Family Room, Gas, Great Room
Interior area
- Total structure area: 4,624
- Total interior livable area: 4,624 sqft
- Finished area above ground: 2,320
- Finished area below ground: 1,500
Property
Parking
- Total spaces: 3
- Parking features: Concrete
- Attached garage spaces: 3
Features
- Levels: One
- Stories: 1
- Patio & porch: Covered, Deck, Front Porch, Patio
- Exterior features: Balcony, Private Yard, Rain Gutters
- Fencing: Partial
- Has view: Yes
- View description: Mountain(s)
Lot
- Size: 0.44 Acres
- Features: Open Space, Sprinklers In Front, Sprinklers In Rear
Details
- Parcel number: 034437444
- Special conditions: Standard
Construction
Type & style
- Home type: SingleFamily
- Property subtype: Single Family Residence
Materials
- Brick, Frame, Wood Siding
- Roof: Composition
Condition
- Year built: 2006
Utilities & green energy
- Sewer: Public Sewer
- Water: Public
- Utilities for property: Cable Available, Internet Access (Wired)
Community & HOA
Community
- Security: Carbon Monoxide Detector(s), Smoke Detector(s)
- Senior community: Yes
- Subdivision: Heritage Eagle Bend
HOA
- Has HOA: Yes
- Amenities included: Clubhouse, Fitness Center, Golf Course, Pool, Spa/Hot Tub, Tennis Court(s)
- HOA fee: $332 monthly
- HOA name: Heritage Eagle Bend Master
- HOA phone: 303-693-7788
Location
- Region: Aurora
Financial & listing details
- Price per square foot: $184/sqft
- Tax assessed value: $867,800
- Annual tax amount: $4,383
- Date on market: 2/1/2024
- Listing terms: Cash,Conventional,FHA,VA Loan
- Exclusions: Tv Wall Mount
- Ownership: Corporation/Trust
Price history
| Date | Event | Price |
|---|---|---|
| 3/25/2024 | Sold | $850,000$184/sqft |
Source:  REcolorado as distributed by MLS GRID #4699234 Report a problem REcolorado as distributed by MLS GRID #4699234 Report a problem | ||
| 2/4/2024 | Pending sale | $850,000$184/sqft |
Source: REcolorado as distributed by MLS GRID #4699234 Report a problem | ||
| 2/1/2024 | Listed for sale | $850,000+100%$184/sqft |
Source: REcolorado as distributed by MLS GRID #4699234 Report a problem | ||
| 11/29/2006 | Sold | $425,000$92/sqft |
Source: Public Record Report a problem | ||
Public tax history
| Year | Property taxes | Tax assessment |
|---|---|---|
| 2025 | $5,773 +6.4% | $54,756 -1.3% |
| 2024 | $5,425 +23.8% | $55,457 -7.1% |
| 2023 | $4,383 -3.1% | $59,709 +23.3% |
| 2022 | $4,525 | $48,416 -2.8% |
| 2021 | -- | $49,788 +9.7% |
| 2020 | $4,172 +7.1% | $45,391 |
| 2019 | $3,894 | -- |
| 2018 | $3,894 -0.8% | $41,052 |
| 2017 | $3,924 | $41,052 +8.6% |
| 2016 | -- | $37,787 |
| 2015 | -- | $37,787 +4.4% |
| 2014 | $4,519 -9.2% | $36,179 +6% |
| 2013 | $4,976 | $34,120 |
| 2012 | -- | $34,120 |
| 2011 | $4,805 +9.8% | $34,120 -6.3% |
| 2010 | $4,375 -6% | $36,420 +8% |
| 2009 | $4,656 | $33,720 -5.4% |
| 2008 | -- | $35,637 |
| 2007 | -- | $35,637 +276.7% |
| 2006 | -- | $9,461 |
| 2005 | -- | $9,461 |
Find assessor info on the county website
Neighborhood: Heritage Eagle Bend
Nearby homes
- $793,0003 bd3 ba3.7k sqft21750 E Heritage Pkwy, Aurora, CO 80016Off Market

- $796,6002 bd2 ba2.3k sqft21730 E Heritage Pkwy, Aurora, CO 80016Off Market
- $821,1002 bd3 ba2.6k sqft21720 E Heritage Pkwy, Aurora, CO 80016Off Market
- $882,7003 bd3 ba4.6k sqft21760 E Heritage Pkwy, Aurora, CO 80016Off Market
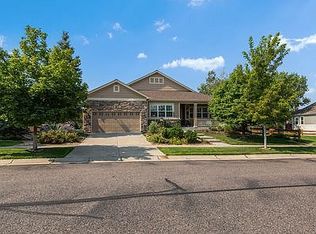
- $922,0003 bd3 ba4.6k sqft21753 E Heritage Pkwy, Aurora, CO 80016Sold
- $898,1004 bd4 ba4.6k sqft21710 E Heritage Pkwy, Aurora, CO 80016Off Market
- $790,8002 bd3 ba2.2k sqft21770 E Heritage Pkwy, Aurora, CO 80016Off Market
- $1,215,3005 bd5 ba3.2k sqft21679 E Otero Pl, Aurora, CO 80016Off Market
Nearby schools
GreatSchools rating
- 6/10Coyote Hills Elementary SchoolGrades: PK-5Distance: 2.2 mi
- 7/10Infinity Middle SchoolGrades: 6-8Distance: 4 mi
- 9/10Cherokee Trail High SchoolGrades: 9-12Distance: 3.4 mi
Schools provided by the listing agent
- Elementary: Coyote Hills
- Middle: Fox Ridge
- High: Cherokee Trail
- District: Cherry Creek 5
Source: REcolorado as distributed by MLS GRID. This data may not be complete. We recommend contacting the local school district to confirm school assignments for this home.
Get a cash offer in 3 minutes
Find out how much your home could sell for in as little as 3 minutes with a no-obligation cash offer.
Estimated market value
$885,900
Get a cash offer in 3 minutes
Find out how much your home could sell for in as little as 3 minutes with a no-obligation cash offer.
Estimated market value
$885,900
- Colorado
- Arapahoe County
- Aurora
- 80016
- Heritage Eagle Bend
- 21740 E Heritage Parkway
