Skip main navigation
Sold for $922,000
  • $922,000

    21753 E Heritage Parkway, Aurora, CO 80016

    3beds
    4,624sqft
    Single Family Residence
    Built in 2005
    0.44 Acres Lot
    $886,600 Zestimate®
    $199/sqft
    $3,520 Estimated rent

    Home value

    $886,600

    $825,000 - $949,000

    $3,520/mo

    Zestimate® history
    Loading
    Loading...

    Owner options

    List your home for rent

    $3,520/mo

    Rent Zestimate®

    Find your next renter with Zillow Rental Manager. Plus, with online applications, you can quickly screen prospective tenants – for free.

    Learn more

    $3,520/mo

    Rent Zestimate®

    Refinance and save

    $5,785/mo

    Est. payment

    Refinancing to a lower rate could help reduce your monthly payments and save thousands over the life of the loan.

    See today's rates

    $5,785/mo

    Est. payment

    Explore your selling options

    Work with a Zillow partner agent

    Leverage their expertise and Zillow's premium Showcase listings to get your home seen by more buyers.

    Get started

    List with your own agent

    Get your home in front of millions of buyers by listing it on Zillow.

    Learn how to do it

    Sell it yourself

    Take full control of how buyers see your home on Zillow by listing For Sale by Owner (FSBO).

    List your home

    What's special

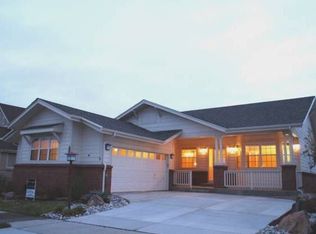
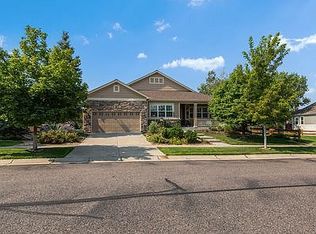
    Wide open spaces! This lovely 703 home is located on hole number 14 in the highly sought after Heritage Eagle Bend community. From the covered front porch you will see the mountains and from the back deck, the golf course. No home to the North of the property, so lots of open space. You will enjoy the open floor plan and spacious kitchen with Hickory cabinets, and island and double ovens. A large living area and the Hearth Room is perfect for an added tv space or even a formal dining room. The office is conveniently located at the front of the home(the glass French Doors are in the storage room). The Primary bedroom and another guest room are located on the main floor as well. Downstairs you will be in awe of the Great Room with a bar equipped with tons of storage, full sized fridge, microwave, dishwasher and sink. The pool table is included and you will enjoy the gas fireplace. There is a bonus area which could be a great work out area, craft room, game room or add a wall and have a 4th bedroom. There is a large guest bedroom and bath with double sinks and walk in shower. In the utility room you will appreciate the storage shelves and cabinets. The HVAC was replaced in 2022, exterior paint in 2023 and roof, screens in Oct of 2024. The back deck is trex and partially covered and the lower patio just awaits a firepit or hot tub. Heritage Eagle Bend offers a truly fabulous active adult lifestyle with it's 30,000 sq ft clubhouse fitted with the Eagle's Nest Restaurant/Lounge, Ballroom, Library, Meeting Rooms, Billiards, Fitness Center with Locker Rooms, Indoor Pool, Sauna and Hot tub. Memorial Weekend our outdoor pool will open and you can enjoy Bocce, Tennis, Pickle Ball and of course Golf! Welcome Home!

    Zillow last checked:

    Listing updated:

    Listed by:

    Lori Schmidt 701-730-5879 lori@eaglebendrealty.com,

    Eagle Bend Realty

    Bought with:

    Terrie Bednarcyk, 40023027

    LoKation Real Estate

    Source: REcolorado as distributed by MLS GRID,MLS#: 4203036MLS Logo

    Facts & features

    Interior

    Bedrooms & bathrooms
    • Bedrooms: 3
    • Bathrooms: 3
    • Full bathrooms: 1
    • 3/4 bathrooms: 1
    • 1/2 bathrooms: 1
    • Main level bathrooms: 2
    • Main level bedrooms: 2
    Primary bedroom
    • Level: Main
    Bedroom
    • Level: Main
    Bedroom
    • Level: Basement
    Primary bathroom
    • Level: Main
    Bathroom
    • Level: Main
    Bathroom
    • Level: Basement
    Bonus room
    • Description: Hearth Room
    • Level: Main
    Bonus room
    • Description: Game Room Or Add A Wall For A 4th Bedroom
    • Level: Basement
    Dining room
    • Level: Main
    Great room
    • Description: Huge Space W/Pool Table And Bar
    • Level: Basement
    Kitchen
    • Description: Hickory Cabinets, Double Oven
    • Level: Main
    Laundry
    • Level: Main
    Living room
    • Level: Main
    Office
    • Level: Main
    Utility room
    • Description: Great Storage Cabinets And Shelving
    • Level: Basement
    Heating
    • Forced Air, Natural Gas
    Cooling
    • Central Air
    Appliances
    • Included: Bar Fridge, Cooktop, Dishwasher, Disposal, Double Oven, Dryer, Humidifier, Microwave, Refrigerator, Washer
    Features
    • Built-in Features, Ceiling Fan(s), Central Vacuum, Eat-in Kitchen, Entrance Foyer, Five Piece Bath, Granite Counters, Kitchen Island, Open Floorplan, Pantry, Primary Suite, Walk-In Closet(s), Wet Bar
    • Flooring: Carpet, Tile
    • Windows: Window Coverings
    • Basement: Exterior Entry,Finished,Full,Sump Pump,Walk-Out Access
    • Number of fireplaces: 3
    • Fireplace features: Family Room, Free Standing, Gas Log, Living Room, Recreation Room
    Interior area
    • Total structure area: 4,624
    • Total interior livable area: 4,624 sqft
    • Finished area above ground: 2,320
    • Finished area below ground: 2,182

    Property

    Parking
    • Total spaces: 3
    • Parking features: Concrete, Dry Walled, Oversized, Tandem
    • Attached garage spaces: 3
    Features
    • Levels: One
    • Stories: 1
    • Patio & porch: Covered, Deck, Front Porch, Patio
    • Has view: Yes
    • View description: Golf Course, Mountain(s)
    Lot
    • Size: 0.44 Acres
    • Features: Greenbelt, Irrigated, Landscaped, Level, Many Trees, On Golf Course, Open Space, Sprinklers In Front, Sprinklers In Rear
    Details
    • Parcel number: 034437410
    • Special conditions: Standard

    Construction

    Type & style
    • Home type: SingleFamily
    • Architectural style: Contemporary
    • Property subtype: Single Family Residence
    Materials
    • Brick, Wood Siding
    Condition
    • Year built: 2005
    Details
    • Builder model: 703
    • Builder name: Lennar
    • Warranty included: Yes

    Utilities & green energy

    • Sewer: Public Sewer
    • Water: Public
    • Utilities for property: Electricity Connected, Natural Gas Connected

    Community & HOA

    Community
    • Security: Carbon Monoxide Detector(s), Smoke Detector(s)
    • Senior community: Yes
    • Subdivision: Heritage Eagle Bend
    HOA
    • Has HOA: Yes
    • Amenities included: Clubhouse, Concierge, Elevator(s), Fitness Center, Gated, Golf Course, Pool, Sauna, Spa/Hot Tub, Tennis Court(s), Trail(s)
    • Services included: Reserve Fund, Recycling, Road Maintenance, Sewer, Trash
    • HOA fee: $348 monthly
    • HOA name: Heritage Eagle Bend
    • HOA phone: 720-235-1888
    Location
    • Region: Aurora

    Financial & listing details

    • Price per square foot: $199/sqft
    • Tax assessed value: $897,100
    • Annual tax amount: $5,317
    • Date on market: 2/26/2025
    • Listing terms: 1031 Exchange,Cash,Conventional,VA Loan
    • Exclusions: Seller's Personal Property
    • Ownership: Individual
    • Electric utility on property: Yes
    • Road surface type: Paved

    Price history

    DateEventPrice
    7/22/2025Sold$922,000-2.5%$199/sqft
    Source: REcolorado as distributed by MLS GRID #4203036 Report a problem
    7/10/2025Pending sale$945,500$204/sqft
    Source: REcolorado as distributed by MLS GRID #4203036 Report a problem
    6/13/2025Price change$945,500-1%$204/sqft
    Source: REcolorado as distributed by MLS GRID #4203036 Report a problem
    5/23/2025Price change$955,000-1%$207/sqft
    Source: REcolorado as distributed by MLS GRID #4203036 Report a problem
    5/19/2025Listed for sale$965,000$209/sqft
    Source: REcolorado as distributed by MLS GRID #4203036 Report a problem
    4/9/2025Pending sale$965,000$209/sqft
    Source: REcolorado as distributed by MLS GRID #4203036 Report a problem
    3/31/2025Price change$965,000-1.4%$209/sqft
    Source: REcolorado as distributed by MLS GRID #4203036 Report a problem
    2/26/2025Listed for sale$979,000+81.6%$212/sqft
    Source: REcolorado as distributed by MLS GRID #4203036 Report a problem
    12/21/2009Sold$539,000-3.7%$117/sqft
    Source: Public Record Report a problem
    9/19/2009Listed for sale$559,900+9.4%$121/sqft
    Source: RE/MAX Masters, Inc. #812842 Report a problem
    2/3/2006Sold$512,000$111/sqft
    Source: Public Record Report a problem

    Public tax history

    YearProperty taxesTax assessment
    2025$5,658 +6.4%$56,587 -7.3%
    2024$5,317 -1.8%$61,052 -6.6%
    2023$5,415 -3.1%$65,358 +27.6%
    2022$5,591 $51,231 -2.8%
    2021-- $52,684 +3.5%
    2020$5,556 +3.8%$50,926
    2019$5,353 --
    2018$5,353 -0.8%$46,531
    2017$5,394 $46,531 +7.4%
    2016-- $43,327
    2015-- $43,327 +6.1%
    2014-- $40,835 -2.3%
    2013$5,616 $41,810
    2012-- $41,810
    2011$5,673 +1.7%$41,810 -2.8%
    2010$5,579 -7.8%$43,000
    2009$6,053 $43,000 -7.2%
    2008-- $46,319
    2007-- $46,319 +144.8%
    2006-- $18,923
    2005-- $18,923
    Find assessor info on the county website

    Neighborhood: Heritage Eagle Bend

    Nearby schools

    GreatSchools rating
    Schools provided by the listing agent
    • Elementary: Coyote Hills
    • Middle: Infinity
    • High: Cherokee Trail
    • District: Cherry Creek 5

    Source: REcolorado as distributed by MLS GRID. This data may not be complete. We recommend contacting the local school district to confirm school assignments for this home.

    Get a cash offer in 3 minutes
    Find out how much your home could sell for in as little as 3 minutes with a no-obligation cash offer.
    Estimated market value
    $886,600
    Get a cash offer in 3 minutes
    Find out how much your home could sell for in as little as 3 minutes with a no-obligation cash offer.
    Estimated market value
    $886,600