Skip main navigation
Sold
  • Listed by: Marketplace Sotheby's Intl Rty • Stefanie Kypreos
    Bought with: Marketplace Sotheby's Intl Rty
    $1,275,000

    21743 NE 176th Place, Woodinville, WA 98077

    4beds
    3,120sqft
    Single Family Residence
    Built in 1978
    0.8 Acres Lot
    $1,258,300 Zestimate®
    $409/sqft
    $4,899 Estimated rent

    Home value

    $1,258,300

    $1.16M - $1.36M

    $4,899/mo

    Zestimate® history
    Loading
    Loading...

    Owner options

    List your home for rent

    $4,899/mo

    Rent Zestimate®

    Find your next renter with Zillow Rental Manager. Plus, with online applications, you can quickly screen prospective tenants – for free.

    Learn more

    $4,899/mo

    Rent Zestimate®

    Refinance and save

    $7,845/mo

    Est. payment

    Refinancing to a lower rate could help reduce your monthly payments and save thousands over the life of the loan.

    See today's rates

    $7,845/mo

    Est. payment

    Explore your selling options

    Work with a Zillow partner agent

    Leverage their expertise and Zillow's premium Showcase listings to get your home seen by more buyers.

    Get started

    List with your own agent

    Get your home in front of millions of buyers by listing it on Zillow.

    Learn how to do it

    Sell it yourself

    Take full control of how buyers see your home on Zillow by listing For Sale by Owner (FSBO).

    List your home

    What's special

    Fully landscaped yardModern finishesFully remodeled kitchenThree brand-new garage doorsDedicated office areaVaulted primary suiteUpdated lighting
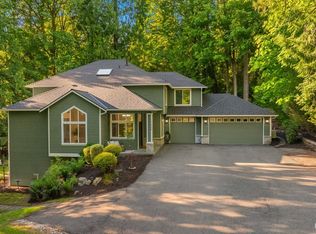
    Step inside & feel the scale — soaring vaulted ceilings & over 3,100 square feet of beautifully upgraded living. With more than $100,000 invested in thoughtful improvements, this home delivers presence, polish, and true move-in readiness. The fully remodeled kitchen anchors the home with brand-new appliances, modern finishes, & updated lighting. Fresh interior paint enhances the bright, cohesive feel, while thoughtfully defined living spaces create warmth and functionality throughout. On the main level, the vaulted primary suite offers an updated bathroom designed for comfort and ease, alongside two additional spacious bedrooms — a layout that balances privacy and flexibility. Downstairs delivers incredible versatility with a generously sized bedroom, dedicated office area, living room, and full bathroom — ideal for multi-generational living, extended guests, or a private living quarter configuration. Significant capital improvements include upgraded windows, a newer furnace, a hot water tank, an upgraded septic system, and a roof just eight years old. Three brand-new garage doors elevate both the exterior presence and functionality of the spacious three-car garage, while brand-new Trex decking at the front and back creates seamless, low-maintenance outdoor living. The fully landscaped yard enhances both beauty and usability. All inspection items have been completed, offering confidence and peace of mind. This home has been meticulously prepared — and it shows.

    Zillow last checked:

    Listing updated:

    Listed by:

    Stefanie Kypreos,

    Marketplace Sotheby's Intl Rty

    Bought with:

    Stefanie Kypreos, 97710

    Marketplace Sotheby's Intl Rty

    Source: NWMLS as distributed by MLS GRID,MLS#: 2485486MLS Logo

    Facts & features

    Interior

    Bedrooms & bathrooms
    • Bedrooms: 4
    • Bathrooms: 3
    • Full bathrooms: 1
    • 3/4 bathrooms: 2
    Primary bedroom
    • Level: Second
    Bedroom
    • Level: Second
    Bedroom
    • Level: Second
    Bedroom
    • Level: Lower
    Bathroom full
    • Level: Second
    Bathroom three quarter
    • Level: Second
    Bathroom three quarter
    • Level: Lower
    Den office
    • Level: Lower
    Dining room
    • Level: Second
    Entry hall
    • Level: Main
    Family room
    • Level: Lower
    Family room
    • Level: Second
    Kitchen with eating space
    • Level: Second
    Kitchen with eating space
    • Level: Second
    Utility room
    • Level: Lower
    Heating
    • Fireplace, Forced Air, Radiant, Natural Gas, Wood
    Cooling
    • None
    Appliances
    • Included: Dishwasher, Disposal, Dryer, Microwave, Refrigerator, Stove(s)/Range(s), Washer, Dishwasher(s), Dryer(s), Garbage Disposal, Microwave(s), Refrigerator(s), Washer(s), Water Heater: Gas, Water Heater Location: Laundry Room
    Features
    • Bath Off Primary, Central Vacuum, Ceiling Fan(s), Dining Room, Pantry
    • Flooring: Ceramic Tile, Hardwood, Laminate, Carpet
    • Windows: Dbl Pane/Storm Window
    • Basement: None
    • Number of fireplaces: 1
    • Fireplace features: Wood Burning, Main Level: 1, Fireplace
    Interior area
    • Total structure area: 3,120
    • Total interior livable area: 3,120 sqft

    Property

    Parking
    • Total spaces: 3
    • Parking features: Attached Garage, RV Parking
    • Has attached garage: Yes
    • Covered spaces: 3
    Features
    • Levels: Two
    • Stories: 2
    • Entry location: Main
    • Patio & porch: Bath Off Primary, Built-In Vacuum, Ceiling Fan(s), Dbl Pane/Storm Window, Dining Room, Fireplace, Pantry, Vaulted Ceiling(s), Walk-In Closet(s), Water Heater, Wired for Generator
    • Has view: Yes
    • View description: Territorial
    Lot
    • Size: 0.8 Acres
    • Features: Dead End Street, Paved, Secluded, Cable TV, Deck, Gas Available, High Speed Internet, Outbuildings, Patio, RV Parking, Sprinkler System
    • Topography: Level,Partial Slope
    • Residential vegetation: Garden Space, Wooded
    Details
    • Parcel number: 0926069147
    • Zoning: RA5
    • Zoning description: Jurisdiction: County
    • Special conditions: Standard
    • Other equipment: Wired for Generator

    Construction

    Type & style
    • Home type: SingleFamily
    • Architectural style: 2 Story
    • Property subtype: Single Family Residence
    Materials
    • Wood Siding
    • Foundation: Poured Concrete
    • Roof: Composition,Tile
    Condition
    • Updated/Remodeled
    • Year built: 1978
    • Major remodel year: 2025

    Utilities & green energy

    • Electric: Company: PSE
    • Sewer: Septic Tank, Company: Septic
    • Water: Community, Private, Shared Well, Company: Shared Well
    • Utilities for property: Xfinity, Xfinity

    Community & HOA

    Community
    • Subdivision: Woodinville
    HOA
    • Services included: Road Maintenance, Snow Removal, Water
    • HOA fee: $50 monthly
    • HOA phone: 206-734-2051
    Location
    • Region: Woodinville

    Financial & listing details

    • Price per square foot: $409/sqft
    • Tax assessed value: $1,169,000
    • Annual tax amount: $5,128
    • Date on market: 4/28/2026
    • Cumulative days on market: 85 days
    • Listing terms: Conventional,FHA,VA Loan
    • Inclusions: Dishwasher(s), Dryer(s), Garbage Disposal, Microwave(s), Refrigerator(s), Stove(s)/Range(s), Washer(s)

    Price history

    DateEventPrice
    4/16/2026Sold$1,275,000$409/sqft
    Source: NWMLS as distributed by MLS GRID #2485486 Report a problem
    3/24/2026Pending sale$1,275,000$409/sqft
    Source: NWMLS as distributed by MLS GRID #2485486 Report a problem
    3/5/2026Listed for sale$1,275,000+76.1%$409/sqft
    Source: NWMLS as distributed by MLS GRID #2485486 Report a problem
    10/3/2018Listing removed$724,000$232/sqft
    Source: The Cascade Team #1335674 Report a problem
    9/7/2018Price change$724,000-3.3%$232/sqft
    Source: The Cascade Team Real Estate #1335674 Report a problem
    7/27/2018Listed for sale$749,000+260.1%$240/sqft
    Source: The Cascade Team Real Estate #1335674 Report a problem
    2/15/1994Sold$208,000$67/sqft
    Source: Public Record Report a problem

    Public tax history

    YearProperty taxesTax assessment
    2025$4,556 -11.2%$909,000 -13.8%
    2024$5,128 -46%$1,055,000 +16.1%
    2023$9,498 -8.5%$909,000 -19.5%
    2022$10,375 +15.3%$1,129,000 +43.1%
    2021$9,000 +3.3%$789,000 +15.4%
    2020$8,715 -2.2%$684,000 -2.7%
    2019$8,915 +13.1%$703,000 +10%
    2018$7,881 -1.6%$639,000 +4.9%
    2017$8,010 +19.4%$609,000 +11.1%
    2016$6,707 $548,000 +2.4%
    2015$6,707 $535,000 +10.5%
    2014$6,707 $484,000 +15.8%
    2013$6,707 $418,000 +9.1%
    2012-- $383,000 -3.8%
    2011-- $398,000 -6.8%
    2010-- $427,000
    2009-- $427,000 +5.4%
    2007-- $405,000 +7.1%
    2006-- $378,000 +6.5%
    2005-- $355,000 +18.3%
    2001$4,493 +13.3%$300,000 +18.1%
    2000$3,964 $254,000
    Find assessor info on the county website

    Neighborhood: 98077

    Nearby schools

    GreatSchools rating
    Schools provided by the listing agent
    • Elementary: East Ridge Elem
    • Middle: Timbercrest Middle School
    • High: Woodinville Hs

    Source: NWMLS as distributed by MLS GRID. This data may not be complete. We recommend contacting the local school district to confirm school assignments for this home.

    Get a cash offer in 3 minutes
    Find out how much your home could sell for in as little as 3 minutes with a no-obligation cash offer.
    Estimated market value
    $1,258,300
    Get a cash offer in 3 minutes
    Find out how much your home could sell for in as little as 3 minutes with a no-obligation cash offer.
    Estimated market value
    $1,258,300