Skip main navigation
Sold
  • Listed by: Windermere Real Estate/East • Deborah Song
    Bought with: John L. Scott, Inc
    $1,400,000

    21745 NE 181st Place, Woodinville, WA 98077

    4beds
    2,470sqft
    Single Family Residence
    Built in 1997
    0.54 Acres Lot
    $1,382,600 Zestimate®
    $567/sqft
    $4,716 Estimated rent

    Home value

    $1,382,600

    $1.27M - $1.49M

    $4,716/mo

    Zestimate® history
    Loading
    Loading...

    Owner options

    List your home for rent

    $4,716/mo

    Rent Zestimate®

    Find your next renter with Zillow Rental Manager. Plus, with online applications, you can quickly screen prospective tenants – for free.

    Learn more

    $4,716/mo

    Rent Zestimate®

    Refinance and save

    $8,471/mo

    Est. payment

    Refinancing to a lower rate could help reduce your monthly payments and save thousands over the life of the loan.

    See today's rates

    $8,471/mo

    Est. payment

    Explore your selling options

    Work with a Zillow partner agent

    Leverage their expertise and Zillow's premium Showcase listings to get your home seen by more buyers.

    Get started

    List with your own agent

    Get your home in front of millions of buyers by listing it on Zillow.

    Learn how to do it

    Sell it yourself

    Take full control of how buyers see your home on Zillow by listing For Sale by Owner (FSBO).

    List your home

    What's special

    Fully remodeled kitchenDedicated main-level officeCrown moldingSpacious primary suiteDouble vanitySmart home features throughoutStunning farmhouse sink
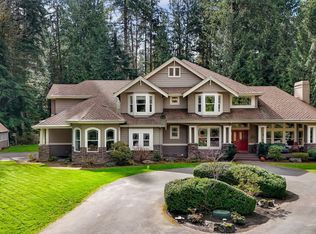
    Tucked within a quiet cul-de-sac in the coveted Lexington neighborhood, this beautifully updated 4-bedroom, 2.5-bath home offers the perfect blend of comfort, style, and functionality — all within the Award-Winning Northshore School District and with NO HOA. Soaring vaulted ceilings, crown molding, and light engineered hardwood floors (2022) set an elegant tone throughout the bright, open main level. The grand living room flows seamlessly into a warm family room anchored by a fireplace, while a dedicated main-level office adds everyday versatility. The fully remodeled kitchen is a chef's dream — featuring a professional Miele dual-fuel range, waterfall quartz countertops, custom cabinetry, and a stunning farmhouse sink. A luxury deck just off the kitchen extends the living space outdoors, perfect for entertaining. Upstairs, the spacious primary suite is a true retreat, complete with a spa-inspired 5-piece bath and double vanity. Smart home features throughout include a 7.1 in-wall home theater system, built-in security alarm, CAT 5 wiring, and generator hookup. The finished and insulated 900 SF 3-car garage with EV charger, a 50-year roof, central A/C, and a fully fenced yard (2022) round out this move-in-ready home — truly nothing left to do but move in.

    Zillow last checked:

    Listing updated:

    Listed by:

    Deborah Song,

    Windermere Real Estate/East

    Bought with:

    Curtis Dupart, 109243

    John L. Scott, Inc

    Source: NWMLS as distributed by MLS GRID,MLS#: 2508714MLS Logo

    Facts & features

    Interior

    Bedrooms & bathrooms
    • Bedrooms: 4
    • Bathrooms: 3
    • Full bathrooms: 2
    • 1/2 bathrooms: 1
    • Main level bathrooms: 1
    Primary bedroom
    • Level: Second
    Bedroom
    • Level: Second
    Bedroom
    • Level: Second
    Bedroom
    • Level: Second
    Bathroom full
    • Level: Second
    Bathroom full
    • Level: Second
    Other
    • Level: Main
    Den office
    • Level: Main
    Dining room
    • Level: Main
    Entry hall
    • Level: Main
    Family room
    • Level: Main
    Kitchen with eating space
    • Level: Main
    Living room
    • Level: Main
    Heating
    • Fireplace, Forced Air, Natural Gas
    Cooling
    • Has cooling: Yes
    Appliances
    • Included: Dishwasher, Disposal, Double Oven, Dryer, Microwave, Refrigerator, Stove(s)/Range(s), Washer, Dishwasher(s), Dryer(s), Garbage Disposal, Microwave(s), Refrigerator(s), Washer(s)
    Features
    • Bath Off Primary, Ceiling Fan(s), Dining Room, High Tech Cabling, Pantry
    • Flooring: Engineered Hardwood, Carpet
    • Windows: Dbl Pane/Storm Window, Skylight(s)
    • Basement: None
    • Number of fireplaces: 1
    • Fireplace features: Gas, Main Level: 1, Fireplace
    Interior area
    • Total structure area: 2,470
    • Total interior livable area: 2,470 sqft

    Property

    Parking
    • Total spaces: 3
    • Parking features: Attached Garage
    • Has attached garage: Yes
    • Covered spaces: 3
    Features
    • Levels: Two
    • Stories: 2
    • Entry location: Main
    • Patio & porch: Bath Off Primary, Ceiling Fan(s), Dbl Pane/Storm Window, Dining Room, Fireplace, High Tech Cabling, Pantry, Security System, Skylight(s), Vaulted Ceiling(s), Walk-In Closet(s), Wired for Generator
    • Has view: Yes
    • View description: Territorial
    Lot
    • Size: 0.54 Acres
    • Features: Cul-De-Sac, Dead End Street, Paved, Secluded, Cable TV, Deck, Fenced-Fully
    • Topography: Level
    • Residential vegetation: Fruit Trees, Garden Space
    Details
    • Parcel number: 4298700080
    • Special conditions: Standard
    • Other equipment: Wired for Generator

    Construction

    Type & style
    • Home type: SingleFamily
    • Architectural style: 2 Story
    • Property subtype: Single Family Residence
    Materials
    • Stone, Wood Siding
    • Foundation: Poured Concrete
    • Roof: Composition
    Condition
    • Year built: 1997
    • Major remodel year: 1977

    Utilities & green energy

    • Electric: Company: PSE
    • Sewer: Septic Tank, Company: Private
    • Water: Public, Company: Woodinville Water District

    Community & HOA

    Community
    • Security: Security System
    • Subdivision: Woodinville
    Location
    • Region: Woodinville

    Financial & listing details

    • Price per square foot: $567/sqft
    • Tax assessed value: $1,220,000
    • Annual tax amount: $12,529
    • Date on market: 6/23/2026
    • Cumulative days on market: 29 days
    • Listing terms: Conventional,FHA,VA Loan
    • Inclusions: Dishwasher(s), Double Oven, Dryer(s), Garbage Disposal, Microwave(s), Refrigerator(s), Stove(s)/Range(s), Washer(s)

    Price history

    DateEventPrice
    6/5/2026Sold$1,400,000-3.4%$567/sqft
    Source: NWMLS as distributed by MLS GRID #2508714 Report a problem
    4/29/2026Pending sale$1,449,800$587/sqft
    Source: NWMLS as distributed by MLS GRID #2508714 Report a problem
    4/16/2026Listed for sale$1,449,800+9.8%$587/sqft
    Source: NWMLS as distributed by MLS GRID #2508714 Report a problem
    11/24/2021Sold$1,320,000+1.6%$534/sqft
    Source: NWMLS as distributed by MLS GRID #1850343 Report a problem
    10/26/2021Pending sale$1,299,800$526/sqft
    Source: NWMLS as distributed by MLS GRID #1850343 Report a problem
    10/14/2021Listed for sale$1,299,800+130.1%$526/sqft
    Source: NWMLS as distributed by MLS GRID #1850343 Report a problem
    3/24/2021Listing removed--
    Source: Owner Report a problem
    12/13/2019Listing removed$3,200$1/sqft
    Source: Owner Report a problem
    11/20/2019Listed for rent$3,200$1/sqft
    Source: Owner Report a problem
    12/15/2005Sold$565,000+87.7%$229/sqft
    Source: NWMLS as distributed by MLS GRID #25159775 Report a problem
    5/22/1997Sold$301,000$122/sqft
    Source: Public Record Report a problem

    Public tax history

    YearProperty taxesTax assessment
    2025$12,529 +10.8%$1,220,000 +6.6%
    2024$11,307 +10.6%$1,145,000 +16.1%
    2023$10,219 -8.4%$986,000 -19.4%
    2022$11,161 +15.3%$1,224,000 +43.2%
    2021$9,679 +7%$855,000 +19.6%
    2020$9,049 -2.2%$715,000 -2.7%
    2019$9,249 +13.2%$735,000 +10%
    2018$8,169 -1.6%$668,000 +5%
    2017$8,304 +10.8%$636,000 +11.2%
    2016$7,493 $572,000 +2.3%
    2015$7,493 $559,000 +2.2%
    2014$7,493 $547,000 +15.9%
    2013$7,493 $472,000 +9%
    2012-- $433,000 -3.8%
    2011-- $450,000 -6.6%
    2010-- $482,000
    2009-- $482,000 -7.3%
    2007-- $520,000 +7.2%
    2006-- $485,000 +6.6%
    2005-- $455,000 +24.3%
    2001$5,455 +14.4%$366,000 +19.2%
    2000$4,769 $307,000
    Find assessor info on the county website

    Neighborhood: 98077

    Nearby schools

    GreatSchools rating
    Schools provided by the listing agent
    • Elementary: East Ridge Elem
    • Middle: Timbercrest Middle School
    • High: Woodinville Hs

    Source: NWMLS as distributed by MLS GRID. This data may not be complete. We recommend contacting the local school district to confirm school assignments for this home.

    Get a cash offer in 3 minutes
    Find out how much your home could sell for in as little as 3 minutes with a no-obligation cash offer.
    Estimated market value
    $1,382,600
    Get a cash offer in 3 minutes
    Find out how much your home could sell for in as little as 3 minutes with a no-obligation cash offer.
    Estimated market value
    $1,382,600