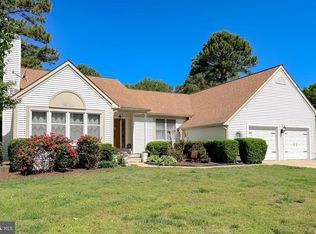
OPEN HOUSE CANCELED DUE TO ACCEPTED CONTRACT. Desirable Breton Bay Brick Colonial with a NEW ROOF! Enter the soaring two-story foyer of this 4-bedroom, 2.5 bath home, and take note of the refinished hardwood floors, wide staircase with wrought iron railings, and Palladian window that allows for lots of natural light. Head past the shiplap wall treatment into the eat-in kitchen that features tall white cabinets, newer appliances, beautiful Quartz counters, tile backsplash, updated flooring, and pantry closet. For elegant gatherings, a formal living room w/ crown molding, and dining room w/ bump out, make the perfect setting. The family room with a floor-to-ceiling stone hearth, and French doors out the paver patio are great for more informal entertaining. A home office space, powder room, and convenient mud room/laundry complete the main floor. Outside, a gorgeous hardscape patio and fire ring lead out to the flat, open backyard with trees and woods beyond. Upstairs, attractive, and easy care LVP flooring is found throughout. A spacious primary suite features upscale bath updates like the tiled shower with double heads and body jets, and a big walk-in closet with custom organizing system. Generous secondary bedrooms all have ceiling fans, double closets and one features another walk-in w/organizer. Updates in the hall bath, too! The side-load two-car garage, a built-in generator transfer switch, UV filtration, composite steps, and an "invisible fence" are other perks of owning this amazing home. The unfinished basement is great for storage, workout and games as-is, but is also a blank canvas for whatever you can dream up! Just a minute away you can head down down the hill to picnic, kayak and fish at the community beach & dock for a nominal annual fee, or head up the hill and look into joining the Breton Bay Country Club. It offers a public 18 hole golf course, a restaurant with stunning river and sunset views, and private pool/tennis memberships. Minutes from shopping, restaurants, main commuter routes, and charming & historic Leonardtown, this home is a "don't miss it" opportunity, request your showing today!
Sold for $610,000
$610,000
21745 Pinehurst Ct, Leonardtown, MD 20650
4beds
2,860sqft
Single Family Residence
Built in 1991
0.58 Acres Lot
$618,500 Zestimate®
$213/sqft
$3,164 Estimated rent
Home value
$618,500
$569,000 - $674,000
$3,164/mo
Zestimate® history
Owner options
List your home for rent
$3,164/mo
Rent Zestimate®
Find your next renter with Zillow Rental Manager. Plus, with online applications, you can quickly screen prospective tenants – for free.
$3,164/mo
Rent Zestimate®
Refinance and save
$3,993/mo
Est. payment
Refinancing to a lower rate could help reduce your monthly payments and save thousands over the life of the loan.
$3,993/mo
Est. payment
Explore your selling options
Work with a Zillow partner agent
Leverage their expertise and Zillow's premium Showcase listings to get your home seen by more buyers.
Get startedList with your own agent
Get your home in front of millions of buyers by listing it on Zillow.
Learn how to do itSell it yourself
Take full control of how buyers see your home on Zillow by listing For Sale by Owner (FSBO).
List your homeWhat's special
Unfinished basementRefinished hardwood floorsFrench doorsPaver patioHardscape patioCrown moldingFlat open backyard
Zillow last checked:
Listing updated:
Listed by:
Patrick Deighan 410-739-5277,
CENTURY 21 New Millennium,
Listing Team: The Stachelczyk Shemeta Deighan Team, Co-Listing Team: The Stachelczyk Shemeta Deighan Team,Co-Listing Agent: Andrew Shemeta 717-855-5659,
CENTURY 21 New Millennium
Bought with:
Chris Norris JR., 6595
Topside Realty
Source: Bright MLS,MLS#: MDSM2027072
Facts & features
Interior
Bedrooms & bathrooms
- Bedrooms: 4
- Bathrooms: 3
- Full bathrooms: 2
- 1/2 bathrooms: 1
- Main level bathrooms: 1
Rooms
- Room types: Living Room, Dining Room, Primary Bedroom, Bedroom 2, Bedroom 3, Bedroom 4, Kitchen, Family Room, Office, Bathroom 2, Primary Bathroom
Primary bedroom
- Features: Flooring - Luxury Vinyl Plank, Ceiling Fan(s), Attached Bathroom, Walk-In Closet(s)
- Level: Upper
Bedroom 2
- Features: Flooring - Luxury Vinyl Plank, Ceiling Fan(s)
- Level: Upper
Bedroom 3
- Features: Flooring - Luxury Vinyl Plank, Ceiling Fan(s), Walk-In Closet(s)
- Level: Upper
Bedroom 4
- Features: Flooring - Luxury Vinyl Plank, Ceiling Fan(s)
- Level: Upper
Primary bathroom
- Features: Flooring - Ceramic Tile, Double Sink, Bathroom - Walk-In Shower, Soaking Tub
- Level: Upper
Bathroom 2
- Features: Flooring - Ceramic Tile, Bathroom - Tub Shower
- Level: Upper
Dining room
- Features: Flooring - Solid Hardwood, Chair Rail
- Level: Main
Family room
- Features: Flooring - Luxury Vinyl Plank, Ceiling Fan(s), Fireplace - Gas
- Level: Main
Kitchen
- Features: Flooring - Ceramic Tile, Eat-in Kitchen, Pantry
- Level: Main
Living room
- Features: Flooring - Solid Hardwood, Ceiling Fan(s), Crown Molding
- Level: Main
Office
- Features: Flooring - Solid Hardwood, Ceiling Fan(s), Built-in Features
- Level: Main
Heating
- Heat Pump, Electric
Cooling
- Ceiling Fan(s), Heat Pump, Central Air, Electric
Appliances
- Included: Dishwasher, Disposal, Exhaust Fan, Microwave, Water Heater, Refrigerator, Oven/Range - Electric, Electric Water Heater
- Laundry: Main Level
Features
- Breakfast Area, Combination Kitchen/Living, Eat-in Kitchen, Upgraded Countertops, Primary Bath(s), Ceiling Fan(s), Crown Molding, Chair Railings, Family Room Off Kitchen, Floor Plan - Traditional, Formal/Separate Dining Room, Soaking Tub, Walk-In Closet(s)
- Flooring: Wood
- Windows: Window Treatments
- Basement: Sump Pump,Unfinished
- Number of fireplaces: 1
- Fireplace features: Stone, Mantel(s)
Interior area
- Total structure area: 4,140
- Total interior livable area: 2,860 sqft
- Finished area above ground: 2,860
- Finished area below ground: 0
Property
Parking
- Total spaces: 2
- Parking features: Garage Faces Side, Garage Door Opener, Inside Entrance, Oversized, Private, Attached, Driveway, Off Street, On Street
- Attached garage spaces: 2
- Has uncovered spaces: Yes
Accessibility
- Accessibility features: None
Features
- Levels: Three
- Stories: 3
- Patio & porch: Patio
- Exterior features: Sidewalks, Extensive Hardscape
- Pool features: None
- Fencing: Invisible
- Has view: Yes
- View description: Trees/Woods
Lot
- Size: 0.58 Acres
- Features: Cul-De-Sac, Backs to Trees
Details
- Additional structures: Above Grade, Below Grade
- Parcel number: 1903044971
- Zoning: RNC
- Special conditions: Standard
Construction
Type & style
- Home type: SingleFamily
- Architectural style: Colonial
- Property subtype: Single Family Residence
Materials
- Combination, Brick, Brick Front, Vinyl Siding
- Foundation: Block, Slab
- Roof: Shingle
Condition
- New construction: No
- Year built: 1991
Utilities & green energy
- Sewer: Public Sewer
- Water: Public
Community & HOA
Community
- Subdivision: Breton Bay Pud
HOA
- Has HOA: Yes
- Amenities included: Beach Access, Pier/Dock, Picnic Area, Tot Lots/Playground, Pool Mem Avail
- Services included: Common Area Maintenance, Snow Removal
- HOA fee: $300 annually
- HOA name: BRETON BAY LANDINGS
Location
- Region: Leonardtown
Financial & listing details
- Price per square foot: $213/sqft
- Tax assessed value: $556,400
- Annual tax amount: $4,724
- Date on market: 9/16/2025
- Listing agreement: Exclusive Right To Sell
- Ownership: Fee Simple
Price history
| Date | Event | Price |
|---|---|---|
| 11/21/2025 | Sold | $610,000+0.8%$213/sqft |
Source:  Bright MLS #MDSM2027072 Report a problem Bright MLS #MDSM2027072 Report a problem | ||
| 9/20/2025 | Contingent | $605,000$212/sqft |
Source: Bright MLS #MDSM2027072 Report a problem | ||
| 9/16/2025 | Listed for sale | $605,000+4.3%$212/sqft |
Source: Bright MLS #MDSM2027072 Report a problem | ||
| 4/1/2022 | Sold | $580,000$203/sqft |
Source: Bright MLS #MDSM2004996 Report a problem | ||
| 3/12/2022 | Pending sale | $580,000$203/sqft |
Source: Bright MLS #MDSM2004996 Report a problem | ||
| 2/23/2022 | Contingent | $580,000+2.7%$203/sqft |
Source: Bright MLS #MDSM2004996 Report a problem | ||
| 2/19/2022 | Listed for sale | $565,000+46.1%$198/sqft |
Source: Bright MLS #MDSM2004996 Report a problem | ||
| 8/10/2018 | Sold | $386,600-0.6%$135/sqft |
Source: Public Record Report a problem | ||
| 7/12/2018 | Pending sale | $389,000$136/sqft |
Source: O Brien Realty #1000477684 Report a problem | ||
| 6/19/2018 | Price change | $389,000-1.5%$136/sqft |
Source: O Brien Realty #1000477684 Report a problem | ||
| 5/3/2018 | Listed for sale | $395,000+66.7%$138/sqft |
Source: O Brien Realty #1000477684 Report a problem | ||
| 5/14/2001 | Sold | $237,000$83/sqft |
Source: Public Record Report a problem | ||
Public tax history
| Year | Property taxes | Tax assessment |
|---|---|---|
| 2025 | $6,099 +29.1% | $556,400 +13% |
| 2024 | $4,724 +15% | $492,200 +15% |
| 2023 | $4,108 +17.6% | $428,000 +17.6% |
| 2022 | $3,492 +0.4% | $363,800 +0.4% |
| 2021 | $3,478 +0.4% | $362,367 +0.4% |
| 2020 | $3,464 +0.4% | $360,933 +0.4% |
| 2019 | $3,450 | $359,500 |
| 2018 | $3,450 -0.9% | $359,500 |
| 2017 | $3,484 +0.6% | $359,500 -1.2% |
| 2016 | $3,461 | $363,900 +1% |
| 2015 | $3,461 | $360,133 +1.1% |
| 2014 | $3,461 | $356,367 +1.1% |
| 2013 | -- | $352,600 |
| 2012 | -- | $352,600 |
| 2011 | -- | $352,600 -19.9% |
| 2010 | -- | $440,060 +9.6% |
| 2009 | -- | $401,696 +10.6% |
| 2008 | -- | $363,333 +11.8% |
| 2007 | -- | $324,970 +10.1% |
| 2006 | -- | $295,252 +11.2% |
| 2005 | -- | $265,536 +12.6% |
| 2004 | -- | $235,820 |
| 2003 | -- | $235,820 |
| 2002 | -- | $235,820 -6.4% |
| 2001 | -- | $251,980 |
Find assessor info on the county website
Neighborhood: 20650
Nearby homes
- $540,0003 bd2 ba3k sqft21737 Pinehurst Ct, Leonardtown, MD 20650Sold
- $595,0004 bd4 ba3.4k sqft21749 Pinehurst Ct, Leonardtown, MD 20650Sold

- $660,900-- bd3 ba3.6k sqft21746 Pinehurst Ct, Leonardtown, MD 20650Off Market
- $502,500-- bd2 ba1.9k sqft21742 Pinehurst Ct, Leonardtown, MD 20650Off Market
- $487,0004 bd3 ba1.9k sqft21738 Pinehurst Ct, Leonardtown, MD 20650Sold
- $525,0004 bd4 ba3.6k sqft21733 Pinehurst Ct, Leonardtown, MD 20650Sold
- $569,500-- bd4 ba2.3k sqft21734 Pinehurst Ct, Leonardtown, MD 20650Off Market
- $659,1005 bd4 ba4.2k sqft21753 Pinehurst Ct, Leonardtown, MD 20650Off Market
Nearby schools
GreatSchools rating
- 6/10Benjamin Banneker Elementary SchoolGrades: PK-5Distance: 4.5 mi
- 8/10Leonardtown Middle SchoolGrades: 6-8Distance: 3.5 mi
- 5/10Leonardtown High SchoolGrades: 9-12Distance: 3.6 mi
Schools provided by the listing agent
- Middle: Leonardtown
- High: Leonardtown
- District: St. Marys County Public Schools
Source: Bright MLS. This data may not be complete. We recommend contacting the local school district to confirm school assignments for this home.
Get a cash offer in 3 minutes
Find out how much your home could sell for in as little as 3 minutes with a no-obligation cash offer.
Estimated market value
$618,500
Get a cash offer in 3 minutes
Find out how much your home could sell for in as little as 3 minutes with a no-obligation cash offer.
Estimated market value
$618,500
- Maryland
- Saint Marys County
- Leonardtown
- 20650
- 21745 Pinehurst Ct
Nearby cities
Nearby zip codes
Other Leonardtown Topics
