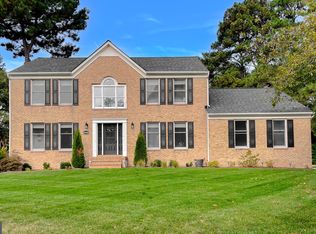
BEST AND FINAL DUE 3/13 BY 4PM. Gorgeous Colonial in Breton Bay! This welcoming home is nestled on a quiet cul-de-sac, steps away from the great amenities this desirable community has to offer. Start your tour of this 4-bedroom, 3.5-bath home by opening the attractive glass front door, and stepping across stunning hardwood floors, refinished just last year. Pass the formal living room, perfect for conversations, or a good book. Or make it into a home office, because there's plenty of space for gathering in the open-concept family room, dining area and kitchen. Serve VIP guests in the formal dining room. High-end cabinets enhance the beauty of a kitchen featuring granite counters, stainless appliances, a breakfast bar, wine rack/micro-fridge and soft-close drawers. Marvel at the Induction Range's cool burner after boiling water in minutes. The informal dining area leads out to the back porch and paver patio, a set up that's great for entertaining indoors and out. The family room has custom built-in shelving, and a brick-hearth pellet stove, adding warmth to those chilly nights. Enter the Primary Bedroom through an ante room that makes a great nursery, sitting room, workout/hobby room, or office. A cathedral ceiling rises above the spacious primary. In the primary bath, relax in the soaking tub with marble surround. The lower level is fully finished with a rec room, bedroom, full bath, and storage. Grow fresh veggies and flowers in the multiple raised garden beds out back, and play games in the level yard. This wonderful home's "extras" include a 2-car garage with shelf storage and utility sink, an over-size 80-gallon water heater, gutter guards, a shed, and an invisible fence for the pups. Up the hill, enjoy a round of golf at the Breton Bay public golf course, or become a member, and take a swim at the pool and get in a few sets of tennis. Down the hill, picnic at the community beach, play on the playground, fish & crab off the dock, or slip a kayak in for a paddle. Located in the Leonardtown school district, and minutes from shopping and main commuter routes, this cul-de-sac Colonial should be a must-see on your list. Request your showing today!
Sold for $595,000
$595,000
21749 Pinehurst Ct, Leonardtown, MD 20650
4beds
3,410sqft
Single Family Residence
Built in 1993
0.51 Acres Lot
$599,600 Zestimate®
$174/sqft
$3,303 Estimated rent
Home value
$599,600
$546,000 - $660,000
$3,303/mo
Zestimate® history
Owner options
List your home for rent
$3,303/mo
Rent Zestimate®
Find your next renter with Zillow Rental Manager. Plus, with online applications, you can quickly screen prospective tenants – for free.
$3,303/mo
Rent Zestimate®
Refinance and save
$3,903/mo
Est. payment
Refinancing to a lower rate could help reduce your monthly payments and save thousands over the life of the loan.
$3,903/mo
Est. payment
Explore your selling options
Work with a Zillow partner agent
Leverage their expertise and Zillow's premium Showcase listings to get your home seen by more buyers.
Get startedList with your own agent
Get your home in front of millions of buyers by listing it on Zillow.
Learn how to do itSell it yourself
Take full control of how buyers see your home on Zillow by listing For Sale by Owner (FSBO).
List your homeWhat's special
Gutter guardsFormal dining roomHigh-end cabinets
Zillow last checked:
Listing updated:
Listed by:
Patrick Deighan 410-739-5277,
CENTURY 21 New Millennium,
Listing Team: The Stachelczyk Shemeta Deighan Team
Bought with:
Kimberly St. Laurent, 672214
RE/MAX One
Source: Bright MLS,MLS#: MDSM2029700
Facts & features
Interior
Bedrooms & bathrooms
- Bedrooms: 4
- Bathrooms: 4
- Full bathrooms: 3
- 1/2 bathrooms: 1
- Main level bathrooms: 1
Rooms
- Room types: Living Room, Dining Room, Primary Bedroom, Bedroom 2, Bedroom 3, Bedroom 4, Kitchen, Family Room, Laundry, Recreation Room, Bathroom 2, Bathroom 3, Primary Bathroom
Primary bedroom
- Features: Flooring - Carpet, Cathedral/Vaulted Ceiling, Ceiling Fan(s), Attached Bathroom, Primary Bedroom - Sitting Area
- Level: Upper
Bedroom 2
- Features: Flooring - Carpet, Ceiling Fan(s)
- Level: Upper
Bedroom 3
- Features: Flooring - Carpet
- Level: Upper
Bedroom 4
- Level: Lower
Primary bathroom
- Features: Flooring - Ceramic Tile, Soaking Tub, Bathroom - Stall Shower, Double Sink
- Level: Upper
Bathroom 2
- Features: Flooring - Ceramic Tile, Bathroom - Stall Shower
- Level: Upper
Bathroom 3
- Features: Flooring - Ceramic Tile, Bathroom - Tub Shower
- Level: Lower
Dining room
- Features: Flooring - HardWood
- Level: Main
Family room
- Features: Flooring - HardWood, Ceiling Fan(s), Built-in Features, Wood Stove
- Level: Main
Kitchen
- Features: Flooring - HardWood, Granite Counters, Recessed Lighting, Eat-in Kitchen
- Level: Main
Laundry
- Level: Main
Living room
- Features: Flooring - HardWood, Crown Molding
- Level: Main
Recreation room
- Level: Lower
Heating
- Heat Pump, Electric
Cooling
- Central Air, Heat Pump, Electric
Appliances
- Included: Electric Water Heater
- Laundry: Laundry Room
Features
- Basement: Finished
- Number of fireplaces: 1
- Fireplace features: Brick
Interior area
- Total structure area: 3,537
- Total interior livable area: 3,410 sqft
- Finished area above ground: 2,410
- Finished area below ground: 1,000
Property
Parking
- Total spaces: 2
- Parking features: Garage Faces Front, Garage Door Opener, Attached, Driveway
- Attached garage spaces: 2
- Has uncovered spaces: Yes
Accessibility
- Accessibility features: None
Features
- Levels: Three
- Stories: 3
- Patio & porch: Porch, Patio
- Exterior features: Extensive Hardscape
- Pool features: None
- Fencing: Invisible
- Has view: Yes
- View description: Trees/Woods
Lot
- Size: 0.51 Acres
Details
- Additional structures: Above Grade, Below Grade
- Parcel number: 1903044963
- Zoning: RNC
- Special conditions: Standard
Construction
Type & style
- Home type: SingleFamily
- Architectural style: Colonial
- Property subtype: Single Family Residence
Materials
- Concrete, Vinyl Siding
- Foundation: Slab, Block
Condition
- New construction: No
- Year built: 1993
Utilities & green energy
- Sewer: Public Sewer
- Water: Public
Community & HOA
Community
- Subdivision: Breton Bay Landing
HOA
- Has HOA: Yes
- Amenities included: Beach Access, Pier/Dock, Tot Lots/Playground, Water/Lake Privileges, Pool Mem Avail
- Services included: Common Area Maintenance
- HOA fee: $300 annually
- HOA name: BRETON BAY LANDINGS
Location
- Region: Leonardtown
Financial & listing details
- Price per square foot: $174/sqft
- Tax assessed value: $408,900
- Annual tax amount: $3,860
- Date on market: 3/11/2026
- Listing agreement: Exclusive Right To Sell
- Ownership: Fee Simple
Price history
| Date | Event | Price |
|---|---|---|
| 4/14/2026 | Sold | $595,000+4.4%$174/sqft |
Source:  Bright MLS #MDSM2029700 Report a problem Bright MLS #MDSM2029700 Report a problem | ||
| 4/7/2026 | Pending sale | $570,000$167/sqft |
Source: Bright MLS #MDSM2029700 Report a problem | ||
| 3/13/2026 | Contingent | $570,000$167/sqft |
Source: Bright MLS #MDSM2029700 Report a problem | ||
| 3/11/2026 | Listed for sale | $570,000+143.6%$167/sqft |
Source: Bright MLS #MDSM2029700 Report a problem | ||
| 11/18/1996 | Sold | $234,000+1.1%$69/sqft |
Source: Public Record Report a problem | ||
| 11/2/1993 | Sold | $231,402$68/sqft |
Source: Public Record Report a problem | ||
Public tax history
| Year | Property taxes | Tax assessment |
|---|---|---|
| 2025 | $4,018 +10.9% | $402,200 +6.5% |
| 2024 | $3,624 +7% | $377,533 +7% |
| 2023 | $3,387 +7.5% | $352,867 +7.5% |
| 2022 | $3,150 +0.4% | $328,200 +0.4% |
| 2021 | $3,138 +0.4% | $326,900 +0.4% |
| 2020 | $3,125 +0.4% | $325,600 +0.4% |
| 2019 | $3,113 | $324,300 |
| 2018 | $3,113 -0.9% | $324,300 |
| 2017 | $3,142 -1.5% | $324,300 -1.1% |
| 2016 | $3,189 | $328,000 +0.2% |
| 2015 | $3,189 | $327,300 +0.2% |
| 2014 | $3,189 | $326,600 +0.2% |
| 2013 | -- | $325,900 |
| 2012 | -- | $325,900 |
| 2011 | -- | $325,900 -20.1% |
| 2010 | -- | $407,970 +10.1% |
| 2009 | -- | $370,696 +11.2% |
| 2008 | -- | $333,423 +12.6% |
| 2007 | -- | $296,150 +9.8% |
| 2006 | -- | $269,702 +10.9% |
| 2005 | -- | $243,256 +12.2% |
| 2004 | -- | $216,810 |
| 2003 | -- | $216,810 |
| 2002 | -- | $216,810 -6.7% |
| 2001 | -- | $232,390 |
Find assessor info on the county website
Neighborhood: 20650
Nearby homes
- $659,1005 bd4 ba4.2k sqft21753 Pinehurst Ct, Leonardtown, MD 20650Off Market
- $610,0004 bd3 ba2.8k sqft21745 Pinehurst Ct, Leonardtown, MD 20650Sold
- $679,200-- bd3 ba3k sqft40450 Breton View Dr, Leonardtown, MD 20650Off Market
- $586,300-- bd2 ba2.7k sqft21754 Pinehurst Ct, Leonardtown, MD 20650Off Market
- $540,0003 bd2 ba3k sqft21737 Pinehurst Ct, Leonardtown, MD 20650Sold
- $695,0004 bd3 ba2.4k sqft21750 Pinehurst Ct, Leonardtown, MD 20650Off Market
- $660,900-- bd3 ba3.6k sqft21746 Pinehurst Ct, Leonardtown, MD 20650Off Market
- $418,600-- bd3 ba2.1k sqft40403 Breton View Dr, Leonardtown, MD 20650Off Market
Nearby schools
GreatSchools rating
- 6/10Benjamin Banneker Elementary SchoolGrades: PK-5Distance: 4.4 mi
- 8/10Leonardtown Middle SchoolGrades: 6-8Distance: 3.5 mi
- 5/10Leonardtown High SchoolGrades: 9-12Distance: 3.6 mi
Schools provided by the listing agent
- District: St. Mary's County Public Schools
Source: Bright MLS. This data may not be complete. We recommend contacting the local school district to confirm school assignments for this home.
Get a cash offer in 3 minutes
Find out how much your home could sell for in as little as 3 minutes with a no-obligation cash offer.
Estimated market value
$599,600
Get a cash offer in 3 minutes
Find out how much your home could sell for in as little as 3 minutes with a no-obligation cash offer.
Estimated market value
$599,600
- Maryland
- Saint Marys County
- Leonardtown
- 20650
- 21749 Pinehurst Ct
Nearby cities
Nearby zip codes
Other Leonardtown Topics
