Welcome to this updated Colonial situated on a stately corner lot in the heart of Westlake! The 2-story foyer greets you with a soaring entryway with focal staircase and leads to the private first-floor home office. The spacious living room offers light-filled windows and opens seamlessly to the dining room for formal entertaining. A generous and bright kitchen with casual dining space opens beautifully to the spacious family room - ideal for everyday living. Enjoy cozy evenings by the fireplace with impressive brick surround, and separate custom wet bar. You’ll love the striking glass-paneled door, framed by stationary windows, that let the sunshine in and offer views of the scenic backyard! Also find a half bath and first floor laundry for convenience. Upstairs discover an enormous master suite featuring an attached bath and walk-in closet. Three additional bedrooms offer generous closet space, and share a large hallway bath, perfect for a growing family! Find endless possibilities in the unfinished lower level offering ample storage and room to add future living space! Outdoors, let the kids run in the oversized yard while entertaining friends on the expansive deck. Many recent updates for peace of mind! Savannah Estates is close to great restaurants and shopping in Crocker Park, highway access, and only 20 minutes to downtown CLE.
Closed
$415,000
2175 Georgia Dr, Westlake, OH 44145
4beds
3,824sqft
Single Family Residence
Built in 1979
0.46 Acres Lot
$421,500 Zestimate®
$109/sqft
$3,500 Estimated rent
Home value
$421,500
$392,000 - $455,000
$3,500/mo
Zestimate® history
Owner options
List your home for rent
$3,500/mo
Rent Zestimate®
Find your next renter with Zillow Rental Manager. Plus, with online applications, you can quickly screen prospective tenants – for free.
$3,500/mo
Rent Zestimate®
Refinance and save
$2,946/mo
Est. payment
Refinancing to a lower rate could help reduce your monthly payments and save thousands over the life of the loan.
$2,946/mo
Est. payment
Explore your selling options
Work with a Zillow partner agent
Leverage their expertise and Zillow's premium Showcase listings to get your home seen by more buyers.
Get startedList with your own agent
Get your home in front of millions of buyers by listing it on Zillow.
Learn how to do itSell it yourself
Take full control of how buyers see your home on Zillow by listing For Sale by Owner (FSBO).
List your homeWhat's special
Stately corner lotFirst floor laundryExpansive deckPrivate first-floor home officeSeparate custom wet barFocal staircaseOversized yard
Zillow last checked:
Listing updated:
Listed by:
Jaclyn S Gannon 216-288-4302 jaclyngannon@howardhanna.com,
Howard Hanna,
Gregg M Wasilko 440-521-1757,
Howard Hanna
Bought with:
Timothy M Bradford, 2003016766
Howard Hanna
Source: MLS Now,MLS#: 5185572Originating MLS: Akron Cleveland Association of REALTORS
Facts & features
Interior
Bedrooms & bathrooms
- Bedrooms: 4
- Bathrooms: 3
- Full bathrooms: 2
- 1/2 bathrooms: 1
- Main level bathrooms: 1
Heating
- Forced Air
Cooling
- Central Air
Appliances
- Included: Dryer, Dishwasher, Microwave, Range, Refrigerator, Washer
- Laundry: Main Level
Features
- Basement: Unfinished
- Number of fireplaces: 1
- Fireplace features: Wood Burning
Interior area
- Total structure area: 3,824
- Total interior livable area: 3,824 sqft
- Finished area above ground: 3,074
- Finished area below ground: 750
Property
Parking
- Parking features: Attached, Garage
- Attached garage spaces: 2
Features
- Levels: Two
- Stories: 2
- Patio & porch: Deck
- Fencing: None
Lot
- Size: 0.46 Acres
- Features: Corner Lot
Details
- Parcel number: 21123072
Construction
Type & style
- Home type: SingleFamily
- Architectural style: Colonial
- Property subtype: Single Family Residence
Materials
- Aluminum Siding, Vinyl Siding
- Roof: Asphalt,Fiberglass
Condition
- Year built: 1979
Utilities & green energy
- Sewer: Public Sewer
- Water: Public
Community & HOA
Community
- Subdivision: Savannah Estates
HOA
- Has HOA: No
Location
- Region: Westlake
Financial & listing details
- Price per square foot: $109/sqft
- Tax assessed value: $493,900
- Annual tax amount: $7,871
- Date on market: 2/6/2026
- Cumulative days on market: 4 days
- Listing agreement: Exclusive Right To Sell
- Listing terms: Cash,Conventional,FHA,VA Loan
Price history
| Date | Event | Price |
|---|---|---|
| 3/24/2026 | Sold | $415,000-14.4%$109/sqft |
Source: MLS Now #5185572 Report a problem | ||
| 2/10/2026 | Pending sale | $485,000$127/sqft |
Source: MLS Now #5185572 Report a problem | ||
| 2/6/2026 | Listed for sale | $485,000$127/sqft |
Source: MLS Now #5185572 Report a problem | ||
Public tax history
| Year | Property taxes | Tax assessment |
|---|---|---|
| 2025 | $7,633 -1.2% | $172,870 |
| 2024 | $7,725 +9.6% | $172,870 +26.8% |
| 2023 | $7,048 +1.3% | $136,360 |
| 2022 | $6,958 -0.1% | $136,360 |
| 2021 | $6,967 -0.4% | $136,360 +8% |
| 2020 | $6,993 -6.3% | $126,250 +0% |
| 2019 | $7,465 +9.6% | $126,240 0% |
| 2018 | $6,811 +7.6% | $126,250 +13.3% |
| 2017 | $6,327 +1.1% | $111,410 |
| 2016 | $6,259 | $111,410 |
| 2015 | $6,259 +10.5% | $111,410 +12% |
| 2014 | $5,666 +1.5% | $99,480 |
| 2013 | $5,583 +3.6% | $99,480 |
| 2012 | $5,387 +2.5% | $99,480 +1.5% |
| 2011 | $5,256 +0.1% | $98,010 |
| 2010 | $5,252 +961.4% | $98,010 |
| 2009 | $495 -90.2% | $98,010 -5% |
| 2008 | $5,036 +2.2% | $103,150 |
| 2007 | $4,930 -8.6% | $103,150 |
| 2006 | $5,395 +15.1% | $103,150 +8.3% |
| 2005 | $4,690 +1.3% | $95,240 |
| 2004 | $4,628 +0.7% | $95,240 |
| 2003 | $4,596 +7.7% | $95,240 +9% |
| 2002 | $4,268 -45.2% | $87,360 |
| 2001 | $7,784 -0.1% | $87,360 |
| 2000 | $7,793 | $87,360 |
Find assessor info on the county website
Neighborhood: 44145
Nearby homes
- $565,6004 bd2 ba2.9k sqft2187 Georgia Dr, Westlake, OH 44145Off Market
- $556,3004 bd2 ba2.7k sqft2177 Savannah Pkwy, Westlake, OH 44145Off Market
- $560,0004 bd3 ba2.6k sqft2199 Georgia Dr, Westlake, OH 44145Sold

- $569,8004 bd3 ba2.7k sqft2151 Georgia Dr, Westlake, OH 44145Off Market
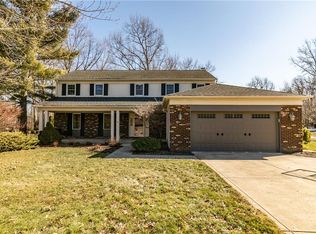
- $676,0004 bd3 ba3k sqft2176 Georgia Dr, Westlake, OH 44145Off Market
- $750,3004 bd3 ba3.7k sqft2172 Savannah Pkwy, Westlake, OH 44145Off Market
- $646,1004 bd2 ba3.7k sqft2167 Savannah Pkwy, Westlake, OH 44145Off Market
- $606,6004 bd3 ba3.3k sqft2164 Georgia Dr, Westlake, OH 44145Off Market
Nearby schools
GreatSchools rating
- 8/10Dover Intermediate SchoolGrades: 5-6Distance: 1.7 mi
- 8/10Lee Burneson Middle SchoolGrades: 7-8Distance: 1.6 mi
- 8/10Westlake High SchoolGrades: 9-12Distance: 1.6 mi
Schools provided by the listing agent
- District: Westlake CSD - 1832
Source: MLS Now. This data may not be complete. We recommend contacting the local school district to confirm school assignments for this home.
Get a cash offer in 3 minutes
Find out how much your home could sell for in as little as 3 minutes with a no-obligation cash offer.
Estimated market value
$421,500
Get a cash offer in 3 minutes
Find out how much your home could sell for in as little as 3 minutes with a no-obligation cash offer.
Estimated market value
$421,500
- Ohio
- Cuyahoga County
- Westlake
- 44145
- 2175 Georgia Dr
Nearby cities
Nearby zip codes
Other Westlake Topics
