Welcome to this wonderfully updated, 4 bed, 3 full bath home nestled in quiet, cozy Savannah Estates! The main level has an easy, flowing layout with large living room; dedicated dining room; well-appointed, eat-in kitchen with ample cabinet and counter space, pantry, and updated stainless steel appliances; and a warm, cheerful four-season room for enjoying the sun year-round! Stepping down to the lower level, you'll find the over-sized, bright and airy family room with enough space for hosting large gatherings, a bedroom perfect for guests or a hybrid office, full bath, and a convenient laundry / mud room. The upper level has the spacious primary suite with walk-in closet and stylishly updated en-suite bathroom, two good-sized additional bedrooms and another full bathroom. The partially finished area of the basement provides great additional living space for a teen hangout or workout area, and the unfinished side leaves room for storage or a workshop for home projects. An attached two-car garage equipped with EV charging capabilities rounds out the attributes of this fantastic home. With its lovely paver patio (2020) and playground (2021), the private backyard is an outdoor entertainment oasis for all ages! Additional updates include roof tear-off, gutters, downspouts, garage door and siding (all 2023). Conveniently located close to highway access and the great restaurants, shopping and entertainment options of Crocker Park, and only 20 minutes to downtown, all while being tucked away in a peaceful, pedestrian-friendly neighborhood!
Closed
$560,000
2199 Georgia Dr, Westlake, OH 44145
4beds
2,676sqft
Single Family Residence
Built in 1980
0.36 Acres Lot
$563,900 Zestimate®
$209/sqft
$3,031 Estimated rent
Home value
$563,900
$524,000 - $609,000
$3,031/mo
Zestimate® history
Owner options
List your home for rent
$3,031/mo
Rent Zestimate®
Find your next renter with Zillow Rental Manager. Plus, with online applications, you can quickly screen prospective tenants – for free.
$3,031/mo
Rent Zestimate®
Refinance and save
$3,975/mo
Est. payment
Refinancing to a lower rate could help reduce your monthly payments and save thousands over the life of the loan.
$3,975/mo
Est. payment
Explore your selling options
Work with a Zillow partner agent
Leverage their expertise and Zillow's premium Showcase listings to get your home seen by more buyers.
Get startedList with your own agent
Get your home in front of millions of buyers by listing it on Zillow.
Learn how to do itSell it yourself
Take full control of how buyers see your home on Zillow by listing For Sale by Owner (FSBO).
List your homeWhat's special
Easy flowing layoutSpacious primary suiteUpdated stainless steel appliancesWonderfully updatedWarm cheerful four-season roomStylishly updated en-suite bathroomWalk-in closet
Zillow last checked:
Listing updated:
Listed by:
Kim Crane 440-652-3002 kimcrane@howardhanna.com,
Howard Hanna
Bought with:
Kim Crane, 2003008650
Howard Hanna
Source: MLS Now,MLS#: 5202211
Facts & features
Interior
Bedrooms & bathrooms
- Bedrooms: 4
- Bathrooms: 3
- Full bathrooms: 3
Primary bedroom
- Level: Second
- Dimensions: 14 x 19
Bedroom
- Level: Second
- Dimensions: 12 x 12
Bedroom
- Level: Second
- Dimensions: 12 x 14
Bedroom
- Level: Lower
- Dimensions: 12 x 16
Dining room
- Level: First
- Dimensions: 10 x 14
Family room
- Level: Lower
- Dimensions: 16 x 26
Kitchen
- Level: First
- Dimensions: 13 x 17
Living room
- Level: First
- Dimensions: 15 x 19
Sunroom
- Level: First
- Dimensions: 12 x 16
Heating
- Forced Air, Gas
Cooling
- Central Air
Appliances
- Included: Dryer, Dishwasher, Microwave, Range, Refrigerator, Washer
Features
- Basement: Partially Finished
- Number of fireplaces: 1
Interior area
- Total structure area: 2,676
- Total interior livable area: 2,676 sqft
- Finished area above ground: 2,676
Property
Parking
- Parking features: Garage
- Garage spaces: 2
Features
- Levels: Three Or More,Multi/Split
- Patio & porch: Porch
Lot
- Size: 0.36 Acres
- Dimensions: 120 x 161
Details
- Parcel number: 21128036
- Lease amount: $0
- Special conditions: Standard
Construction
Type & style
- Home type: SingleFamily
- Architectural style: Split Level
- Property subtype: Single Family Residence
Materials
- Brick
- Roof: Asphalt,Fiberglass
Condition
- Year built: 1980
Utilities & green energy
- Sewer: Public Sewer
- Water: Public
Community & HOA
Community
- Subdivision: Savannah Estates
HOA
- Has HOA: No
Location
- Region: Westlake
Financial & listing details
- Price per square foot: $209/sqft
- Tax assessed value: $375,100
- Annual tax amount: $6,159
- Date on market: 4/17/2026
- Cumulative days on market: 31 days
- Listing agreement: Exclusive Right To Sell
Price history
| Date | Event | Price |
|---|---|---|
| 6/5/2026 | Sold | $560,000+8.7%$209/sqft |
Source: MLS Now #5202211 Report a problem | ||
| 5/18/2026 | Pending sale | $515,000$192/sqft |
Source: MLS Now #5202211 Report a problem | ||
| 4/20/2026 | Contingent | $515,000$192/sqft |
Source: MLS Now #5202211 Report a problem | ||
| 4/17/2026 | Listed for sale | $515,000+83.9%$192/sqft |
Source: MLS Now #5202211 Report a problem | ||
| 8/11/2015 | Sold | $280,000-6.4%$105/sqft |
Source:  MLS Now #3715669 Report a problem MLS Now #3715669 Report a problem | ||
| 6/30/2015 | Pending sale | $299,000$112/sqft |
Source: RE/MAX Haven Realty #3715669 Report a problem | ||
| 6/17/2015 | Price change | $299,000-3.2%$112/sqft |
Source: RE/MAX Haven Realty #3715669 Report a problem | ||
| 6/1/2015 | Listed for sale | $309,000+31.8%$115/sqft |
Source: RE/MAX Haven Realty #3715669 Report a problem | ||
| 5/21/1999 | Sold | $234,500$88/sqft |
Source: Public Record Report a problem | ||
Public tax history
| Year | Property taxes | Tax assessment |
|---|---|---|
| 2025 | $6,159 -1% | $131,290 |
| 2024 | $6,219 +8.8% | $131,290 +27.3% |
| 2023 | $5,716 +1.6% | $103,150 |
| 2022 | $5,624 -0.1% | $103,150 |
| 2021 | $5,631 -0.9% | $103,150 +8% |
| 2020 | $5,685 +0.7% | $95,520 |
| 2019 | $5,648 +2% | $95,520 |
| 2018 | $5,537 -11.1% | $95,520 -4% |
| 2017 | $6,228 +0% | $99,540 |
| 2016 | $6,226 | $99,540 |
| 2015 | $6,226 +9.4% | $99,540 +12% |
| 2014 | $5,694 +1.4% | $88,870 |
| 2013 | $5,613 +3.4% | $88,870 |
| 2012 | $5,428 +2.3% | $88,870 +1.4% |
| 2011 | $5,308 +0.1% | $87,650 |
| 2010 | $5,305 +6.1% | $87,650 |
| 2009 | $4,998 -1.3% | $87,650 -5% |
| 2008 | $5,062 +2.2% | $92,260 |
| 2007 | $4,956 -0.2% | $92,260 |
| 2006 | $4,964 +14.1% | $92,260 +7.5% |
| 2005 | $4,349 +1.3% | $85,860 |
| 2004 | $4,291 +0.7% | $85,860 |
| 2003 | $4,262 +7.7% | $85,860 +9% |
| 2002 | $3,957 -43.6% | $78,750 |
| 2001 | $7,017 -0.1% | $78,750 |
| 2000 | $7,025 | $78,750 |
Find assessor info on the county website
Neighborhood: 44145
Nearby homes
- $565,6004 bd2 ba2.9k sqft2187 Georgia Dr, Westlake, OH 44145Off Market
- $566,5004 bd2 ba3k sqft2211 Georgia Dr, Westlake, OH 44145Off Market
- $556,3004 bd2 ba2.7k sqft2177 Savannah Pkwy, Westlake, OH 44145Off Market
- $415,0004 bd3 ba3.8k sqft2175 Georgia Dr, Westlake, OH 44145Sold
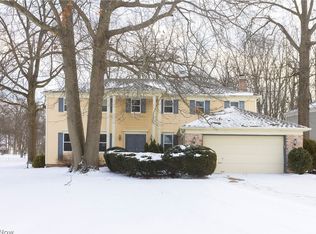
- $593,4004 bd2 ba3k sqft2243 Georgia Dr, Westlake, OH 44145Off Market
- $646,1004 bd2 ba3.7k sqft2167 Savannah Pkwy, Westlake, OH 44145Off Market
- $672,0004 bd2 ba3k sqft30739 Augusta Ct, Westlake, OH 44145Off Market
- $579,7004 bd2 ba2.8k sqft2177 Augusta Ct, Westlake, OH 44145Off Market
Nearby schools
GreatSchools rating
- 8/10Dover Intermediate SchoolGrades: 5-6Distance: 1.7 mi
- 8/10Lee Burneson Middle SchoolGrades: 7-8Distance: 1.5 mi
- 8/10Westlake High SchoolGrades: 9-12Distance: 1.5 mi
Schools provided by the listing agent
- District: Westlake CSD - 1832
Source: MLS Now. This data may not be complete. We recommend contacting the local school district to confirm school assignments for this home.
Get a cash offer in 3 minutes
Find out how much your home could sell for in as little as 3 minutes with a no-obligation cash offer.
Estimated market value
$563,900
Get a cash offer in 3 minutes
Find out how much your home could sell for in as little as 3 minutes with a no-obligation cash offer.
Estimated market value
$563,900
- Ohio
- Cuyahoga County
- Westlake
- 44145
- 2199 Georgia Dr
Nearby cities
Nearby zip codes
Other Westlake Topics
