Skip main navigation
Sold for $875,000
  • $875,000

    2175 US Highway 34, Drake, CO 80515

    3beds
    2,212sqft
    Single Family Residence
    Built in 1966
    1.18 Acres Lot
    $890,500 Zestimate®
    $396/sqft
    $2,556 Estimated rent

    Home value

    $890,500

    $837,000 - $953,000

    $2,556/mo

    Zestimate® history
    Loading
    Loading...

    Owner options

    List your home for rent

    $2,556/mo

    Rent Zestimate®

    Find your next renter with Zillow Rental Manager. Plus, with online applications, you can quickly screen prospective tenants – for free.

    Learn more

    $2,556/mo

    Rent Zestimate®

    Refinance and save

    $5,077/mo

    Est. payment

    Refinancing to a lower rate could help reduce your monthly payments and save thousands over the life of the loan.

    See today's rates

    $5,077/mo

    Est. payment

    Explore your selling options

    Work with a Zillow partner agent

    Leverage their expertise and Zillow's premium Showcase listings to get your home seen by more buyers.

    Get started

    List with your own agent

    Get your home in front of millions of buyers by listing it on Zillow.

    Learn how to do it

    Sell it yourself

    Take full control of how buyers see your home on Zillow by listing For Sale by Owner (FSBO).

    List your home

    What's special

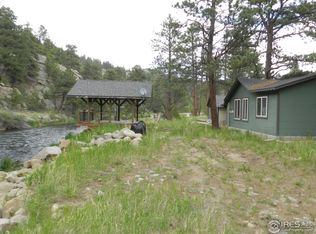
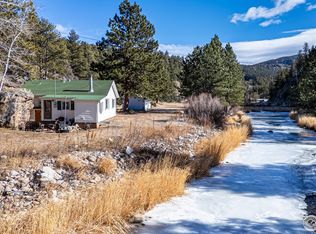
    Discover the epitome of Colorado living in this beautiful riverfront property. Nestled along the scenic banks of the Big Thompson River, this idyllic River Retreat offers the perfect blend of natural beauty and modern convenience. Situated on a generous lot, this recently upgraded home provides a unique opportunity for those seeking a tranquil riverside escape, with endless outdoor activities and relaxation possibilities. Step outside your door and find yourself immersed in the serene ambiance of the Big Thompson River. Whether you're an angler, a nature enthusiast, or simply someone who appreciates the soothing sounds of flowing water, this location will capture your heart. This home has been meticulously maintained and thoughtfully updated, ensuring a comfortable and modern living experience. It features a cozy fireplace for chilly mountain evenings, Beautiful hardwood floors, and a kitchen that seamlessly blends modern elegance with rustic charm. Don't miss the chance to own this riverfront haven with recent upgrades that perfectly balance modern living and the great outdoors. Whether you seek a full-time residence or a vacation retreat, this property offers you the lifestyle you've been dreaming of. Just a 12-minute drive to Estes Park and 30 minutes from Loveland. Schedule a showing and experience the magic of this unique property for yourself.

    Zillow last checked:

    Listing updated:

    Listed by:

    Elizabeth Kozar 970-586-3838,

    Estes Park Team Realty

    Bought with:

    Dan Vollmer, 100072450

    Distinct Real Estate LLC

    Source: IRES as distributed by MLS GRID,MLS#: 1001868MLS Logo

    Facts & features

    Interior

    Bedrooms & bathrooms
    • Bedrooms: 3
    • Bathrooms: 2
    • Full bathrooms: 2
    • Main level bathrooms: 2
    Primary bedroom
    • Description: Hardwood
    • Features: 3/4 Primary Bath
    • Level: Main
    • Area: 224 Square Feet
    • Dimensions: 16 x 14
    Bedroom 2
    • Description: Carpet
    • Level: Main
    • Area: 120 Square Feet
    • Dimensions: 12 x 10
    Bedroom 3
    • Description: Carpet
    • Level: Main
    • Area: 120 Square Feet
    • Dimensions: 12 x 10
    Dining room
    • Description: Hardwood
    • Level: Main
    • Area: 198 Square Feet
    • Dimensions: 18 x 11
    Kitchen
    • Description: Hardwood
    • Level: Main
    • Area: 306 Square Feet
    • Dimensions: 17 x 18
    Laundry
    • Description: Hardwood
    • Level: Main
    Living room
    • Description: Hardwood
    • Level: Main
    • Area: 460 Square Feet
    • Dimensions: 20 x 23
    Heating
    • Hot Water, Baseboard, Wood Stove
    Cooling
    • Ceiling Fan(s)
    Appliances
    • Included: Electric Range, Dishwasher, Refrigerator, Washer, Dryer, Microwave, Gas Bar-B-Q, Water Purifier Owned, Disposal
    • Laundry: Washer/Dryer Hookup
    Features
    • Eat-in Kitchen, Separate Dining Room, Pantry, Natural Woodwork, Kitchen Island
    • Flooring: Wood
    • Windows: Window Coverings, Wood Frames
    • Basement: Crawl Space
    • Has fireplace: Yes
    • Fireplace features: Insert, Two or More, Living Room, Kitchen
    Interior area
    • Total structure area: 2,212
    • Total interior livable area: 2,212 sqft
    • Finished area above ground: 2,212

    Property

    Parking
    • Parking features: RV Access/Parking
    • Details: None
    Accessibility
    • Accessibility features: Level Lot, Level Drive, No Stairs, Main Floor Bath, Accessible Bedroom, Stall Shower, Main Level Laundry
    Features
    • Levels: One
    • Stories: 1
    • Patio & porch: Deck
    • Has view: Yes
    • View description: Hills, Water
    • Has water view: Yes
    • Water view: Water
    • Waterfront features: Abuts Stream/Creek/River, River, River Front
    Lot
    • Size: 1.18 Acres
    • Features: Wooded, Evergreen Trees, Deciduous Trees, Native Plants, Level, Rock Outcropping, Abuts National Forest, Meadow
    Details
    • Additional structures: Storage
    • Parcel number: R0663646
    • Zoning: O
    • Special conditions: Private Owner

    Construction

    Type & style
    • Home type: SingleFamily
    • Architectural style: Cottage
    • Property subtype: Single Family Residence
    Materials
    • Frame, Wood Siding, Painted/Stained
    • Roof: Composition
    Condition
    • New construction: No
    • Year built: 1966

    Utilities & green energy

    • Electric: Town of EP
    • Gas: Propane
    • Sewer: Septic Tank
    • Water: Well
    • Utilities for property: Electricity Available, Propane, Satellite Avail, High Speed Avail
    Green energy
    • Energy efficient items: Sun Space, Southern Exposure, Windows

    Community & neighborhood

    Security
    • Security features: Fire Alarm
    Community
    • Community features: Trail(s)
    Location
    • Region: Drake
    • Subdivision: 0998 - SWITZER

    Other

    Other facts
    • Listing terms: Cash,Conventional,FHA,VA Loan
    • Road surface type: Gravel

    Price history

    DateEventPrice
    3/5/2024Sold$875,000+3.1%$396/sqft
    Source: IRES as distributed by MLS GRID #1001868 Report a problem
    1/24/2024Pending sale$849,000$384/sqft
    Source: REcolorado as distributed by MLS GRID #IR1001868 Report a problem
    1/19/2024Listed for sale$849,000-5.1%$384/sqft
    Source: IRES as distributed by MLS GRID #1001868 Report a problem
    1/1/2024Listing removed--
    Source: IRES as distributed by MLS GRID #997591 Report a problem
    11/3/2023Price change$895,000-0.4%$405/sqft
    Source: IRES as distributed by MLS GRID #997591 Report a problem
    10/5/2023Listed for sale$899,000+50%$406/sqft
    Source: IRES as distributed by MLS GRID #997591 Report a problem
    6/30/2021Sold$599,500+67.9%$271/sqft
    Source: IRES as distributed by MLS GRID #941470 Report a problem
    1/1/2012Listing removed$357,000$161/sqft
    Source: First Colorado Realty GMAC Real Estate #644734 Report a problem
    10/25/2011Listed for sale$357,000-6.1%$161/sqft
    Source: First Colorado Realty GMAC Real Estate #644734 Report a problem
    2/22/2007Sold$380,000$172/sqft
    Source: Public Record Report a problem

    Public tax history

    YearProperty taxesTax assessment
    2024$3,382 +43.3%$51,704 -1%
    2023$2,359 -2.6%$52,205 +62.7%
    2022$2,422 -4.6%$32,081 -2.8%
    2021$2,539 +0.8%$33,005 -3.2%
    2020$2,520 +40.3%$34,084 -0.7%
    2019$1,797 $34,322 +45.8%
    2018$1,797 $23,537
    2017$1,797 -0.6%$23,537 -5.7%
    2016$1,807 -1.1%$24,971 +0%
    2015$1,826 +30.6%$24,970 +27%
    2014$1,399 $19,660 -15%
    2013-- $23,130 -11.2%
    2012-- $26,060
    2011-- $26,060 +1.4%
    2010-- $25,700
    2009-- $25,700 +1.2%
    2008-- $25,400
    2007-- $25,400 +11.7%
    2006-- $22,740
    2005-- $22,740 +7.6%
    2004-- $21,130 -2.4%
    2002-- $21,650
    2001-- $21,650

    Find assessor info on the county website

    Neighborhood: 80515

    Nearby schools

    GreatSchools rating
    Schools provided by the listing agent
    • Elementary: Estes Park
    • Middle: Estes Park
    • High: Estes Park

    Source: IRES as distributed by MLS GRID. This data may not be complete. We recommend contacting the local school district to confirm school assignments for this home.

    Get a cash offer in 3 minutes
    Find out how much your home could sell for in as little as 3 minutes with a no-obligation cash offer.
    Estimated market value
    $890,500
    Get a cash offer in 3 minutes
    Find out how much your home could sell for in as little as 3 minutes with a no-obligation cash offer.
    Estimated market value
    $890,500