Skip main navigation
Sold for $631,000
  • $631,000

    21752 Briske Morning Ave, Land O Lakes, FL 34637

    4beds
    2,313sqft
    Single Family Residence
    Built in 2017
    9,514 Square Feet Lot
    $615,200 Zestimate®
    $273/sqft
    $3,362 Estimated rent

    Home value

    $615,200

    $554,000 - $683,000

    $3,362/mo

    Zestimate® history
    Loading
    Loading...

    Owner options

    List your home for rent

    $3,362/mo

    Rent Zestimate®

    Find your next renter with Zillow Rental Manager. Plus, with online applications, you can quickly screen prospective tenants – for free.

    Learn more

    $3,362/mo

    Rent Zestimate®

    Refinance and save

    $4,330/mo

    Est. payment

    Refinancing to a lower rate could help reduce your monthly payments and save thousands over the life of the loan.

    See today's rates

    $4,330/mo

    Est. payment

    Explore your selling options

    Work with a Zillow partner agent

    Leverage their expertise and Zillow's premium Showcase listings to get your home seen by more buyers.

    Get started

    List with your own agent

    Get your home in front of millions of buyers by listing it on Zillow.

    Learn how to do it

    Sell it yourself

    Take full control of how buyers see your home on Zillow by listing For Sale by Owner (FSBO).

    List your home

    What's special

    Stone accent frontScreened lanaiSpacious islandHot tubSaltwater poolOversized windowsEn-suite bathroom
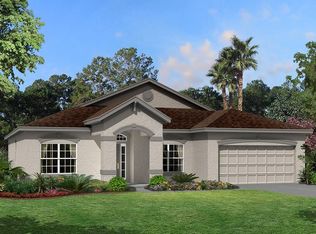
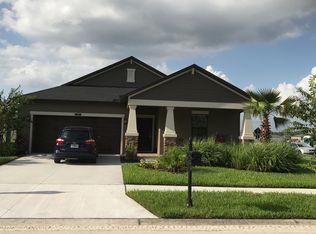
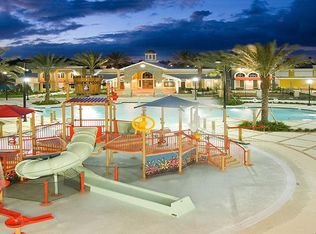
    One or more photo(s) has been virtually staged. Multiple offers, requesting highest and best offers by 4/1. Stunning M/I Homes Corina II single-story POOL home on a beautifully fenced corner lot. This move-in ready home features 4 bedrooms, 3 bathrooms, a 3-car garage, and 2,313 sq. ft. of perfectly designed living space in the highly desired community of Connerton. This thoughtfully designed 4-way split-bedroom plan ensures privacy for both homeowners and guests while offering expansive living spaces where they matter most. The exterior elevation boasts lush landscaping, a welcoming cascade, a stone accent front, and a stucco finish, adding to the home’s impressive curb appeal. Upon entry, the open floor plan and luxurious design elements make an immediate impression. The entry foyer features upgraded luxury vinyl plank flooring, crown molding and custom light fixtures. To the left, through an elegant arched doorway, two secondary bedrooms share a hall bath and linen closet. One bedroom features vinyl plank flooring, while the other is carpeted for added comfort. At the heart of the home, the large open-concept kitchen is a chef’s dream,42" cabinets, complete with a spacious island, an open eat-in nook, and extended cabinetry for ample storage. Premium appliances include a DOUBLE WALL OVEN, a GLASS COOKTOP with MICROWAVE RANGE HOOD, a REFRIGERATOR, and a recently upgraded DISHWASHER (2023). The kitchen seamlessly overlooks the impressive 18’ x 25’ great room, perfect for family gatherings and social events. The great room, enhanced by oversized windows and 8’ pocket sliding doors, bathes the space in natural light while providing effortless indoor-outdoor living. Step through the sliders onto the extended, screened lanai, where a stunning brick paved pool area awaits. The recently sealed pool deck and expansive screen enclosure create the perfect outdoor oasis. The 13’ x 26’ saltwater pool, complete with a soothing bubbler feature and a spacious hot tub, is controlled by a state-of-the-art Jandy iAqua-Link app system for ultimate convenience. The owner’s suite is a true retreat, featuring a large walk-in closet with a custom organizer and a luxurious en-suite bathroom with dual sinks, a linen closet, a separate shower, and a soaking tub. A fourth bedroom, tucked away for added privacy, is ideal for guests with its own adjacent full bath and a spacious walk-in shower. Additional features include; NEW CARPET, FRESH INTERIOR PAINT, UPGRADED LAUNDRY ROOM with EXTRA CABINETRY for storage, CROWN MOLDING throughout, a WATER SOFTENER, a NEW WATER HEATER (2023), STORM GUTTERS, reclaimed water for irrigation, and a home security system. Connerton is a vibrant & highly sought after master planned community zoned for IB and A rated schools, with the perfect balance of nature & resort-style living. Enjoy miles of nature preserves with bike trails, lakes, & wetlands, along with community amenities: a temperature-controlled lap pool, splash park, pool, fitness center, volleyball, basketball courts, dog parks & activities for all ages. Connerton will have an exit to Ehren cutoff, the Ridge Rd extension & will provide easy access to the airport and Moffitt's newest Speros center, easy access to Tampa Premium outlets for shopping and restaurants. Schedule your private showing today!

    Zillow last checked:

    Listing updated:

    Listed by:

    Susan Najar 813-545-8319,

    CHARLES RUTENBERG REALTY INC 727-538-9200

    Bought with:

    Meoka Crowder, 3598412

    ALIGN RIGHT REALTY SRQ OPULENCE

    Source: Stellar MLS,MLS#: TB8328281MLS LogoOriginating MLS: Suncoast Tampa

    Facts & features

    Interior

    Bedrooms & bathrooms
    • Bedrooms: 4
    • Bathrooms: 3
    • Full bathrooms: 3
    Primary bedroom
    • Features: Walk-In Closet(s)
    • Level: First
    • Area: 272 Square Feet
    • Dimensions: 16x17
    Bedroom 2
    • Features: Built-in Closet
    • Level: First
    • Area: 134.31 Square Feet
    • Dimensions: 12.1x11.1
    Bedroom 3
    • Features: Built-in Closet
    • Level: First
    • Area: 143.99 Square Feet
    • Dimensions: 12.1x11.9
    Bedroom 4
    • Features: Built-in Closet
    • Level: First
    • Area: 126.14 Square Feet
    • Dimensions: 10.6x11.9
    Dinette
    • Level: First
    • Area: 120 Square Feet
    • Dimensions: 12x10
    Great room
    • Level: First
    • Area: 513 Square Feet
    • Dimensions: 19x27
    Kitchen
    • Level: First
    • Area: 173.75 Square Feet
    • Dimensions: 12.5x13.9
    Heating
    • Central
    Cooling
    • Central Air
    Appliances
    • Included: Oven, Cooktop, Dishwasher, Disposal, Gas Water Heater, Microwave, Range Hood, Refrigerator, Water Softener
    • Laundry: Laundry Room
    Features
    • In Wall Pest System, Open Floorplan, Primary Bedroom Main Floor, Solid Surface Counters
    • Flooring: Carpet, Ceramic Tile, Luxury Vinyl
    • Windows: Shutters
    • Has fireplace: No
    Interior area
    • Total structure area: 3,238
    • Total interior livable area: 2,313 sqft

    Property

    Parking
    • Total spaces: 3
    • Parking features: Garage - Attached
    • Attached garage spaces: 3
    • Details: Garage Dimensions: 28X22
    Features
    • Levels: One
    • Stories: 1
    • Patio & porch: Covered, Patio, Screened
    • Exterior features: Irrigation System
    • Has private pool: Yes
    • Pool features: Gunite, Heated, In Ground, Salt Water, Screen Enclosure
    • Has spa: Yes
    • Spa features: Heated, In Ground
    • Fencing: Fenced,Vinyl
    Lot
    • Size: 9,514 Square Feet
    • Features: Corner Lot, Landscaped
    Details
    • Parcel number: 2525180080032000080
    • Zoning: MPUD
    • Special conditions: None

    Construction

    Type & style
    • Home type: SingleFamily
    • Architectural style: Craftsman
    • Property subtype: Single Family Residence
    Materials
    • Block, Stucco
    • Foundation: Slab
    • Roof: Shingle
    Condition
    • New construction: No
    • Year built: 2017
    Details
    • Builder model: CORINA II
    • Builder name: M/I HOMES

    Utilities & green energy

    • Sewer: Public Sewer
    • Water: None
    • Utilities for property: Cable Available, Electricity Connected, Natural Gas Connected, Sewer Connected, Sprinkler Recycled, Street Lights, Water Connected

    Community & HOA

    Community
    • Features: Clubhouse, Deed Restrictions, Dog Park, Fitness Center, Golf Carts OK, Park, Playground, Pool, Tennis Court(s)
    • Security: Security System
    • Pet fee: $0 monthly
    • Subdivision: CONNERTON VILLAGE 02 PRCL 211
    HOA
    • Has HOA: Yes
    • Amenities included: Basketball Court, Clubhouse, Fitness Center, Park, Pickleball Court(s), Playground, Pool, Tennis Court(s), Trail(s)
    • Services included: Trash
    • HOA fee: $87 monthly
    • HOA name: Loreall Jarrett
    • HOA phone: 813-996-5800
    Location
    • Region: Land O Lakes

    Financial & listing details

    • Price per square foot: $273/sqft
    • Tax assessed value: $460,623
    • Annual tax amount: $6,336
    • Date on market: 1/4/2025
    • Cumulative days on market: 33 days
    • Listing terms: Cash,Conventional,VA Loan
    • Ownership: Fee Simple
    • Total actual rent: 0
    • Electric utility on property: Yes
    • Road surface type: Asphalt

    Price history

    DateEventPrice
    4/30/2025Sold$631,000+0.2%$273/sqft
    Source: Stellar MLS #TB8328281 Report a problem
    4/4/2025Pending sale$629,900$272/sqft
    Source: Stellar MLS #TB8328281 Report a problem
    3/20/2025Listed for sale$629,900$272/sqft
    Source: Stellar MLS #TB8328281 Report a problem
    1/28/2025Pending sale$629,900$272/sqft
    Source: Stellar MLS #TB8328281 Report a problem
    1/4/2025Listed for sale$629,900+68%$272/sqft
    Source: Stellar MLS #TB8328281 Report a problem
    10/24/2017Sold$374,990$162/sqft
    Source: Public Record Report a problem

    Public tax history

    YearProperty taxesTax assessment
    2024$6,337 +3.1%$271,560
    2023$6,147 +7%$271,560 +3%
    2022$5,746 +2.4%$263,650 +6.1%
    2021$5,610 +1%$248,530 +1.4%
    2020$5,556 +2.2%$245,100 +2.3%
    2019$5,436 $239,590 +1.9%
    2018$5,436 +0.3%$235,131 +483.7%
    2017$5,418 +97.4%$40,281
    2016$2,745 +15.8%$40,281
    2015$2,369 +3.8%$40,281 +33.1%
    2014$2,284 $30,273 +26.8%
    2013-- $23,873 +81.8%
    2012-- $13,134 -16.7%
    2011-- $15,774 -21.5%
    2010-- $20,084 -30.9%
    2009-- $29,069 -25.2%
    2008-- $38,867 -40%
    2007-- $64,779 +436.1%
    2006-- $12,084
    Find assessor info on the county website

    Neighborhood: Connerton Village

    Nearby schools

    GreatSchools rating
    Schools provided by the listing agent
    • Elementary: Connerton Elem
    • Middle: Pine View Middle-PO
    • High: Land O' Lakes High-PO

    Source: Stellar MLS. This data may not be complete. We recommend contacting the local school district to confirm school assignments for this home.

    Get a cash offer in 3 minutes
    Find out how much your home could sell for in as little as 3 minutes with a no-obligation cash offer.
    Estimated market value
    $615,200
    Get a cash offer in 3 minutes
    Find out how much your home could sell for in as little as 3 minutes with a no-obligation cash offer.
    Estimated market value
    $615,200