Stunning move-in ready fully upgraded POOL AND SPA home. Nestled on an expansive corner lot this gorgeous home features 3,155 sq ft, 4 bedrooms, 4 bathrooms, huge upper bonus room and a 3-car garage. Upon approaching the perfectly manicured and freshly landscaped corner lot, you will notice the brick facade that compliments the exterior details of the home, the wide driveway and 3 car garage. Entering through the 8ft door you will immediately be impressed with this beautifully upgraded M/I Home featuring new interior paint, new wood look tile floors and decorative light fixtures in the foyer. To the right of the foyer are two bedrooms and a full bathroom featuring granite counter tops and decorative vanity light. Further down the hall from the foyer on the left is a fully upgraded laundry room equipped with washer, dryer and upper cabinets. Past the laundry room is a full bathroom with a large vanity, with granite countertops and an abundance of cabinet storage followed by another bedroom. Once entering the open concept living space you will enjoy the spacious grand room that is open to the kitchen and dining area perfect for family gatherings and entertaining. The kitchen features stainless steel appliances, fridge, new gas Bosch range, microwave, dishwasher, granite countertops, decorative backsplash, upgraded faucet, instant hot water spout and decorative pendant lights and chandelier in kitchenette. From the eat in kitchenette area, the new upgraded Anderson glass sliding doors lead to the expansive covered lanai with built in eating area, featuring built in outdoor kitchen with gas grill, Wi-Fi controlled Traeger Smoker and wet bar, heated pool features decorative tile, spill over hot tub and sun shelf and Nebula lighting in the spacious screen enclosure. The master bedroom features two walk-in closets, plantation shutters, ceiling fan and upgraded double doors into the ensuite bathroom featuring walk-in shower, soaker tub, private water closet and double sink vanity with granite countertops. Leading to the upper level the stairway has been upgraded with a wrought iron handrail. The upper level features a closet with closet organizer, a huge space for home office, gym, craft space or theatre room with wet bar and a full bathroom featuring granite countertops. Extra features include water softener, reclaimed water for irrigation, landscape lighting, security system and Nebula lighting. The award-winning community of Connerton is a master planned community with a balance of Nature preserve & resort style community living. Nature preserves feature bike trails, lakes & wetlands while the lifestyle community features a splash park, resort pool, temperature-controlled lap pool, fitness center, beach volleyball, tennis, basketball and a monthly calendar with fun for all ages. Currently has an elementary school in the community and a second school is being built for fall enrollment. Second clubhouse is being built with an additional resort pool, fitness center and 6 pickle ball courts. This is a golf cart friendly community.
Sold for $740,000
$740,000
21751 BRISKE MORNING AVENUE, LAND O LAKES, FL 34637
4beds
3,155sqft
Single Family Residence
Built in 2017
10,414 Square Feet Lot
$751,200 Zestimate®
$235/sqft
$4,043 Estimated rent
Home value
$751,200
$714,000 - $789,000
$4,043/mo
Zestimate® history
Owner options
List your home for rent
$4,043/mo
Rent Zestimate®
Find your next renter with Zillow Rental Manager. Plus, with online applications, you can quickly screen prospective tenants – for free.
$4,043/mo
Rent Zestimate®
Refinance and save
$5,165/mo
Est. payment
Refinancing to a lower rate could help reduce your monthly payments and save thousands over the life of the loan.
$5,165/mo
Est. payment
Explore your selling options
Work with a Zillow partner agent
Leverage their expertise and Zillow's premium Showcase listings to get your home seen by more buyers.
Get startedList with your own agent
Get your home in front of millions of buyers by listing it on Zillow.
Learn how to do itSell it yourself
Take full control of how buyers see your home on Zillow by listing For Sale by Owner (FSBO).
List your homeWhat's special
Zillow last checked:
Listing updated:
Listed by:
Susan Najar 813-545-8319,
CHARLES RUTENBERG REALTY INC 727-538-9200
Bought with:
Jennifer Chase, 3511583
BHHS FLORIDA PROPERTIES GROUP
Source: Stellar MLS,MLS#: T3529056 Originating MLS: Pinellas Suncoast
Originating MLS: Pinellas Suncoast
Facts & features
Interior
Bedrooms & bathrooms
- Bedrooms: 4
- Bathrooms: 4
- Full bathrooms: 4
Primary bedroom
- Features: Walk-In Closet(s)
- Level: First
- Dimensions: 18x18
Bonus room
- Features: Walk-In Closet(s)
- Level: Second
- Dimensions: 22x39
Great room
- Level: First
- Dimensions: 18x14
Kitchen
- Level: First
- Dimensions: 12x13
Heating
- Central
Cooling
- Central Air
Appliances
- Included: Dishwasher, Disposal, Dryer, Microwave, Range, Refrigerator, Washer, Water Softener
- Laundry: Laundry Room
Features
- Ceiling Fan(s), Eating Space In Kitchen, Living Room/Dining Room Combo, Open Floorplan, Primary Bedroom Main Floor, Stone Counters, Walk-In Closet(s)
- Flooring: Carpet, Ceramic Tile, Vinyl
- Doors: Outdoor Grill, Outdoor Kitchen
- Windows: Window Treatments
- Has fireplace: No
Interior area
- Total structure area: 4,094
- Total interior livable area: 3,155 sqft
Property
Parking
- Total spaces: 3
- Parking features: Garage - Attached
- Attached garage spaces: 3
Features
- Levels: Two
- Stories: 2
- Exterior features: Lighting, Outdoor Grill, Outdoor Kitchen, Private Mailbox, Rain Gutters, Sidewalk
- Has private pool: Yes
- Pool features: Child Safety Fence, Gunite, Heated, Salt Water, Screen Enclosure
- Has spa: Yes
- Spa features: In Ground
- Fencing: Fenced,Vinyl
Lot
- Size: 10,414 Square Feet
- Features: Corner Lot
Details
- Parcel number: 2525180150031000040
- Zoning: MPUD
- Special conditions: None
Construction
Type & style
- Home type: SingleFamily
- Architectural style: Craftsman
- Property subtype: Single Family Residence
Materials
- Block, Stucco, Wood Frame
- Foundation: Slab
- Roof: Shingle
Condition
- New construction: No
- Year built: 2017
Details
- Builder name: MI HOMES
Utilities & green energy
- Sewer: Public Sewer
- Water: Public
- Utilities for property: Cable Connected, Electricity Connected, Fiber Optics, Natural Gas Connected, Public, Sewer Connected, Sprinkler Recycled, Street Lights, Underground Utilities, Water Connected
Community & HOA
Community
- Features: Clubhouse, Deed Restrictions, Fitness Center, Irrigation-Reclaimed Water, Park, Playground, Pool, Restaurant, Sidewalks
- Pet fee: $0 monthly
- Subdivision: CONNERTON VILLAGE 2 PRCL 211 PARTIA
HOA
- Has HOA: Yes
- Amenities included: Basketball Court, Clubhouse, Fitness Center, Park, Playground, Pool, Tennis Court(s), Trail(s)
- Services included: Trash
- HOA fee: $87 monthly
- HOA name: Green Acre Properties / Tasha McAlister
- HOA phone: 813-996-5800
Location
- Region: Land O Lakes
Financial & listing details
- Price per square foot: $235/sqft
- Tax assessed value: $604,694
- Annual tax amount: $7,379
- Date on market: 6/6/2024
- Cumulative days on market: 51 days
- Listing terms: Cash,Conventional,VA Loan
- Ownership: Fee Simple
- Total actual rent: 0
- Electric utility on property: Yes
- Road surface type: Paved
Price history
| Date | Event | Price |
|---|---|---|
| 8/15/2024 | Sold | $740,000$235/sqft |
Source:  Stellar MLS #T3529056 Report a problem Stellar MLS #T3529056 Report a problem | ||
| 7/27/2024 | Pending sale | $740,000$235/sqft |
Source: Stellar MLS #T3529056 Report a problem | ||
| 7/25/2024 | Price change | $740,000-6.3%$235/sqft |
Source: Stellar MLS #T3529056 Report a problem | ||
| 7/2/2024 | Price change | $790,000-3.1%$250/sqft |
Source: Stellar MLS #T3529056 Report a problem | ||
| 6/7/2024 | Listed for sale | $815,000+13.2%$258/sqft |
Source: Stellar MLS #T3529056 Report a problem | ||
| 3/20/2023 | Sold | $720,000-2.6%$228/sqft |
Source: Public Record Report a problem | ||
| 2/18/2023 | Pending sale | $739,000$234/sqft |
Source: Stellar MLS #T3421882 Report a problem | ||
| 2/17/2023 | Price change | $739,000-1.3%$234/sqft |
Source: Stellar MLS #T3421882 Report a problem | ||
| 1/30/2023 | Price change | $749,000-0.1%$237/sqft |
Source: Stellar MLS #T3421882 Report a problem | ||
| 1/23/2023 | Price change | $750,000-2.1%$238/sqft |
Source: Stellar MLS #T3421882 Report a problem | ||
| 1/17/2023 | Price change | $765,900-0.5%$243/sqft |
Source: Stellar MLS #T3421882 Report a problem | ||
| 1/10/2023 | Listed for sale | $770,000+133.2%$244/sqft |
Source: Stellar MLS #T3421882 Report a problem | ||
| 11/7/2017 | Sold | $330,200$105/sqft |
Source: Public Record Report a problem | ||
Public tax history
| Year | Property taxes | Tax assessment |
|---|---|---|
| 2025 | $12,009 +8.6% | $604,694 +9.9% |
| 2024 | $11,060 +49.9% | $550,334 +5.6% |
| 2023 | $7,379 +7.6% | $521,179 +54.8% |
| 2022 | $6,858 +2.3% | $336,680 +6.1% |
| 2021 | $6,707 +1% | $317,360 +1.4% |
| 2020 | $6,639 +2% | $312,980 +2.3% |
| 2019 | $6,506 | $305,944 +1.9% |
| 2018 | $6,506 +0.5% | $300,239 +637.9% |
| 2017 | $6,472 +135.2% | $40,686 |
| 2016 | $2,751 | $40,686 |
Find assessor info on the county website
Neighborhood: Connerton Village
Nearby homes
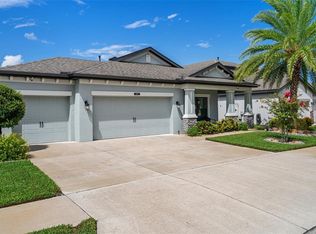
- $490,0003 bd2 ba2k sqft21743 Briske Morning Ave, Land O Lakes, FL 34637Sold
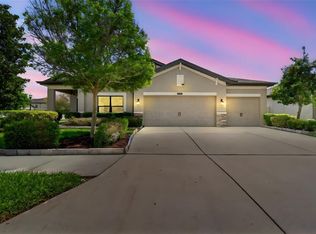
- $497,5003 bd2 ba2k sqft21752 Indian Summer Dr, Land O Lakes, FL 34637Sold
- $608,1004 bd4 ba3.1k sqft21737 Briske Morning Ave, Land O Lakes, FL 34637Off Market
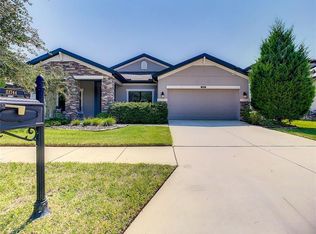
- $554,3003 bd2 ba2.4k sqft21744 Indian Summer Dr, Land O Lakes, FL 34637Off Market
- $784,0005 bd4 ba3.7k sqft8200 Sequester Loop, Land O Lakes, FL 34637Off Market
- $558,6003 bd3 ba2.4k sqft8204 Sequester Loop, Land O Lakes, FL 34637Off Market
- $631,0004 bd3 ba2.3k sqft21752 Briske Morning Ave, Land O Lakes, FL 34637Sold
- $616,500-- bd4 ba3.1k sqft21738 Indian Summer Dr, Land O Lakes, FL 34637Off Market
Nearby schools
GreatSchools rating
- 6/10Connerton Elementary SchoolGrades: PK-5Distance: 1.2 mi
- 6/10Pine View Middle SchoolGrades: 6-8Distance: 3.3 mi
- 6/10Land O' Lakes High SchoolGrades: 9-12Distance: 1.8 mi
Schools provided by the listing agent
- Elementary: Connerton Elem
- Middle: Pine View Middle-PO
- High: Land O' Lakes High-PO
Source: Stellar MLS. This data may not be complete. We recommend contacting the local school district to confirm school assignments for this home.
Get a cash offer in 3 minutes
Find out how much your home could sell for in as little as 3 minutes with a no-obligation cash offer.
Estimated market value
$751,200
Get a cash offer in 3 minutes
Find out how much your home could sell for in as little as 3 minutes with a no-obligation cash offer.
Estimated market value
$751,200
- Florida
- Pasco County
- Land O Lakes
- 34637
- Connerton Village
- 21751 BRISKE MORNING AVENUE
Nearby cities
Nearby neighborhoods
Nearby zip codes
Other Land O Lakes Topics
