Discover your dream home in the sought-after Connerton community! This stunning 3 bedroom, 2 bathroom, 3 car garage residence boasts 2,092 sq ft of living space. The home features: a large great room, flex room/formal dining room, beautiful updated kitchen with quartz countertops & tile backsplash, all new kitchen stainless steel appliances, including a 5 burner gas range and shiplap on the kitchen island. Beautiful custom wood shelving in the kitchen pantry and drawer insert organizers. Elegant luxury vinyl plank flooring in the living areas. The spacious primary suite offers a large walk-in closet and a luxurious bathroom with double vanities, a garden tub, a separate shower, and a linen closet. The remaining bedrooms are generously sized with ample closet space. Guest bathroom with shower/tub combination. Newer carpet in all the bedrooms. When you step outside you will find the large screened in lanai with pavers to your fully fenced private backyard oasis, featuring a paver fire pit area perfect for entertaining family and friends, complete with outdoor lighting and landscape edging. Additional highlights include a gas furnace, gutters around the entire home, a security system, a water softener, lawn irrigation system, and the entire interior of the home was recently painted (doors, trim, baseboards, and the walls). The garage is enhanced with overhead-mounted storage racks for extra storage. This home offers a tranquil and family-friendly neighborhood known for its serene surroundings and abundant amenities that include: community parks, playgrounds, club house, newly renovated resort-style pool with a splash park, fitness center or take a walk outside along the nature trails. Enjoy the proximity to parks, shopping centers, and restaurants. This immaculate home has been well cared for and ready for the new homeowners. Schedule your private showing today!
Sold for $490,000
$490,000
21743 BRISKE MORNING AVENUE, LAND O LAKES, FL 34637
3beds
2,092sqft
Single Family Residence
Built in 2018
7,800 Square Feet Lot
$471,900 Zestimate®
$234/sqft
$2,777 Estimated rent
Home value
$471,900
$448,000 - $495,000
$2,777/mo
Zestimate® history
Owner options
List your home for rent
$2,777/mo
Rent Zestimate®
Find your next renter with Zillow Rental Manager. Plus, with online applications, you can quickly screen prospective tenants – for free.
$2,777/mo
Rent Zestimate®
Refinance and save
$3,457/mo
Est. payment
Refinancing to a lower rate could help reduce your monthly payments and save thousands over the life of the loan.
$3,457/mo
Est. payment
Explore your selling options
Work with a Zillow partner agent
Leverage their expertise and Zillow's premium Showcase listings to get your home seen by more buyers.
Get startedList with your own agent
Get your home in front of millions of buyers by listing it on Zillow.
Learn how to do itSell it yourself
Take full control of how buyers see your home on Zillow by listing For Sale by Owner (FSBO).
List your homeWhat's special
Quartz countertopsNewer carpetSpacious primary suitePaver fire pit areaGarden tubLarge screened in lanaiSeparate shower
Zillow last checked:
Listing updated:
Listed by:
Jennifer Kupres 352-232-9080,
HOMAN REALTY GROUP INC 352-600-8170,
Brian Kupres 352-587-4996,
HOMAN REALTY GROUP INC
Bought with:
Cynthia Filippi, 3056255
BHHS FLORIDA PROPERTIES GROUP
Source: Stellar MLS,MLS#: W7867931 Originating MLS: Pinellas Suncoast
Originating MLS: Pinellas Suncoast
Facts & features
Interior
Bedrooms & bathrooms
- Bedrooms: 3
- Bathrooms: 2
- Full bathrooms: 2
Primary bedroom
- Features: Walk-In Closet(s)
- Level: First
- Dimensions: 24x13
Bedroom 2
- Features: Built-in Closet
- Level: First
- Dimensions: 11x11
Bedroom 3
- Features: Built-in Closet
- Level: First
- Dimensions: 11x11
Balcony porch lanai
- Level: First
- Dimensions: 15x12
Bonus room
- Features: No Closet
- Level: First
- Dimensions: 12x10
Dining room
- Level: First
- Dimensions: 16x9
Great room
- Level: First
- Dimensions: 16x16
Kitchen
- Level: First
- Dimensions: 18x14
Heating
- Natural Gas
Cooling
- Central Air
Appliances
- Included: Dishwasher, Disposal, Dryer, Microwave, Range, Refrigerator, Washer, Water Softener
- Laundry: Laundry Room
Features
- Ceiling Fan(s), Open Floorplan, Solid Surface Counters, Walk-In Closet(s)
- Flooring: Carpet, Luxury Vinyl
- Windows: Blinds
- Has fireplace: No
Interior area
- Total structure area: 3,028
- Total interior livable area: 2,092 sqft
Property
Parking
- Total spaces: 3
- Parking features: Garage - Attached
- Attached garage spaces: 3
- Details: Garage Dimensions: 30x20
Features
- Levels: One
- Stories: 1
- Patio & porch: Rear Porch, Screened
- Exterior features: Irrigation System, Rain Gutters, Sidewalk
- Fencing: Fenced,Vinyl
- Waterfront features: Lake
Lot
- Size: 7,800 Square Feet
- Residential vegetation: Trees/Landscaped
Details
- Parcel number: 182525015.0031.00005.0
- Zoning: MPUD
- Special conditions: None
Construction
Type & style
- Home type: SingleFamily
- Architectural style: Ranch
- Property subtype: Single Family Residence
Materials
- Block
- Foundation: Slab
- Roof: Shingle
Condition
- New construction: No
- Year built: 2018
Details
- Builder name: MI Homes
Utilities & green energy
- Sewer: Public Sewer
- Water: Public
- Utilities for property: Cable Available
Community & HOA
Community
- Features: Lake, Clubhouse, Dog Park, Fitness Center, Irrigation-Reclaimed Water, Park, Playground, Pool, Restaurant, Sidewalks
- Security: Security System
- Pet fee: $0 monthly
- Subdivision: CONNERTON VILLAGE 2 PRCL 211 PARTIA
HOA
- Has HOA: Yes
- Amenities included: Basketball Court, Clubhouse, Park, Playground, Pool, Trail(s)
- Services included: Community Pool, Recreational Facilities
- HOA fee: $87 monthly
- HOA name: Tasha McAlister
- HOA phone: 813-996-5800
Location
- Region: Land O Lakes
Financial & listing details
- Price per square foot: $234/sqft
- Tax assessed value: $407,893
- Annual tax amount: $5,932
- Date on market: 8/30/2024
- Cumulative days on market: 46 days
- Listing terms: Cash,Conventional,FHA,VA Loan
- Ownership: Fee Simple
- Total actual rent: 0
- Road surface type: Paved
Price history
| Date | Event | Price |
|---|---|---|
| 11/15/2024 | Sold | $490,000-1.8%$234/sqft |
Source:  Stellar MLS #W7867931 Report a problem Stellar MLS #W7867931 Report a problem | ||
| 10/16/2024 | Pending sale | $499,000$239/sqft |
Source: Stellar MLS #W7867931 Report a problem | ||
| 9/23/2024 | Price change | $499,000-0.2%$239/sqft |
Source: Stellar MLS #W7867931 Report a problem | ||
| 8/30/2024 | Listed for sale | $500,000-9.1%$239/sqft |
Source: Stellar MLS #W7867931 Report a problem | ||
| 7/19/2022 | Listing removed | -- |
Source: Zillow Rental Network_1 Report a problem | ||
| 7/15/2022 | Listed for rent | $3,710+61.3%$2/sqft |
Source: Zillow Rental Network_1 Report a problem | ||
| 6/13/2022 | Listing removed | -- |
Source: Stellar MLS #T3379673 Report a problem | ||
| 6/10/2022 | Listed for sale | $550,000+66.7%$263/sqft |
Source: Stellar MLS #T3379673 Report a problem | ||
| 7/29/2020 | Sold | $330,000-0.9%$158/sqft |
Source: Public Record Report a problem | ||
| 5/25/2020 | Pending sale | $333,000$159/sqft |
Source: FUTURE HOME REALTY INC #T3242503 Report a problem | ||
| 5/15/2020 | Listed for sale | $333,000+12.2%$159/sqft |
Source: FUTURE HOME REALTY INC #T3242503 Report a problem | ||
| 8/21/2019 | Listing removed | $2,300$1/sqft |
Source: FUTURE HOME REALTY INC #T3193135 Report a problem | ||
| 8/15/2019 | Listed for rent | $2,300$1/sqft |
Source: FUTURE HOME REALTY INC #T3193135 Report a problem | ||
| 8/16/2018 | Sold | $296,890$142/sqft |
Source: Public Record Report a problem | ||
Public tax history
| Year | Property taxes | Tax assessment |
|---|---|---|
| 2024 | $6,115 +3.1% | $258,460 |
| 2023 | $5,933 +6.8% | $258,460 +3% |
| 2022 | $5,552 +2.5% | $250,940 +6.1% |
| 2021 | $5,419 -2.5% | $236,549 -3.5% |
| 2020 | $5,558 +2.2% | $245,230 +2.3% |
| 2019 | $5,439 | $239,719 +520.9% |
| 2018 | $5,439 +99.3% | $38,610 |
| 2017 | $2,729 +0.4% | $38,610 |
| 2016 | $2,717 | $38,610 |
Find assessor info on the county website
Neighborhood: Connerton Village
Nearby homes
- $590,2004 bd4 ba3.1k sqft21737 Briske Morning Ave, Land O Lakes, FL 34637Off Market
- $740,0004 bd4 ba3.1k sqft21751 Briske Morning Ave, Land O Lakes, FL 34637Sold
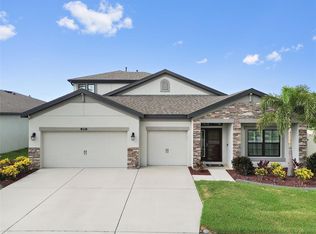
- $552,6003 bd2 ba2.4k sqft21744 Indian Summer Dr, Land O Lakes, FL 34637Off Market
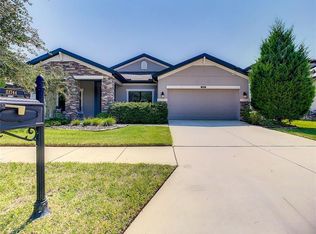
- $598,800-- bd4 ba3.1k sqft21738 Indian Summer Dr, Land O Lakes, FL 34637Off Market
- $497,5003 bd2 ba2k sqft21752 Indian Summer Dr, Land O Lakes, FL 34637Sold
- $551,1003 bd3 ba2.4k sqft21744 Briske Morning Ave, Land O Lakes, FL 34637Off Market
- $442,100-- bd2 ba2.1k sqft21738 Briske Morning Ave, Land O Lakes, FL 34637Off Market
- $631,0004 bd3 ba2.3k sqft21752 Briske Morning Ave, Land O Lakes, FL 34637Sold
Nearby schools
GreatSchools rating
- 6/10Connerton Elementary SchoolGrades: PK-5Distance: 1.2 mi
- 6/10Pine View Middle SchoolGrades: 6-8Distance: 3.3 mi
- 6/10Land O' Lakes High SchoolGrades: 9-12Distance: 1.8 mi
Schools provided by the listing agent
- Elementary: Connerton Elem
- Middle: Pine View Middle-PO
- High: Land O' Lakes High-PO
Source: Stellar MLS. This data may not be complete. We recommend contacting the local school district to confirm school assignments for this home.
Get a cash offer in 3 minutes
Find out how much your home could sell for in as little as 3 minutes with a no-obligation cash offer.
Estimated market value
$471,900
Get a cash offer in 3 minutes
Find out how much your home could sell for in as little as 3 minutes with a no-obligation cash offer.
Estimated market value
$471,900
- Florida
- Pasco County
- Land O Lakes
- 34637
- Connerton Village
- 21743 BRISKE MORNING AVENUE
Nearby cities
Nearby neighborhoods
Nearby zip codes
Other Land O Lakes Topics
