Welcome to this exceptional MI Homes Newport II, beautifully positioned on a fenced 60-foot corner homesite spanning .24 acres with no front neighbors and captivating curb appeal from the moment you arrive. Perfectly maintained and thoughtfully upgraded, this home offers an elevated living experience in every detail. Step through the upgraded front door into a welcoming foyer where soaring ceilings, crown molding, upgraded lighting, and a custom feature wall with mirror create an immediate sense of sophistication. Stunning tile flooring flows seamlessly throughout the main living areas there is no carpet, providing both elegance and easy maintenance while enhancing the home’s cohesive design. To the right, a spacious flex room offers incredible versatility. Currently styled as a formal dining room, it can effortlessly transform into a private home office, playroom, lounge, or creative space tailored to your lifestyle. Designed for both everyday comfort and effortless entertaining, the open-concept layout truly shines. The heart of the home is the expansive kitchen and grand room combination—bright, inviting, and beautifully connected. The kitchen features granite countertops, an oversized island perfect for gathering, stainless steel gas range, microwave, dishwasher, refrigerator, and upgraded pendant lighting that adds warmth and style. Whether hosting friends or enjoying a quiet evening at home, this central space feels both refined and welcoming. Sliding glass doors extend the living area outdoors to a 15’ x 12’ covered and screened lanai complete with epoxy flooring and ceiling fan creating the perfect indoor-outdoor retreat for morning coffee, weekend barbecues, or peaceful evening relaxation. The customized and expanded owner’s retreat is truly impressive, measuring approximately 24’ x 12’8”. This private sanctuary features beautiful wood flooring, direct access to the lanai through sliding glass doors, a generous walk-in closet, and ample room for a sitting area or reading nook. The spa-inspired en-suite bath offers dual granite vanities, a relaxing garden tub, and a walk-in shower designed for comfort and everyday luxury. On the opposite side of the home, two additional bedrooms and a full bath provide privacy and flexibility for family or guests. A spacious laundry room adds convenience and leads directly to the freshly epoxied three-car garage—offering abundant room for vehicles, storage, hobbies, or even a home gym setup. Located in the highly sought-after Verona community of the award-winning Connerton community, this move-in ready home offers the perfect blend of style, functionality, and thoughtful upgrades—without the wait to build. With low HOA and CDD fees, it is as practical as it is beautiful. Beyond your front door, resort-style living awaits. Residents enjoy scenic walking trails, parks, playgrounds, a community gym, lap pool, splash park, tennis courts, and dog parks. A second clubhouse is currently underway and expected to open Summer 2026, featuring an additional fitness center, six pickleball courts, a pump track, and another resort-style pool—enhancing the exceptional lifestyle this community already provides. This is more than a home—it’s a lifestyle designed for comfort, connection, and everyday luxury.
Sold for $497,500
$497,500
21752 INDIAN SUMMER DRIVE, LAND O LAKES, FL 34637
3beds
2,092sqft
Single Family Residence
Built in 2017
10,414 Square Feet Lot
$493,500 Zestimate®
$238/sqft
$2,789 Estimated rent
Home value
$493,500
$449,000 - $543,000
$2,789/mo
Zestimate® history
Owner options
List your home for rent
$2,789/mo
Rent Zestimate®
Find your next renter with Zillow Rental Manager. Plus, with online applications, you can quickly screen prospective tenants – for free.
$2,789/mo
Rent Zestimate®
Refinance and save
$3,503/mo
Est. payment
Refinancing to a lower rate could help reduce your monthly payments and save thousands over the life of the loan.
$3,503/mo
Est. payment
Explore your selling options
Work with a Zillow partner agent
Leverage their expertise and Zillow's premium Showcase listings to get your home seen by more buyers.
Get startedList with your own agent
Get your home in front of millions of buyers by listing it on Zillow.
Learn how to do itSell it yourself
Take full control of how buyers see your home on Zillow by listing For Sale by Owner (FSBO).
List your homeWhat's special
Freshly epoxied three-car garageSpacious laundry roomGranite countertopsDual granite vanitiesStainless steel gas rangeSpacious flex roomOpen-concept layout
Zillow last checked:
Listing updated:
Listed by:
Susan Najar 813-545-8319,
CHARLES RUTENBERG REALTY INC 727-538-9200
Bought with:
Susan Najar, 3272394
CHARLES RUTENBERG REALTY INC
Source: Stellar MLS,MLS#: TB8471912 Originating MLS: Suncoast Tampa
Originating MLS: Suncoast Tampa
Facts & features
Interior
Bedrooms & bathrooms
- Bedrooms: 3
- Bathrooms: 2
- Full bathrooms: 2
Rooms
- Room types: Dining Room, Great Room
Primary bedroom
- Features: Walk-In Closet(s)
- Level: First
- Area: 288 Square Feet
- Dimensions: 24x12
Bedroom 2
- Features: Built-in Closet
- Level: First
Bedroom 3
- Features: Built-in Closet
- Level: First
- Area: 121 Square Feet
- Dimensions: 11x11
Dinette
- Level: First
- Area: 122.46 Square Feet
- Dimensions: 15.1x8.11
Dining room
- Level: First
- Area: 222.5 Square Feet
- Dimensions: 12.5x17.8
Great room
- Level: First
- Area: 256 Square Feet
- Dimensions: 16x16
Kitchen
- Level: First
- Area: 246.16 Square Feet
- Dimensions: 13.6x18.1
Heating
- Central
Cooling
- Central Air
Appliances
- Included: Dishwasher, Microwave, Range, Refrigerator
- Laundry: Laundry Room
Features
- Ceiling Fan(s), Kitchen/Family Room Combo, Open Floorplan, Primary Bedroom Main Floor
- Flooring: Tile, Hardwood
- Windows: Window Treatments
- Has fireplace: No
Interior area
- Total structure area: 2,954
- Total interior livable area: 2,092 sqft
Property
Parking
- Total spaces: 3
- Parking features: Garage - Attached
- Attached garage spaces: 3
Features
- Levels: One
- Stories: 1
- Exterior features: Irrigation System, Private Mailbox, Sidewalk
- Has view: Yes
- View description: Park/Greenbelt
Lot
- Size: 10,414 Square Feet
- Features: Corner Lot
Details
- Parcel number: 2525180150031000030
- Zoning: MPUD
- Special conditions: None
Construction
Type & style
- Home type: SingleFamily
- Property subtype: Single Family Residence
Materials
- Concrete
- Foundation: Slab
- Roof: Shingle
Condition
- New construction: No
- Year built: 2017
Details
- Builder model: NEWPORT II
- Builder name: M/I HOMES
Utilities & green energy
- Sewer: Public Sewer
- Water: Public
- Utilities for property: Cable Connected, Electricity Connected, Natural Gas Connected, Sewer Connected, Sprinkler Recycled, Street Lights, Underground Utilities, Water Connected
Community & HOA
Community
- Features: Dog Park, Fitness Center, Golf Carts OK, Irrigation-Reclaimed Water, Playground, Pool, Sidewalks, Tennis Court(s)
- Pet fee: $0 monthly
- Subdivision: CONNERTON VILLAGE 2 PRCL 211 PARTIA
HOA
- Has HOA: Yes
- Amenities included: Basketball Court, Clubhouse, Fitness Center, Park, Pickleball Court(s), Playground, Pool, Tennis Court(s), Trail(s)
- Services included: Community Pool, Trash
- HOA fee: $87 monthly
- HOA name: LOREAL JARRETT
- HOA phone: 813-996-5800
Location
- Region: Land O Lakes
Financial & listing details
- Price per square foot: $238/sqft
- Tax assessed value: $390,976
- Annual tax amount: $6,096
- Date on market: 2/12/2026
- Cumulative days on market: 65 days
- Listing terms: Cash,Conventional,FHA,VA Loan
- Ownership: Fee Simple
- Total actual rent: 0
- Electric utility on property: Yes
- Road surface type: Asphalt
Price history
| Date | Event | Price |
|---|---|---|
| 6/3/2026 | Sold | $497,500-2.4%$238/sqft |
Source:  Stellar MLS #TB8471912 Report a problem Stellar MLS #TB8471912 Report a problem | ||
| 4/18/2026 | Pending sale | $509,900$244/sqft |
Source: Stellar MLS #TB8471912 Report a problem | ||
| 4/12/2026 | Price change | $509,900-1%$244/sqft |
Source: Stellar MLS #TB8471912 Report a problem | ||
| 3/5/2026 | Price change | $515,000-0.9%$246/sqft |
Source: Stellar MLS #TB8471912 Report a problem | ||
| 2/12/2026 | Listed for sale | $519,900+88.8%$249/sqft |
Source: Stellar MLS #TB8471912 Report a problem | ||
| 8/24/2017 | Sold | $275,330$132/sqft |
Source: Public Record Report a problem | ||
Public tax history
| Year | Property taxes | Tax assessment |
|---|---|---|
| 2025 | $6,294 +3.2% | $264,850 +2.9% |
| 2024 | $6,096 +3.1% | $257,390 |
| 2023 | $5,915 +6.8% | $257,390 +3% |
| 2022 | $5,537 +2.5% | $249,900 +6.1% |
| 2021 | $5,403 +0.9% | $235,570 +1.4% |
| 2020 | $5,352 +2.2% | $232,320 +2.3% |
| 2019 | $5,235 | $227,104 +1.9% |
| 2018 | $5,235 +0.3% | $222,869 -2.1% |
| 2017 | $5,219 +89.7% | $227,693 +459.6% |
| 2016 | $2,751 | $40,686 |
Find assessor info on the county website
Neighborhood: Connerton Village
Nearby homes
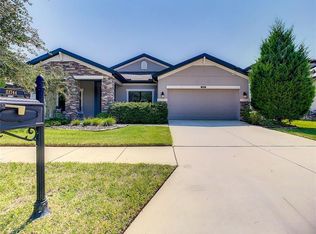
- $552,6003 bd2 ba2.4k sqft21744 Indian Summer Dr, Land O Lakes, FL 34637Off Market
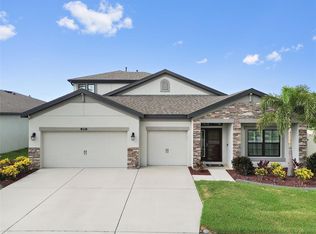
- $740,0004 bd4 ba3.1k sqft21751 Briske Morning Ave, Land O Lakes, FL 34637Sold
- $598,800-- bd4 ba3.1k sqft21738 Indian Summer Dr, Land O Lakes, FL 34637Off Market
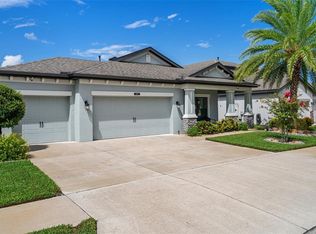
- $490,0003 bd2 ba2k sqft21743 Briske Morning Ave, Land O Lakes, FL 34637Sold
- $611,2005 bd4 ba3.1k sqft8208 Sequester Loop, Land O Lakes, FL 34637Off Market
- $560,7003 bd3 ba2.4k sqft8204 Sequester Loop, Land O Lakes, FL 34637Off Market
- $590,2004 bd4 ba3.1k sqft21737 Briske Morning Ave, Land O Lakes, FL 34637Off Market
- $787,7005 bd4 ba3.7k sqft8200 Sequester Loop, Land O Lakes, FL 34637Off Market
Nearby schools
GreatSchools rating
- 6/10Connerton Elementary SchoolGrades: PK-5Distance: 1.2 mi
- 6/10Pine View Middle SchoolGrades: 6-8Distance: 3.3 mi
- 6/10Land O' Lakes High SchoolGrades: 9-12Distance: 1.9 mi
Schools provided by the listing agent
- Elementary: Connerton Elem
- Middle: Pine View Middle-PO
- High: Land O' Lakes High-PO
Source: Stellar MLS. This data may not be complete. We recommend contacting the local school district to confirm school assignments for this home.
Get a cash offer in 3 minutes
Find out how much your home could sell for in as little as 3 minutes with a no-obligation cash offer.
Estimated market value
$493,500
Get a cash offer in 3 minutes
Find out how much your home could sell for in as little as 3 minutes with a no-obligation cash offer.
Estimated market value
$493,500
- Florida
- Pasco County
- Land O Lakes
- 34637
- Connerton Village
- 21752 INDIAN SUMMER DRIVE
Nearby cities
Nearby neighborhoods
Nearby zip codes
Other Land O Lakes Topics
