WELCOME TO IVANHOE! Discover your dream home in this exceptional, custom-built 5-bedroom, 4.1-bath residence with a spacious 3-car garage. Designed for both luxury and livability, this home features soaring ceilings, floor-to-ceiling windows, and an inviting open floor plan that fills the space with natural light. A rare first-floor bedroom with a full ensuite bath offers incredible versatility for guests, multi-generational living, or a private office retreat. Tucked away on a quiet cul-de-sac in the highly sought-after Woods of Ivanhoe-a premier gated community surrounding the prestigious Ivanhoe Country Club-this home delivers the peaceful, wooded setting everyone dreams of. Mature trees, a lush yard, and tranquil surroundings create a true retreat-like experience. Upstairs, the thoughtful layout continues with a generous primary suite featuring a spa-inspired bath, along with a second ensuite bedroom and a Jack-and-Jill arrangement that provides comfort and convenience for family or guests. A full unfinished basement offers endless possibilities-create a recreation room, gym, wine cellar, additional living space, or anything your lifestyle calls for. This home is builder-owned, giving you the rare opportunity to personalize finishes and craft your ideal interior before closing. It's an invitation to make something uniquely yours from day one. Located in a golf-cart-friendly community with two brand-new 2026 furnaces and humidifiers, award-winning schools, this hidden treasure offers exceptional living, modern convenience, and unmatched potential. Don't miss your chance to call Ivanhoe home!
Closed
$720,000
21757 Jupiter Ct, Mundelein, IL 60060
5beds
3,835sqft
Single Family Residence
Built in 2006
0.33 Acres Lot
$728,700 Zestimate®
$188/sqft
$4,861 Estimated rent
Home value
$728,700
$663,000 - $802,000
$4,861/mo
Zestimate® history
Owner options
List your home for rent
$4,861/mo
Rent Zestimate®
Find your next renter with Zillow Rental Manager. Plus, with online applications, you can quickly screen prospective tenants – for free.
$4,861/mo
Rent Zestimate®
Refinance and save
$6,412/mo
Est. payment
Refinancing to a lower rate could help reduce your monthly payments and save thousands over the life of the loan.
$6,412/mo
Est. payment
Explore your selling options
Work with a Zillow partner agent
Leverage their expertise and Zillow's premium Showcase listings to get your home seen by more buyers.
Get startedList with your own agent
Get your home in front of millions of buyers by listing it on Zillow.
Learn how to do itSell it yourself
Take full control of how buyers see your home on Zillow by listing For Sale by Owner (FSBO).
List your homeWhat's special
Floor-to-ceiling windowsSoaring ceilingsSecond ensuite bedroomMature treesTranquil surroundingsQuiet cul-de-sacInviting open floor plan
Zillow last checked:
Listing updated:
Listed by:
Gina Shad 847-970-8513,
@properties Christie's International Real Estate,
Jessica Debruler 847-345-3431,
@properties Christie's International Real Estate
Bought with:
Gina Shad
@properties Christie's International Real Estate
Source: MRED as distributed by MLS GRID,MLS#: 12567434
Facts & features
Interior
Bedrooms & bathrooms
- Bedrooms: 5
- Bathrooms: 5
- Full bathrooms: 4
- 1/2 bathrooms: 1
Rooms
- Room types: Foyer, Bedroom 5
Primary bedroom
- Features: Flooring (Carpet), Bathroom (Full, Double Sink, Tub & Separate Shwr)
- Level: Second
- Area: 361 Square Feet
- Dimensions: 19X19
Bedroom 2
- Features: Flooring (Hardwood)
- Level: Main
- Area: 156 Square Feet
- Dimensions: 12X13
Bedroom 3
- Features: Flooring (Carpet)
- Level: Second
- Area: 210 Square Feet
- Dimensions: 14X15
Bedroom 4
- Features: Flooring (Carpet)
- Level: Second
- Area: 224 Square Feet
- Dimensions: 14X16
Bedroom 5
- Features: Flooring (Carpet)
- Level: Second
- Area: 165 Square Feet
- Dimensions: 11X15
Dining room
- Features: Flooring (Hardwood)
- Level: Main
- Area: 195 Square Feet
- Dimensions: 13X15
Family room
- Features: Flooring (Hardwood)
- Level: Main
- Area: 399 Square Feet
- Dimensions: 21X19
Foyer
- Features: Flooring (Hardwood)
- Level: Main
- Area: 209 Square Feet
- Dimensions: 11X19
Kitchen
- Features: Kitchen (Eating Area-Table Space, Island, Pantry-Butler, Granite Counters, Pantry), Flooring (Hardwood)
- Level: Main
- Area: 210 Square Feet
- Dimensions: 15X14
Laundry
- Level: Main
- Area: 104 Square Feet
- Dimensions: 8X13
Living room
- Features: Flooring (Hardwood)
- Level: Main
- Area: 224 Square Feet
- Dimensions: 14X16
Heating
- Natural Gas
Cooling
- Central Air
Appliances
- Included: Stainless Steel Appliance(s)
- Laundry: Main Level
Features
- Vaulted Ceiling(s), 1st Floor Bedroom, 1st Floor Full Bath, Walk-In Closet(s), Open Floorplan, Granite Counters
- Flooring: Hardwood, Carpet
- Basement: Unfinished,Full
- Number of fireplaces: 1
- Fireplace features: Gas Log, Family Room
Interior area
- Total structure area: 1,891
- Total interior livable area: 3,835 sqft
Property
Parking
- Total spaces: 3
- Parking features: Concrete, Garage Door Opener, Yes, Garage Owned, Attached, Garage
- Attached garage spaces: 3
- Has uncovered spaces: Yes
Accessibility
- Accessibility features: No Disability Access
Features
- Stories: 2
- Patio & porch: Deck
Lot
- Size: 0.33 Acres
- Features: Mature Trees
Details
- Parcel number: 10221030370000
- Special conditions: None
Construction
Type & style
- Home type: SingleFamily
- Property subtype: Single Family Residence
Materials
- Brick
- Foundation: Concrete Perimeter
Condition
- New construction: No
- Year built: 2006
Utilities & green energy
- Electric: 200+ Amp Service
- Sewer: Public Sewer, Storm Sewer
- Water: Shared Well
Community & HOA
Community
- Features: Clubhouse, Pool, Gated
- Subdivision: Woods Of Ivanhoe
HOA
- Has HOA: Yes
- Services included: Insurance, Security, Cable TV, Scavenger, Internet
- HOA fee: $922 quarterly
Location
- Region: Mundelein
Financial & listing details
- Price per square foot: $188/sqft
- Annual tax amount: $17,469
- Date on market: 3/27/2026
- Listing terms: Cash
- Ownership: Fee Simple w/ HO Assn.
Price history
| Date | Event | Price |
|---|---|---|
| 4/7/2026 | Sold | $720,000-9.9%$188/sqft |
Source:  MRED as distributed by MLS GRID #12567434 Report a problem MRED as distributed by MLS GRID #12567434 Report a problem | ||
| 3/27/2026 | Contingent | $799,000$208/sqft |
Source: MRED as distributed by MLS GRID #12567434 Report a problem | ||
| 3/27/2026 | Listed for sale | $799,000$208/sqft |
Source: MRED as distributed by MLS GRID #12567434 Report a problem | ||
| 3/14/2026 | Listing removed | $799,000$208/sqft |
Source: MRED as distributed by MLS GRID #12567434 Report a problem | ||
| 3/11/2026 | Contingent | $799,000$208/sqft |
Source: MRED as distributed by MLS GRID #12567434 Report a problem | ||
| 2/12/2026 | Listed for sale | $799,000$208/sqft |
Source: MRED as distributed by MLS GRID #12567434 Report a problem | ||
Public tax history
Tax history is unavailable.
Neighborhood: 60060
Nearby homes
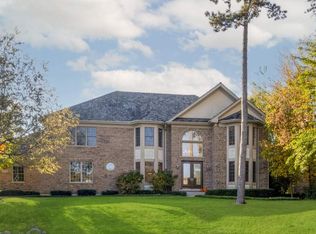
- $720,0005 bd5 ba3.8k sqft21757 W Jupiter Ct, Mundelein, IL 60060Sold
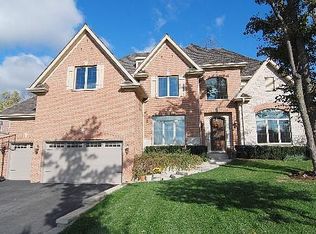
- $879,3005 bd5 ba5.2k sqft28539 N Seminole Ct, Mundelein, IL 60060Off Market
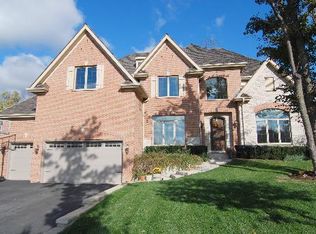
- $893,6005 bd5 ba3.7k sqft28539 N Seminole Ct, Mundelein, IL 60060Off Market
- $853,3004 bd4 ba4.2k sqft21775 W Jupiter Ct, Mundelein, IL 60060Off Market
- $1,199,9005 bd4 ba5.1k sqft21739 W Jupiter Ct, Mundelein, IL 60060For Sale
- $857,9005 bd3 ba3.6k sqft28527 N Seminole Ct, Mundelein, IL 60060Off Market
- $677,1004 bd3 ba-- sqft28527 Seminole Ct, Mundelein, IL 60060Off Market
- $884,4004 bd4 ba3.1k sqft21787 W Jupiter Ct, Mundelein, IL 60060Off Market
- $1,375,0005 bd6 ba6.6k sqft28520 N Seminole Ct, Mundelein, IL 60060Sold
Nearby schools
GreatSchools rating
- 8/10Fremont Intermediate SchoolGrades: 3-5Distance: 0.9 mi
- 7/10Fremont Jr High/Middle SchoolGrades: 6-8Distance: 0.8 mi
- 7/10Mundelein Cons High SchoolGrades: 9-12Distance: 1.9 mi
Schools provided by the listing agent
- Elementary: Fremont Elementary School
- Middle: Fremont Middle School
- High: Mundelein Cons High School
- District: 79
Source: MRED as distributed by MLS GRID. This data may not be complete. We recommend contacting the local school district to confirm school assignments for this home.
Get a cash offer in 3 minutes
Find out how much your home could sell for in as little as 3 minutes with a no-obligation cash offer.
Estimated market value
$728,700
Get a cash offer in 3 minutes
Find out how much your home could sell for in as little as 3 minutes with a no-obligation cash offer.
Estimated market value
$728,700
- Illinois
- Lake County
- Mundelein
- 60060
- 21757 Jupiter Ct
Nearby cities
Nearby zip codes
Other Mundelein Topics
