Showcasing breathtaking golf course views in Ivanhoe this sought-after ranch with a full walkout basement is available for the first time in over 20 years! Featuring an incredible versatile layout - 3 bedrooms on the main level, with a 4th bedroom and office (or possible 5th bedroom) in the fully finished lower level. The main level boasts soaring 10-foot ceilings, gleaming and newly installed white-oak hardwood floors, updated kitchen with high-end appliances, a large primary suite with a true spa-like bathroom, and so much more! Enjoy cozy evenings by your double sided fireplace while enjoying scenic backyard views out of your floor to ceiling windows. An expansive composite deck will make outdoor grilling and dining effortless this summer! In the full 2,595 sq ft walkout basement with heated floors, entertainment or multi-generational living will be a breeze! Showcasing 9' ceilings, a built-in bar, the additional bedroom(s), and full bathroom that offers a luxurious steam shower. Major updates add peace of mind, including a newer boiler for basement radiant heat, DaVinci roof (2018), gutters, whole-home generator (2017), hot water heater (2026), water softener (2018), and sprinkler system(2015). With an oversized 3-car garage adding to the convenience and luxurious lifestyle. Residents also have the option to join the award-winning private golf club, which features three distinct 9-hole courses, outstanding facilities, and family-friendly amenities. Everything you need is here at one of the best homes in Ivanhoe! Schedule your showing today. HOA: $307/month. Taxes: $15,109 for 2024 (senior homestead exemption). Sellers prefer a September-October closing date.
Contingent
$1,199,900
21739 W Jupiter Ct, Mundelein, IL 60060
5beds
5,190sqft
Single Family Residence
Built in 1994
0.31 Acres Lot
$-- Zestimate®
$231/sqft
$307/mo HOA
What's special
Double sided fireplaceExpansive composite deckBreathtaking golf course viewsBuilt-in bar
- --
- on Zillow |
- 344
- views |
- 12
- saves |
Zillow last checked:
Listed by:
Gina Shad 847-970-8513,
@properties Christie's International Real Estate
Source: MRED as distributed by MLS GRID,MLS#: 12654865
Facts & features
Interior
Bedrooms & bathrooms
- Bedrooms: 5
- Bathrooms: 4
- Full bathrooms: 3
- 1/2 bathrooms: 1
Rooms
- Room types: Bedroom 5, Foyer, Recreation Room, Pantry
Primary bedroom
- Features: Flooring (Hardwood), Window Treatments (Curtains/Drapes), Bathroom (Full, Double Sink, Tub & Separate Shwr)
- Level: Main
- Area: 440 Square Feet
- Dimensions: 22X20
Bedroom 2
- Features: Flooring (Carpet), Window Treatments (Curtains/Drapes)
- Level: Main
- Area: 255 Square Feet
- Dimensions: 17X15
Bedroom 3
- Features: Flooring (Hardwood), Window Treatments (Curtains/Drapes)
- Level: Main
- Area: 130 Square Feet
- Dimensions: 13X10
Bedroom 4
- Features: Flooring (Carpet), Window Treatments (Blinds)
- Level: Basement
- Area: 208 Square Feet
- Dimensions: 16X13
Bedroom 5
- Features: Flooring (Carpet)
- Level: Basement
- Area: 216 Square Feet
- Dimensions: 18X12
Dining room
- Features: Flooring (Hardwood), Window Treatments (Blinds)
- Level: Main
- Area: 180 Square Feet
- Dimensions: 12X15
Family room
- Features: Flooring (Hardwood)
- Level: Main
- Area: 440 Square Feet
- Dimensions: 22X20
Foyer
- Features: Flooring (Hardwood)
- Level: Main
- Area: 98 Square Feet
- Dimensions: 7X14
Kitchen
- Features: Kitchen (Eating Area-Table Space, Island), Flooring (Hardwood)
- Level: Main
- Area: 342 Square Feet
- Dimensions: 19X18
Laundry
- Features: Flooring (Hardwood)
- Level: Main
- Area: 66 Square Feet
- Dimensions: 11X6
Pantry
- Level: Main
- Area: 35 Square Feet
- Dimensions: 7X5
Recreation room
- Features: Flooring (Carpet), Window Treatments (Blinds)
- Level: Basement
- Area: 2035 Square Feet
- Dimensions: 55X37
Heating
- Natural Gas, Radiant Floor
Cooling
- Central Air
Appliances
- Included: Double Oven, Microwave, Dishwasher, High End Refrigerator, Washer, Dryer, Disposal, Stainless Steel Appliance(s), Water Purifier
- Laundry: Main Level, In Unit
Features
- Vaulted Ceiling(s), Wet Bar, 1st Floor Bedroom, Walk-In Closet(s), High Ceilings, Open Floorplan, Pantry, Quartz Counters
- Flooring: Hardwood
- Doors: Sliding Glass Door(s)
- Basement: Finished,Walk-Up Access,Full,Walk-Out Access
- Number of fireplaces: 2
- Fireplace features: Double Sided, Gas Log, Gas Starter, Living Room, Basement
Interior area
- Total structure area: 5,190
- Total interior livable area: 5,190 sqft
- Finished area below ground: 2,595
Property
Parking
- Total spaces: 6
- Parking features: Asphalt, Garage Door Opener, Garage, Yes, Garage Owned, Attached, Owned
- Attached garage spaces: 3
- Has uncovered spaces: Yes
Accessibility
- Accessibility features: No Disability Access
Features
- Stories: 1
- Patio & porch: Deck, Patio
Lot
- Size: 0.31 Acres
- Features: Cul-De-Sac, On Golf Course, Landscaped, Wooded, Mature Trees
Details
- Parcel number: 10221030260000
- Special conditions: None
Construction
Type & style
- Home type: SingleFamily
- Architectural style: Ranch
- Property subtype: Single Family Residence
Materials
- Brick, Cedar
- Foundation: Concrete Perimeter
Condition
- New construction: No
- Year built: 1994
Utilities & green energy
- Electric: 200+ Amp Service
- Sewer: Public Sewer
- Water: Shared Well
Community & HOA
Community
- Features: Clubhouse, Pool, Curbs, Gated, Street Lights, Street Paved
- Subdivision: Woods Of Ivanhoe
HOA
- Has HOA: Yes
- Services included: Insurance, Security, Cable TV, Scavenger
- HOA fee: $307 monthly
Location
- Region: Mundelein
Financial & listing details
- Price per square foot: $231/sqft
- Tax assessed value: $650,396
- Annual tax amount: $15,109
- Ownership: Fee Simple w/ HO Assn.
Estimated market value
Not available
Estimated sales range
Not available
Not available
Price history
| Date | Event | Price |
|---|---|---|
| 1/27/2004 | Sold | $725,000+135.9%$140/sqft |
Source: Public Record Report a problem | ||
| 4/7/1994 | Sold | $307,333$59/sqft |
Source: Public Record Report a problem | ||
Public tax history
| Year | Property taxes | Tax assessment |
|---|---|---|
| 2024 | $15,109 +2.9% | $242,343 +11.8% |
| 2023 | $14,683 +3.4% | $216,777 +9.1% |
| 2022 | $14,197 +4.7% | $198,623 +9.4% |
| 2021 | $13,561 -0.1% | $181,479 +6.6% |
| 2020 | $13,577 -1.9% | $170,302 -1.8% |
| 2019 | $13,840 -11% | $173,393 -9.5% |
| 2018 | $15,545 | $191,647 -1.6% |
| 2017 | $15,545 +5.3% | $194,721 +5.3% |
| 2016 | $14,755 +4.2% | $184,938 +6.7% |
| 2015 | $14,162 +2.9% | $173,374 +6.4% |
| 2014 | $13,763 +0.7% | $163,004 -0.9% |
| 2012 | $13,674 +1.8% | $164,451 -11.9% |
| 2011 | $13,435 -5.8% | $186,601 -14.4% |
| 2010 | $14,260 +3.6% | $218,082 -5.9% |
| 2009 | $13,764 +0.8% | $231,782 -0.8% |
| 2008 | $13,649 +5.5% | $233,584 +0.6% |
| 2006 | $12,938 -5.4% | $232,295 |
| 2005 | $13,673 +0% | -- |
| 2004 | $13,670 +11.9% | -- |
| 2003 | $12,211 +7.6% | -- |
| 2002 | $11,352 -15% | -- |
| 2001 | $13,359 +2.5% | $197,513 +4% |
| 2000 | $13,034 | $189,974 |
Find assessor info on the county website
Monthly payment
Est. payment
Payment breakdown
Explore the cost of this home by adjusting the details. Changes won't be saved.Climate risks
Neighborhood: 60060
Nearby schools
GreatSchools rating
- 8/10Fremont Intermediate SchoolGrades: 3-5Distance: 0.9 mi
- 7/10Fremont Jr High/Middle SchoolGrades: 6-8Distance: 0.8 mi
- 7/10Mundelein Cons High SchoolGrades: 9-12Distance: 1.9 mi
Schools provided by the listing agent
- High: Mundelein Cons High School
- District: 79
Source: MRED as distributed by MLS GRID. This data may not be complete. We recommend contacting the local school district to confirm school assignments for this home.
- $720,0005 bd5 ba3.8k sqft21757 W Jupiter Ct, Mundelein, IL 60060Sold
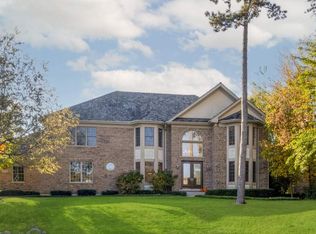
- $1,023,9005 bd5 ba6.6k sqft21752 W Jupiter Ct, Mundelein, IL 60060Off Market
- $861,5005 bd3 ba3.6k sqft28527 N Seminole Ct, Mundelein, IL 60060Off Market
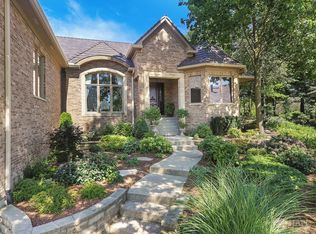
- $685,8004 bd3 ba-- sqft28527 Seminole Ct, Mundelein, IL 60060Off Market
- $866,3004 bd3 ba3.7k sqft21764 W Jupiter Ct, Mundelein, IL 60060Off Market
- $889,0005 bd5 ba5.2k sqft28539 N Seminole Ct, Mundelein, IL 60060Off Market
- $893,6005 bd5 ba3.7k sqft28539 N Seminole Ct, Mundelein, IL 60060Off Market
- $853,3004 bd4 ba4.2k sqft21775 W Jupiter Ct, Mundelein, IL 60060Off Market
A local agent can set up tours, give advice and negotiate with sellers.
A local lender can help you make sure your offer is ready when you are.
Similar homes
- $1,015,0005 bd5 ba5.3k sqft15 Eagle Ridge Dr, Hawthorn Woods, IL 60047Active
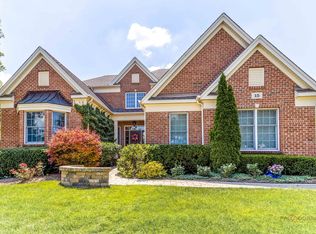 MLS ID #12693246, Chicky Johnson, RE/MAX Suburban. MRED as distributed by MLS GRID
 - $1,199,0005 bd4 ba4k sqft1557 Cavell Ave, Highland Park, IL 60035New
 MLS ID #12702603, Nancy London, Baird & Warner. MRED as distributed by MLS GRID
 - $995,0004 bd3 ba2.9k sqft2145 Kenton Ln, Libertyville, IL 60048New
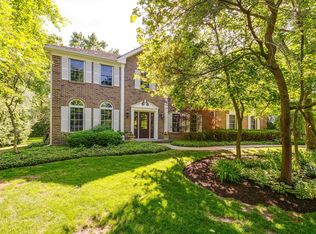 MLS ID #12709605, Anne Hardy, Berkshire Hathaway-Chicago. MRED as distributed by MLS GRID
 - $1,175,0006 bd5 ba3.7k sqft5898 Partridge Ln, Long Grove, IL 60047Active
 MLS ID #12689778, Lizette Delgado, Realty of America, LLC. MRED as distributed by MLS GRID
 - $1,100,0003 bd4 ba4k sqft4 Far Hills Rd, Barrington Hills, IL 60010NewMLS ID #12711200, Kelly Dunlop, Berkshire Hathaway HomeServices Starck Real Estate. MRED as distributed by MLS GRID
- $1,175,0005 bd5 ba3.2k sqft25568 N Countryside Dr, Lake Barrington, IL 60010ActiveMLS ID #12671165, Allyson Campbell, Compass. MRED as distributed by MLS GRID
- $1,000,0004 bd5 ba4k sqft312 Camargo Ct, Vernon Hills, IL 60061ActiveMLS ID #12704480, Jane Lee, RE/MAX Top Performers. MRED as distributed by MLS GRID
- $1,150,0004 bd4 ba3.2k sqft20855 N Laurel Dr, Deer Park, IL 60010ActiveMLS ID #12682387, Joseph Woodbury, Baird & Warner. MRED as distributed by MLS GRID
- $1,399,9006 bd6 ba5k sqft8 Rose Ln, Hawthorn Woods, IL 60047ActiveMLS ID #12706224, Samantha Kalamaras, SFR, @properties Christie's International Real Estate. MRED as distributed by MLS GRID
- $1,149,0004 bd5 ba5.1k sqft1001 W Ellis St, Palatine, IL 60067ActiveMLS ID #12687116, Maria Devins, Baird & Warner. MRED as distributed by MLS GRID
- $1,095,0004 bd6 ba3.4k sqft1971 Countryside Dr, Libertyville, IL 60048ActiveMLS ID #12660234, Christopher Stephens, Century 21 Circle. MRED as distributed by MLS GRID
- $1,099,9005 bd5 ba5.7k sqft21101 N Middleton Dr, Kildeer, IL 60047ActiveMLS ID #12629279, Cindy Eich, GRI, RE/MAX Suburban. MRED as distributed by MLS GRID
- $1,399,0004 bd4 ba4.9k sqft1147 Steeple View Dr, Long Grove, IL 60047ActiveMLS ID #12701638, Brittany Dorf, RE/MAX Top Performers. MRED as distributed by MLS GRID
- $1,499,9004 bd5 ba4.1k sqft1600 N Vail Ave, Arlington Heights, IL 60004NewMLS ID #12703446, Caroline Starr, @properties Christie's International Real Estate. MRED as distributed by MLS GRID
- $750,0005 bd5 ba4.2k sqft26792 W Lakeview Dr S, Lake Barrington, IL 60084ActiveMLS ID #12706972, Iuliia Kedrovska, KOMAR. MRED as distributed by MLS GRID
- $1,249,5006 bd6 ba6.6k sqft126 Schooner Ln, Lake Barrington, IL 60010ActiveMLS ID #12660380, Tami Hamilton, @properties Christie's International Real Estate. MRED as distributed by MLS GRID
- $1,199,0004 bd4 ba4.2k sqft47 Holabird Cir, Highwood, IL 60040ActiveMLS ID #12697544, Janet Borden, Compass. MRED as distributed by MLS GRID
- $1,099,0005 bd5 ba5.7k sqft2432 Federal Ct, Long Grove, IL 60047ActiveMLS ID #12687226, Jane Lee, RE/MAX Top Performers. MRED as distributed by MLS GRID
- $749,5003 bd4 ba4.4k sqft21896 W Vernon Ridge Dr, Mundelein, IL 60060ActiveMLS ID #12677912, Mark Lewis, MAL Realty Group. MRED as distributed by MLS GRID
- $819,9004 bd4 ba2.8k sqft5544 Oak Grove Dr, Long Grove, IL 60047ActiveMLS ID #12707080, Jane Lee, RE/MAX Top Performers. MRED as distributed by MLS GRID
