
So Much to Love - This Beautiful Custom Home Will Delight You! Freshly painted throughout in soft, soothing whites, this stunning custom home is a rare blend of tranquility, flow, and function - set on an estate-sized 100x200 homesite in one of Arlington Heights' most sought-after locations. Curb Appeal That Welcomes You Home - Thoughtful landscaping frames the property, while a vintage Chicago brick walkway leads you to a gracious front porch - the perfect first impression of what's inside. A Main Level Built for Living and Entertaining - Step through the center entry foyer into open, sun-filled living spaces framed by extensive windows. The spacious living room impresses with a beautiful fireplace and custom millwork, while the dining room - with butler's pantry just steps away - is ready for your largest dinner parties. Wide hallways draw you toward a stunning family room bathed in natural light. The kitchen is a chef's dream: stainless steel appliances, solid surface counters, and neutral custom cabinetry create a timeless, move-in-ready space. The adjoining eating area opens directly to a private paver patio and peaceful backyard - perfect for morning coffee or evening entertaining. Need a home office? A first-floor office with glass doors offers the ideal work-from-home retreat. And for the laundry-day warriors, a main-level laundry room means you'll never have to haul a basket up and down the stairs. Second Level: Prepare to Say WOW The landing opens to a charming step-up office, sitting area, or kids' play space - full of character. The primary suite is a true escape, featuring custom ceilings, walk-in closets, and a spa-like bath suite with dual sinks, whirlpool tub, skylight, and oversized shower. Three additional bedrooms each showcase unique ceiling details - one with a private en suite, and two bedrooms sharing a convenient pass-through bath. And here, laundry strikes again - a second dedicated large laundry room means wherever the dirty clothes pile up, a machine isn't far behind. The Basement That Steals the Show- Head downstairs to an amazing, quality-finished basement that packs a wallop - you'll feel like you're pulling up a stool at your favorite Irish pub. This level includes a rec room, game space, full bath with steam shower, wine cellar, workout room, and abundant storage. Built for Peace of Mind - Two furnaces (new in 2022) plus one new AC unit, a second AC approx 9 years young. Outdoor Living & Storage- A heated three-car garage with vaulted ceiling and drop-down attic stairway offers space for cars, hobbies, and storage. A great shed with its own garage door sits at the rear of the yard, which has been thoughtfully designed to maximize privacy and deliver months of outdoor enjoyment. Just blocks from Patton and Thomas schools (District 25) and John Hersey High School (District 214), with shopping, Hasbrook Park, and easy commuter access all nearby - this home offers the lifestyle you've been searching for.
Contingent
$1,499,900
1600 N Vail Ave, Arlington Heights, IL 60004
4beds
4,168sqft
:
Get pre-qualified$10,905/mo
Single Family Residence
Built in 2004
0.46 Acres Lot
$-- Zestimate®
$360/sqft
$-- HOA
What's special
Beautiful fireplaceVintage chicago brick walkwayPrivate en suiteConvenient pass-through bathCustom millworkNeutral custom cabinetryGracious front porch
- --
- on Zillow |
- 617
- views |
- 21
- saves |
Zillow last checked:
Listing updated:
Listed by:
Caroline Starr 847-890-8892,
@properties Christie's International Real Estate
Source: MRED as distributed by MLS GRID,MLS#: 12703446
Facts & features
Interior
Bedrooms & bathrooms
- Bedrooms: 4
- Bathrooms: 5
- Full bathrooms: 4
- 1/2 bathrooms: 1
Rooms
- Room types: Breakfast Room, Office, Loft, Exercise Room, Family Room, Foyer, Mud Room, Utility Room-Lower Level, Storage, Game Room
Primary bedroom
- Features: Flooring (Carpet), Window Treatments (Plantation Shutters), Bathroom (Full, Double Sink, Tub & Separate Shwr)
- Level: Second
- Area: 300 Square Feet
- Dimensions: 20X15
Bedroom 2
- Features: Flooring (Carpet), Window Treatments (Plantation Shutters)
- Level: Second
- Area: 195 Square Feet
- Dimensions: 15X13
Bedroom 3
- Features: Flooring (Carpet), Window Treatments (Plantation Shutters)
- Level: Second
- Area: 224 Square Feet
- Dimensions: 16X14
Bedroom 4
- Features: Flooring (Carpet), Window Treatments (Plantation Shutters)
- Level: Second
- Area: 195 Square Feet
- Dimensions: 15X13
Breakfast room
- Features: Flooring (Hardwood)
- Level: Main
- Area: 168 Square Feet
- Dimensions: 14X12
Dining room
- Features: Flooring (Hardwood)
- Level: Main
- Area: 225 Square Feet
- Dimensions: 15X15
Exercise room
- Features: Flooring (Other)
- Level: Basement
- Area: 195 Square Feet
- Dimensions: 15X13
Family room
- Features: Flooring (Hardwood)
- Level: Main
- Area: 396 Square Feet
- Dimensions: 22X18
Other
- Features: Flooring (Other)
- Level: Basement
- Area: 396 Square Feet
- Dimensions: 22X18
Foyer
- Features: Flooring (Hardwood)
- Level: Basement
- Area: 150 Square Feet
- Dimensions: 15X10
Game room
- Features: Flooring (Other)
- Level: Basement
- Area: 378 Square Feet
- Dimensions: 21X18
Kitchen
- Features: Kitchen (Eating Area-Table Space, Island, Pantry-Butler, Pantry-Closet, Breakfast Room, Granite Counters), Flooring (Hardwood)
- Level: Main
- Area: 336 Square Feet
- Dimensions: 28X12
Laundry
- Features: Flooring (Ceramic Tile)
- Level: Second
- Area: 126 Square Feet
- Dimensions: 14X9
Living room
- Features: Flooring (Hardwood)
- Level: Main
- Area: 225 Square Feet
- Dimensions: 15X15
Loft
- Features: Flooring (Hardwood), Window Treatments (Plantation Shutters)
- Level: Second
- Area: 88 Square Feet
- Dimensions: 11X8
Mud room
- Features: Flooring (Ceramic Tile)
- Level: Main
- Area: 126 Square Feet
- Dimensions: 14X9
Office
- Features: Flooring (Hardwood)
- Level: Main
- Area: 143 Square Feet
- Dimensions: 13X11
Storage
- Features: Flooring (Other)
- Level: Basement
- Area: 176 Square Feet
- Dimensions: 16X11
Other
- Features: Flooring (Other)
- Level: Basement
- Area: 91 Square Feet
- Dimensions: 7X13
Heating
- Natural Gas, Forced Air
Cooling
- Central Air, Zoned
Appliances
- Included: Double Oven, Microwave, Dishwasher, High End Refrigerator, Washer, Dryer, Disposal, Stainless Steel Appliance(s), Cooktop, Range Hood, Other, Humidifier
- Laundry: Main Level, Upper Level, In Unit, Multiple Locations, Sink
Features
- Wet Bar, Built-in Features, Walk-In Closet(s), Center Hall Plan, Coffered Ceiling(s), Open Floorplan, Special Millwork, Granite Counters, Pantry
- Flooring: Hardwood, Carpet, Wood
- Doors: French Doors, Panel Door(s)
- Windows: Skylight(s), Plantation Shutters
- Basement: Finished,Egress Window,Rec/Family Area,Storage Space,Full
- Attic: Pull Down Stair
- Number of fireplaces: 1
- Fireplace features: Gas Log, Gas Starter, Masonry, Living Room
Interior area
- Total structure area: 0
- Total interior livable area: 4,168 sqft
Video & virtual tour
Property
Parking
- Total spaces: 3
- Parking features: Concrete, Side Driveway, Garage Door Opener, Heated Garage, Garage, Yes, Garage Owned, Attached
- Attached garage spaces: 3
- Has uncovered spaces: Yes
Accessibility
- Accessibility features: Accessible Hallway(s), No Disability Access
Features
- Stories: 2
- Patio & porch: Patio, Porch
Lot
- Size: 0.46 Acres
- Dimensions: 100X200
- Features: Landscaped, Wooded, Mature Trees
Details
- Additional structures: Shed(s)
- Parcel number: 03201040160000
- Special conditions: None
- Other equipment: TV-Cable, Ceiling Fan(s), Sump Pump, Backup Sump Pump;, Radon Mitigation System
Construction
Type & style
- Home type: SingleFamily
- Property subtype: Single Family Residence
Materials
- Cedar
- Foundation: Concrete Perimeter
- Roof: Asphalt
Condition
- New construction: No
- Year built: 2004
Details
- Builder model: Custom Build
Utilities & green energy
- Electric: 200+ Amp Service
- Sewer: Public Sewer
- Water: Lake Michigan
Community & HOA
Community
- Features: Street Paved
- Security: Carbon Monoxide Detector(s)
HOA
- Services included: None
Location
- Region: Arlington Heights
Financial & listing details
- Price per square foot: $360/sqft
- Tax assessed value: $1,066,120
- Annual tax amount: $29,741
- Date on market: 7/21/2026
- Ownership: Fee Simple
Estimated market value
Not available
Estimated sales range
Not available
Not available
Price history
| Date | Event | Price |
|---|---|---|
| 6/21/2023 | Sold | $1,210,000-3.2%$290/sqft |
Source:  MRED as distributed by MLS GRID #11738257 Report a problem MRED as distributed by MLS GRID #11738257 Report a problem | ||
| 6/11/2023 | Listing removed | -- |
Source: MRED as distributed by MLS GRID #11738257 Report a problem | ||
| 4/7/2023 | Contingent | $1,250,000$300/sqft |
Source: MRED as distributed by MLS GRID #11738257 Report a problem | ||
| 4/4/2023 | Listed for sale | $1,250,000+48.2%$300/sqft |
Source: MRED as distributed by MLS GRID #11738257 Report a problem | ||
| 8/16/2004 | Sold | $843,500$202/sqft |
Source: Public Record Report a problem | ||
Public tax history
| Year | Property taxes | Tax assessment |
|---|---|---|
| 2024 | $29,742 +5.2% | $106,612 +0% |
| 2023 | $28,278 +3.9% | $106,611 |
| 2022 | $27,207 +67.5% | $106,611 +86% |
| 2021 | $16,247 +2.2% | $57,303 |
| 2020 | $15,893 +0.6% | $57,303 -9.9% |
| 2019 | $15,798 -22.9% | $63,600 -13.7% |
| 2018 | $20,501 +1.1% | $73,687 |
| 2017 | $20,277 +5.9% | $73,687 |
| 2016 | $19,148 -3.4% | $73,687 +5.6% |
| 2015 | $19,830 +2.9% | $69,782 |
| 2014 | $19,267 +2.7% | $69,782 |
| 2013 | $18,765 +4.1% | $69,782 -3.1% |
| 2012 | $18,027 +4.1% | $72,020 |
| 2011 | $17,322 +6.5% | $72,020 |
| 2010 | $16,260 -1.1% | $72,020 -8.6% |
| 2009 | $16,437 +5.5% | $78,763 -7% |
| 2008 | $15,581 +4.8% | $84,692 |
| 2007 | $14,862 +10.2% | $84,692 +22.5% |
| 2006 | $13,488 +1% | $69,155 |
| 2005 | $13,351 +21.2% | $69,155 +28.1% |
| 2004 | $11,018 +170.2% | $53,989 +186.6% |
| 2003 | $4,078 +14.3% | $18,840 |
| 2002 | $3,569 +14.7% | $18,840 |
| 2001 | $3,111 +1.7% | $18,840 +20% |
| 2000 | $3,060 +1.6% | $15,705 |
| 1999 | $3,012 | $15,705 |
Find assessor info on the county website
Monthly payment
Est. payment
Payment breakdown
Explore the cost of this home by adjusting the details. Changes won't be saved.Climate risks
Neighborhood: 60004
Nearby schools
GreatSchools rating
- 10/10Patton Elementary SchoolGrades: K-5Distance: 0.7 mi
- 8/10Thomas Middle SchoolGrades: 6-8Distance: 0.4 mi
- 10/10John Hersey High SchoolGrades: 9-12Distance: 1.3 mi
Schools provided by the listing agent
- Elementary: Patton Elementary School
- Middle: Thomas Middle School
- High: John Hersey High School
- District: 25
Source: MRED as distributed by MLS GRID. This data may not be complete. We recommend contacting the local school district to confirm school assignments for this home.
- $497,8002 bd1 ba1k sqft1612 N Vail Ave, Arlington Heights, IL 60004Off Market
- $635,0004 bd2 ba2.1k sqft1554 N Vail Ave, Arlington Heights, IL 60004Off Market
- $1,284,3005 bd3 ba4.4k sqft1601 N Highland Ave, Arlington Heights, IL 60004Off Market
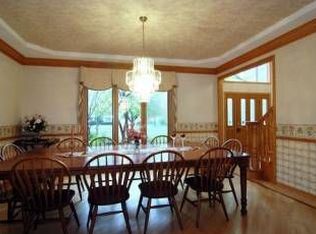
- $501,9003 bd1 ba2k sqft1620 N Vail Ave, Arlington Heights, IL 60004Off Market

- $599,1004 bd2 ba1.9k sqft1613 N Highland Ave, Arlington Heights, IL 60004Off Market
- $431,1003 bd2 ba1.1k sqft1563 N Highland Ave, Arlington Heights, IL 60004Off Market
- $527,0003 bd3 ba2.2k sqft110 W Maude Ave, Arlington Heights, IL 60004Sold
- $528,6003 bd2 ba1k sqft1552 N Vail Ave, Arlington Heights, IL 60004Off Market
A local agent can set up tours, give advice and negotiate with sellers.
A local lender can help you make sure your offer is ready when you are.
Similar homes
- $1,349,9004 bd5 ba4.1k sqft2733 N Elm Ln, Arlington Heights, IL 60004Price Change
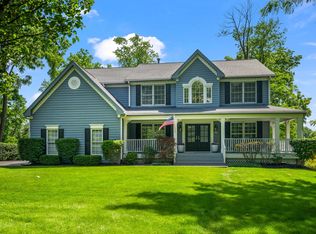 MLS ID #12690885, Maria DelBoccio, @properties Christie's International Real Estate. MRED as distributed by MLS GRID
 - $1,499,0005 bd5 ba4.6k sqft1025 S Vail Ave, Arlington Heights, IL 60005Active
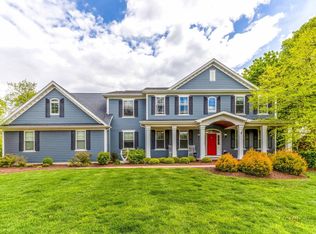 MLS ID #12704340, Rachel Hausman, Compass. MRED as distributed by MLS GRID
 - $1,400,0005 bd5 ba3.9k sqft1415 W Hawthorne St, Arlington Heights, IL 60005Active
 MLS ID #12661488, Laura Parker, CSC, eXp Realty. MRED as distributed by MLS GRID
 - $1,499,0005 bd5 ba4.7k sqft1008 Meadow Rd, Northbrook, IL 60062New
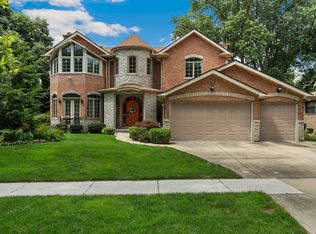 MLS ID #12714940, Stacey Dombar, GRI, Redfin Corporation. MRED as distributed by MLS GRID
 - $799,0004 bd3 ba2.5k sqft1533 N Belmont Ave, Arlington Heights, IL 60004ActiveMLS ID #12705856, Susan Duchek, CSC, Picket Fence Realty. MRED as distributed by MLS GRID
- $1,590,0005 bd4 ba5.4k sqft27 Rainier Cir, South Barrington, IL 60010NewMLS ID #12714264, Paige Spencer, Jameson Sotheby's International Realty. MRED as distributed by MLS GRID
- $879,9995 bd3 ba3.6k sqft408 W Foxdale Ln, Arlington Heights, IL 60004Price ChangeMLS ID #12712546, Tracy Harwell, ABR,E-PRO,PSA,RENE,SRS, HomeSmart Connect LLC. MRED as distributed by MLS GRID
- $1,625,0005 bd4 ba4.1k sqft135 W Lake St, Barrington, IL 60010NewMLS ID #12716521, Allyson Campbell, Compass. MRED as distributed by MLS GRID
- $1,775,0005 bd5 ba4.6k sqft630 S Beverly Ln, Arlington Heights, IL 60005ActiveMLS ID #12695545, Susan Egea, Berkshire Hathaway HomeServices Starck Real Estate. MRED as distributed by MLS GRID
- $1,450,0004 bd6 ba4.8k sqft(Undisclosed Address), Long Grove, IL 60047NewMLS ID #12717632, Sadie Winter, RE/MAX Suburban. MRED as distributed by MLS GRID
- $1,450,0005 bd5 ba4.9k sqft1986 Camphill Cir, Inverness, IL 60067ActiveMLS ID #12699915, Holly Cooper-Belconis, Keller Williams Success Realty. MRED as distributed by MLS GRID
- $1,399,0004 bd4 ba4.9k sqft1147 Steeple View Dr, Long Grove, IL 60047ActiveMLS ID #12701638, Brittany Dorf, RE/MAX Top Performers. MRED as distributed by MLS GRID
- $1,079,9005 bd5 ba5.7k sqft21101 N Middleton Dr, Kildeer, IL 60047NewMLS ID #12721189, Cindy Eich, GRI, RE/MAX Suburban. MRED as distributed by MLS GRID
- $1,199,0004 bd4 ba4.1k sqft303 Cardinal Dr, Bloomingdale, IL 60108ActiveMLS ID #12708855, Deanna Lullo, Century 21 Circle. MRED as distributed by MLS GRID
- $1,200,0004 bd4 ba3.9k sqft20337 N Lea Rd, Deer Park, IL 60010ActiveMLS ID #12679466, Miki Yoshida, @properties Christie's International Real Estate. MRED as distributed by MLS GRID
- $1,224,9004 bd3 ba2.7k sqft1590 Fielding Dr, Glenview, IL 60026NewMLS ID #12714139, Vittoria Logli, @properties Christie's International Real Estate. MRED as distributed by MLS GRID
- $989,0005 bd4 ba3k sqft1309 S Pine Ave, Arlington Heights, IL 60005ActiveMLS ID #12711549, Holly Connors, @properties Christie's International Real Estate. MRED as distributed by MLS GRID
- $795,0004 bd5 ba3.4k sqft1180 Thorndale Ln, Lake Zurich, IL 60047NewMLS ID #12712548, Michelle Wendell, Berkshire Hathaway HomeServices Starck Real Estate. MRED as distributed by MLS GRID
- $1,174,9005 bd5 ba5.1k sqft106 N Kenilworth Ave, Mount Prospect, IL 60056ActiveMLS ID #12715561, Mark Zatz, E-PRO,SFR, HomeSmart Connect LLC. MRED as distributed by MLS GRID
- $1,300,0005 bd5 ba4.2k sqft1100 Studio Ln, Riverwoods, IL 60015ActiveMLS ID #12694272, Lyn Wise, @properties Christie's International Real Estate. MRED as distributed by MLS GRID
