The advertised rate of $5,278/month is the lowest available price, based on a 30 day(s) stay with a move-in date of January 3, 2027.
Rates vary depending on the duration of stay, season, and other parameters. For exact pricing and additional pricing components, please visit our website and enter your desired move-in and move-out dates. The rate is applicable when billed upfront; it can be higher if billed in multiple payments.
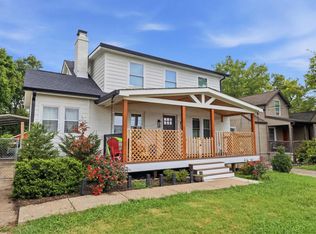
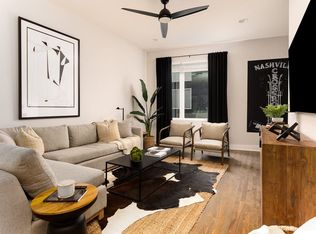
Feel at home in this spacious 4-bedroom house in Nashville, perfect for groups of up to 12 guests. This home offers ample space for everyone to relax and enjoy their stay.
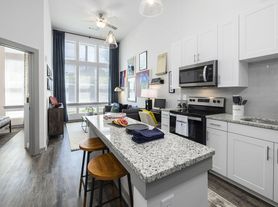
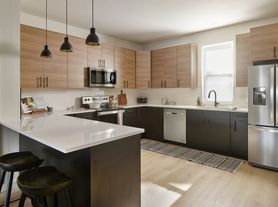
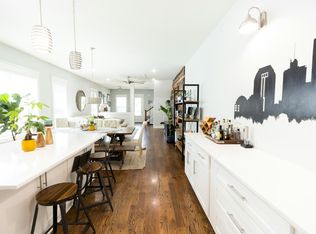
This home is designed for group gatherings, featuring a chef's kitchen with a full cookware set-up that opens directly into the living and dining space, ensuring the cook stays part of the conversation. A dedicated primary suite provides a private bathroom, while other bedrooms share bathrooms in pairs for convenience. A bonus room with three single beds offers additional flexible sleeping space.
This home welcomes pets and includes a 2-car garage for your convenience.
Conveniently located minutes from Broadway and downtown Nashville, this home offers easy access to the city's vibrant attractions. It's also a short drive to Geodis Park, the Lane Motor Museum, and the Adventure Science Center, allowing you to experience the city's highlights and return to a quiet retreat.
Self check-in is quick and easy, allowing your group to start the weekend without delay. Smoking and events are not allowed in this home. This layout is best suited for large groups, family reunions, and celebration weekends, and is not designed for events with guests outside your registered group.
Apartment for rent
$5,277/moFees may apply
2176 Carson St, # Id1607989p, Nashville, TN 37211
4beds
1,991sqft
Price may not include required fees and charges. Price shown reflects the lease term provided. Learn more|
Apartment
Available Sun Oct 11 2026
Cats, dogs OK
1 Parking space parking
Forced air
What's special
- 4 days |
- -- |
- -- |
Zillow last checked:
Listing updated:
Travel times

Let’s turn your rent into credit progress
Build credit history with every on-time payment and get credit for the payment you’re already making.
Facts & features
Interior
Bedrooms & bathrooms
- Bedrooms: 4
- Bathrooms: 4
- Full bathrooms: 4
Heating
- Forced Air
Appliances
- Included: Dishwasher, Microwave Oven, Range Oven, Refrigerator
Features
- Furnished: Yes
Interior area
- Total interior livable area: 1,991 sqft
Property
Parking
- Total spaces: 1
- Parking features: Covered
- Details: Contact manager
Features
- Patio & porch: Covered
- Exterior features: CO Detector, Fire Detector
- Has view: Yes
- View description: Contact manager
Construction
Type & style
- Home type: Apartment
- Property subtype: Apartment
Building
Management
- Pets allowed: Yes
Community & HOA
Community
- Features: Smoke Free
HOA
- Amenities included: Parking
Location
- Region: Nashville
Financial & listing details
- Lease term: 1 Month
Price history
| Date | Event | Price |
|---|---|---|
| 8/23/2026 | Price change | $5,277-4.3%$3/sqft |
Source: Zillow Rentals Report a problem | ||
| 8/22/2026 | Price change | $5,513+7.4%$3/sqft |
Source: Zillow Rentals Report a problem | ||
| 8/21/2026 | Price change | $5,132-16.8%$3/sqft |
Source: Zillow Rentals Report a problem | ||
| 8/19/2026 | Listed for rent | $6,168$3/sqft |
Source: Zillow Rentals Report a problem | ||
Neighborhood: Woodycrest
Nearby schools
GreatSchools rating
- 7/10John B Whitsitt Elementary SchoolGrades: PK-5Distance: 1.3 mi
- 5/10Cameron College PrepGrades: 5-8Distance: 1.5 mi
- 3/10Glencliff Comp High SchoolGrades: 9-12Distance: 2.3 mi
Nearby apartments for rent
Similar homes for rent

There are 4 available units in this apartment building