Located in the beautiful community of Eagle’s Rest/Errol Estate in Apopka, surrounded by mature trees and foliage is this charming home waiting for you to call it your own. Outside you will first notice the newer roof and solar panels, which help lower living costs with a reduced power bill. The covered front porch leads you into the grand living room, where the new neutral paint and natural light from the skylights in the vaulted ceilings beckons you in and creates a feeling of airy openness. Arched doorways lead to the combined family and dining rooms, the perfect place to entertain guests from the custom, stained oak wet bar featuring marble countertops and a copper sink. The massive room has engineered hardwood floors surrounded and plantation shutters with tree-lined and pool views. To the left of this space is the kitchen, which any seasoned chef would be envious of, with custom cabinetry, eye-catching tile backsplash, stainless steel appliances, quartzite countertops, closet pantry, and farmhouse sink. There is a service window off the kitchen that opens to the formal living area, as well as a breakfast nook where you can enjoy your coffee in the mornings or evenings overlooking the pool. You will find the primary bedroom on the left side of the home, adorned with crown molding and French doors with plantation shutters that provide access to the screen-enclosed pool and deck. The sunlit ensuite bathroom features dual vanities, dual shower heads in the glass-enclosed step-in shower, a jetted soaker tub and a walk-in closet complete with an organization system and textured ceiling tiles. Two additional bedrooms share a full bathroom on the right side of the home. Work from home in peace in the dedicated office space complete with a built-in desk and cabinetry. This home also has an inside laundry and a two-car garage for plenty of storage. Spend your weekends enjoying the beautiful Florida sunshine out in nature at Wekiwa Springs State Park or on the Lake Apopka Wildlife Drive, or stay home and lounge on the pool deck or beat the heat while splashing in the newly resurfaced pool! Don’t miss out – call to schedule your showing today! Major Systems: Roof 2022, Solar Panels (spa & house) 2023, Water Heater 2015, A/C 2005 and 2015, pool resurfaced 2024. <iframe width='853' height='480' src='https://my.matterport.com/show/?m=SkKtkabzVSQ&' frameborder='0' allowfullscreen allow='xr-spatial-tracking'></iframe>
Sold for $540,000
$540,000
2176 EAGLES REST DRIVE, APOPKA, FL 32712
3beds
2,632sqft
Single Family Residence
Built in 1985
0.29 Acres Lot
$561,300 Zestimate®
$205/sqft
$2,756 Estimated rent
Home value
$561,300
$533,000 - $589,000
$2,756/mo
Zestimate® history
Owner options
List your home for rent
$2,756/mo
Rent Zestimate®
Find your next renter with Zillow Rental Manager. Plus, with online applications, you can quickly screen prospective tenants – for free.
$2,756/mo
Rent Zestimate®
Refinance and save
$3,870/mo
Est. payment
Refinancing to a lower rate could help reduce your monthly payments and save thousands over the life of the loan.
$3,870/mo
Est. payment
Explore your selling options
Work with a Zillow partner agent
Leverage their expertise and Zillow's premium Showcase listings to get your home seen by more buyers.
Get startedList with your own agent
Get your home in front of millions of buyers by listing it on Zillow.
Learn how to do itSell it yourself
Take full control of how buyers see your home on Zillow by listing For Sale by Owner (FSBO).
List your homeWhat's special
Zillow last checked:
Listing updated:
Listed by:
Amber Finch 321-689-8196,
FINCH REAL ESTATE COMPANY 321-689-8196
Bought with:
Robert Kurzreiter PA, 3252698
KELLER WILLIAMS REALTY AT THE PARKS
Sheena Tapia, 3469761
KELLER WILLIAMS REALTY AT THE PARKS
Source: Stellar MLS,MLS#: O6204973 Originating MLS: Orlando Regional
Originating MLS: Orlando Regional
Facts & features
Interior
Bedrooms & bathrooms
- Bedrooms: 3
- Bathrooms: 3
- Full bathrooms: 2
- 1/2 bathrooms: 1
Rooms
- Room types: Den/Library/Office, Living Room
Primary bedroom
- Features: Ceiling Fan(s), Tub with Separate Shower Stall, Water Closet/Priv Toilet, Window/Skylight in Bath, Walk-In Closet(s)
- Level: First
- Dimensions: 15x14
Bedroom 2
- Features: Ceiling Fan(s), Built-in Closet
- Level: First
- Dimensions: 14x12
Bedroom 3
- Features: Ceiling Fan(s), Walk-In Closet(s)
- Level: First
- Dimensions: 12x11
Primary bathroom
- Features: Dual Sinks, Granite Counters
- Level: First
- Dimensions: 18x6
Bathroom 1
- Features: Sink - Pedestal
- Level: First
- Dimensions: 5x4
Bathroom 2
- Features: Tub With Shower
- Level: First
- Dimensions: 9x5
Dinette
- Level: First
- Dimensions: 13x9
Dining room
- Level: First
- Dimensions: 23x11
Family room
- Features: Ceiling Fan(s)
- Level: First
- Dimensions: 22x17
Foyer
- Level: First
- Dimensions: 9x7
Kitchen
- Features: Pantry, Stone Counters
- Level: First
- Dimensions: 15x13
Laundry
- Level: First
- Dimensions: 6x8
Living room
- Features: Ceiling Fan(s)
- Level: First
- Dimensions: 25x17
Office
- Level: First
- Dimensions: 11x11
Heating
- Central
Cooling
- Central Air
Appliances
- Included: Disposal, Dryer, Microwave, Range, Refrigerator, Washer
- Laundry: Inside, Laundry Room
Features
- Ceiling Fan(s), Crown Molding, Eating Space In Kitchen, Kitchen/Family Room Combo, Open Floorplan, Split Bedroom, Vaulted Ceiling(s), Wet Bar
- Flooring: Engineered Hardwood, Luxury Vinyl, Tile
- Windows: Blinds, Shutters
- Has fireplace: Yes
- Fireplace features: Living Room, Wood Burning
Interior area
- Total structure area: 3,390
- Total interior livable area: 2,632 sqft
Property
Parking
- Total spaces: 2
- Parking features: Garage - Attached
- Attached garage spaces: 2
Features
- Levels: One
- Stories: 1
- Patio & porch: Rear Porch, Screened
- Exterior features: Rain Gutters
- Has private pool: Yes
- Pool features: Child Safety Fence, Gunite, In Ground, Screen Enclosure
Lot
- Size: 0.29 Acres
- Features: City Lot, Sidewalk
Details
- Parcel number: 322028227000170
- Zoning: RMF
- Special conditions: None
Construction
Type & style
- Home type: SingleFamily
- Property subtype: Single Family Residence
Materials
- Block, Concrete, Stucco
- Foundation: Slab
- Roof: Shingle
Condition
- New construction: No
- Year built: 1985
Utilities & green energy
- Sewer: Public Sewer
- Water: Public
- Utilities for property: Electricity Connected, Propane, Public, Sewer Connected, Water Connected
Community & HOA
Community
- Features: Sidewalks
- Pet fee: $0 monthly
- Subdivision: EAGLES REST / ERROL ESTATE
HOA
- Has HOA: Yes
- HOA fee: $21 monthly
- HOA name: Amber Ucci Leland Mgmt
- HOA phone: 386-310-2831
Location
- Region: Apopka
Financial & listing details
- Price per square foot: $205/sqft
- Tax assessed value: $409,350
- Annual tax amount: $6,140
- Date on market: 5/16/2024
- Cumulative days on market: 10 days
- Listing terms: Cash,Conventional,FHA,VA Loan
- Ownership: Fee Simple
- Total actual rent: 0
- Electric utility on property: Yes
- Road surface type: Paved
Price history
| Date | Event | Price |
|---|---|---|
| 6/20/2024 | Sold | $540,000-1.8%$205/sqft |
Source:  Stellar MLS #O6204973 Report a problem Stellar MLS #O6204973 Report a problem | ||
| 5/27/2024 | Pending sale | $550,000$209/sqft |
Source: Stellar MLS #O6204973 Report a problem | ||
| 5/16/2024 | Listed for sale | $550,000+12.2%$209/sqft |
Source: Stellar MLS #O6204973 Report a problem | ||
| 10/28/2022 | Sold | $490,000+3.2%$186/sqft |
Source: Public Record Report a problem | ||
| 10/2/2022 | Pending sale | $475,000$180/sqft |
Source: Stellar MLS #O6062751 Report a problem | ||
| 9/30/2022 | Listed for sale | $475,000+30.1%$180/sqft |
Source: Stellar MLS #O6062751 Report a problem | ||
| 5/11/2021 | Listing removed | -- |
Source: Stellar MLS #O5913842 Report a problem | ||
| 2/9/2021 | Sold | $365,000-3.7%$139/sqft |
Source: Stellar MLS #O5913842 Report a problem | ||
| 1/11/2021 | Pending sale | $379,000$144/sqft |
Source: Stellar MLS #O5913842 Report a problem | ||
| 12/30/2020 | Listed for sale | $379,000+3.8%$144/sqft |
Source: COLDWELL BANKER REALTY #O5913842 Report a problem | ||
| 9/18/2020 | Listing removed | $365,000$139/sqft |
Source: COLDWELL BANKER REALTY #O5875803 Report a problem | ||
| 9/11/2020 | Pending sale | $365,000$139/sqft |
Source: COLDWELL BANKER REALTY #O5875803 Report a problem | ||
| 9/4/2020 | Listed for sale | $365,000$139/sqft |
Source: COLDWELL BANKER REALTY #O5875803 Report a problem | ||
| 9/4/2020 | Pending sale | $365,000$139/sqft |
Source: COLDWELL BANKER REALTY #O5875803 Report a problem | ||
| 9/3/2020 | Listed for sale | $365,000$139/sqft |
Source: COLDWELL BANKER REALTY #O5875803 Report a problem | ||
| 8/9/2020 | Pending sale | $365,000$139/sqft |
Source: COLDWELL BANKER REALTY #O5875803 Report a problem | ||
| 8/7/2020 | Price change | $365,000-2.7%$139/sqft |
Source: COLDWELL BANKER REALTY #O5875803 Report a problem | ||
| 7/19/2020 | Price change | $375,000-2.6%$142/sqft |
Source: COLDWELL BANKER REALTY #O5875803 Report a problem | ||
| 7/13/2020 | Listed for sale | $385,000+60.1%$146/sqft |
Source: COLDWELL BANKER REALTY #O5875803 Report a problem | ||
| 6/18/2002 | Sold | $240,500+20.3%$91/sqft |
Source: Public Record Report a problem | ||
| 6/20/2000 | Sold | $200,000$76/sqft |
Source: Public Record Report a problem | ||
Public tax history
| Year | Property taxes | Tax assessment |
|---|---|---|
| 2024 | $6,027 -1.8% | $409,350 +5% |
| 2023 | $6,140 +24458.5% | $389,784 +5.4% |
| 2022 | $25 -99.1% | $369,732 +72% |
| 2021 | $2,825 +0.3% | $214,963 +1.4% |
| 2020 | $2,818 +2.5% | $211,995 +2.3% |
| 2019 | $2,749 +1% | $207,229 +1.9% |
| 2018 | $2,723 | $203,365 -22.6% |
| 2017 | $2,723 +2.8% | $262,620 +2.1% |
| 2016 | $2,649 +0.2% | $257,095 +3.9% |
| 2015 | $2,643 +0.2% | $247,432 +12.9% |
| 2014 | $2,638 +1.5% | $219,217 +15.8% |
| 2013 | $2,599 +0.3% | $189,351 +1% |
| 2012 | $2,593 -5.7% | $187,473 -4.3% |
| 2011 | $2,750 +2% | $195,979 -1.3% |
| 2010 | $2,695 | $198,657 -17.2% |
| 2009 | -- | $240,027 -18.7% |
| 2008 | $2,987 -1.4% | $295,136 -17.5% |
| 2007 | $3,029 -6% | $357,618 +21.8% |
| 2006 | $3,223 -0.1% | $293,541 +31.4% |
| 2005 | $3,225 +4.7% | $223,472 +11.2% |
| 2004 | $3,081 -1% | $200,979 +0.9% |
| 2003 | $3,111 +31.9% | $199,208 +15.1% |
| 2002 | $2,358 -1.2% | $173,118 +12.2% |
| 2001 | $2,387 +16.9% | $154,341 +7.7% |
| 2000 | $2,041 | $143,359 |
Find assessor info on the county website
Neighborhood: 32712
Nearby homes
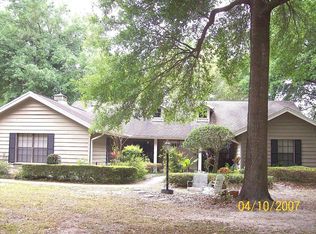
- $431,1003 bd3 ba3k sqft2186 Eagles Rest Dr, Apopka, FL 32712Off Market
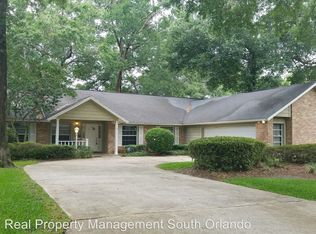
- $449,1003 bd3 ba2.4k sqft2166 Eagles Rest Dr, Apopka, FL 32712Off Market
- $430,6004 bd3 ba2.3k sqft2347 Kingscrest Cir, Apopka, FL 32712Off Market
- $365,0003 bd2 ba1.6k sqft2353 Kingscrest Cir, Apopka, FL 32712Sold
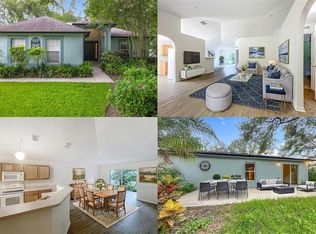
- $398,5003 bd2 ba1.8k sqft2072 Eagles Rest Dr, Apopka, FL 32712Off Market
- $437,3003 bd2 ba2.1k sqft2096 Eagles Rest Ct, Apopka, FL 32712Off Market
- $636,2006 bd3 ba3.7k sqft2173 Eagles Rest Dr, Apopka, FL 32712Off Market
- $424,4004 bd2 ba2.3k sqft2156 Eagles Rest Dr, Apopka, FL 32712Off Market
Nearby schools
GreatSchools rating
- 6/10Apopka Elementary SchoolGrades: PK-5Distance: 2 mi
- 6/10Wolf Lake Middle SchoolGrades: 6-8Distance: 1.3 mi
- 4/10Apopka High SchoolGrades: 9-12Distance: 1.7 mi
Schools provided by the listing agent
- Elementary: Apopka Elem
- Middle: Wolf Lake Middle
- High: Apopka High
Source: Stellar MLS. This data may not be complete. We recommend contacting the local school district to confirm school assignments for this home.
Get a cash offer in 3 minutes
Find out how much your home could sell for in as little as 3 minutes with a no-obligation cash offer.
Estimated market value
$561,300
Get a cash offer in 3 minutes
Find out how much your home could sell for in as little as 3 minutes with a no-obligation cash offer.
Estimated market value
$561,300
- Florida
- Orange County
- Apopka
- 32712
- 2176 EAGLES REST DRIVE
Nearby cities
Nearby neighborhoods
Nearby zip codes
Other Apopka Topics
