*Spacious One-Story Home on a Huge Private Lot with lush landscaping | Wolf Lake Schools | 2018 New Roof & 2021 HVAC | Welcome to this beautifully maintained, original-owner, one-story home, hitting the market for the very first time! This home is move-in ready with ALL appliances included (Washer & Dryer), the laundry closet is conveniently located right in the kitchen! You'll appreciate the numerous recent updates, including brand-new luxury vinyl plank flooring (2025) in the Great Room, dining room, kitchen, dinette area, & in the Primary Bedroom & Bathroom, the flooring upgrade is a must see! In the secondary bedrooms, you will find brand new carpet, for a soft under-foot experience as well as ceiling fans. Just freshly painted throughout including walls, doors, baseboards, & ceilings, in a soft, neutral color. The A/C and garage door were recently upgraded. Set on a rare and expansive 0.23-acre lot, this property offers the kind of space & privacy that’s hard to come by—ideal for families, gardeners, pet owners, or anyone who simply wants room to spread out. A side-entry garage, extra-wide driveway, and a fully updated vinyl fence in backyard, provides both functionality and peace of mind. Step outside to your oversized private porch (10' x 29'), perfect for weekend barbecues, morning coffee, and evening dinners. With an East-facing backyard, you’ll enjoy sunlight in the mornings to start your day and cool shaded evenings to unwind—creating the perfect outdoor experience from sunrise to sunset. Inside, you’re welcomed by soaring ceilings in the living room, dining room, kitchen, and family room, filling the space with natural light and an open feel. It's also super convenient that there is an eat in space right off the kitchen as well as room for kitchen bar stools at the kitchen breakfast bar. The split floor plan provides separation and privacy, with a spacious primary suite tucked away and complete with vaulted ceilings, ceiling fan, a walk-in closet, vanity & make up counter, a garden tub, and a private water closet. Zoned for highly rated Wolf Lake Elementary, Wolf Lake Middle, and Apopka High School, this home offers not just comfort, but a location families can feel great about. With many access roads, it's a location in which you can get just about anywhere Located in a small, quiet community (LOW HOA FEE), with no through traffic and a neighborhood playground, it’s a peaceful setting that still keeps you close to all the essentials. Conveniently located near some of Apopka’s best shopping, dining, and commuter routes, this home offers the ideal balance of comfort and accessibility. Just minutes from grocery stores, restaurants, and everyday essentials, you’ll find everything you need right around the corner. Plus, with quick access to the 429 and the newly expanded 414 expressway, commuting to Orlando, Winter Garden, or Lake Mary is a breeze. The area continues to grow—making this not just a great home, but a smart long-term investment in one of Central Florida’s fastest-growing pockets.
Sold for $365,000
$365,000
2353 KINGSCREST CIRCLE, APOPKA, FL 32712
3beds
1,632sqft
Single Family Residence
Built in 2005
9,908 Square Feet Lot
$358,700 Zestimate®
$224/sqft
$2,231 Estimated rent
Home value
$358,700
$326,000 - $395,000
$2,231/mo
Zestimate® history
Owner options
List your home for rent
$2,231/mo
Rent Zestimate®
Find your next renter with Zillow Rental Manager. Plus, with online applications, you can quickly screen prospective tenants – for free.
$2,231/mo
Rent Zestimate®
Refinance and save
$2,787/mo
Est. payment
Refinancing to a lower rate could help reduce your monthly payments and save thousands over the life of the loan.
$2,787/mo
Est. payment
Explore your selling options
Work with a Zillow partner agent
Leverage their expertise and Zillow's premium Showcase listings to get your home seen by more buyers.
Get startedList with your own agent
Get your home in front of millions of buyers by listing it on Zillow.
Learn how to do itSell it yourself
Take full control of how buyers see your home on Zillow by listing For Sale by Owner (FSBO).
List your homeWhat's special
Oversized private porchEast-facing backyardSide-entry garageBrand new carpetVaulted ceilingsSoaring ceilingsSplit floor plan
Zillow last checked:
Listing updated:
Listed by:
Gregory Buckley 407-383-9620,
LOKATION 954-545-5583
Bought with:
Elizabeth Zamora-Pena, 3489798
FRE ASSOCIATES LLC
Source: Stellar MLS,MLS#: O6320669 Originating MLS: Orlando Regional
Originating MLS: Orlando Regional
Facts & features
Interior
Bedrooms & bathrooms
- Bedrooms: 3
- Bathrooms: 2
- Full bathrooms: 2
Rooms
- Room types: Dining Room, Great Room
Primary bedroom
- Features: Ceiling Fan(s), En Suite Bathroom, Walk-In Closet(s)
- Level: First
- Area: 169 Square Feet
- Dimensions: 13x13
Bedroom 2
- Features: Ceiling Fan(s), Built-in Closet
- Level: First
- Area: 121 Square Feet
- Dimensions: 11x11
Bedroom 3
- Features: Ceiling Fan(s), Built-in Closet
- Level: First
Primary bathroom
- Features: Tub with Separate Shower Stall, Water Closet/Priv Toilet, Walk-In Closet(s)
- Level: First
- Area: 132 Square Feet
- Dimensions: 11x12
Bathroom 2
- Features: Tub With Shower
- Level: First
Balcony porch lanai
- Level: First
- Area: 290 Square Feet
- Dimensions: 10x29
Family room
- Level: First
- Area: 208 Square Feet
- Dimensions: 13x16
Foyer
- Level: First
- Area: 42 Square Feet
- Dimensions: 7x6
Great room
- Level: First
- Area: 285 Square Feet
- Dimensions: 15x19
Kitchen
- Features: Breakfast Bar, Built-in Closet
- Level: First
- Area: 162 Square Feet
- Dimensions: 9x18
Heating
- Central, Electric
Cooling
- Central Air
Appliances
- Included: Dishwasher, Disposal, Dryer, Electric Water Heater, Microwave, Range, Refrigerator, Washer
- Laundry: Laundry Closet
Features
- Built-in Features, Cathedral Ceiling(s), Ceiling Fan(s), Eating Space In Kitchen, High Ceilings, Kitchen/Family Room Combo, Open Floorplan, Split Bedroom, Vaulted Ceiling(s), Walk-In Closet(s)
- Flooring: Carpet, Vinyl
- Doors: Sliding Doors
- Has fireplace: No
Interior area
- Total structure area: 2,092
- Total interior livable area: 1,632 sqft
Property
Parking
- Total spaces: 2
- Parking features: Garage Faces Side
- Attached garage spaces: 2
- Details: Garage Dimensions: 19x19
Features
- Levels: One
- Stories: 1
- Patio & porch: Patio, Rear Porch
- Exterior features: Irrigation System, Private Mailbox
- Fencing: Vinyl
- Has view: Yes
- View description: Trees/Woods
Lot
- Size: 9,908 Square Feet
- Features: City Lot, Oversized Lot
- Residential vegetation: Mature Landscaping, Trees/Landscaped
Details
- Parcel number: 312028234100570
- Zoning: RSF-1B
- Special conditions: None
Construction
Type & style
- Home type: SingleFamily
- Property subtype: Single Family Residence
Materials
- Block, Stucco
- Foundation: Slab
- Roof: Shingle
Condition
- Completed
- New construction: No
- Year built: 2005
Utilities & green energy
- Sewer: Public Sewer
- Water: Public
- Utilities for property: Electricity Connected, Sewer Connected, Sprinkler Meter, Street Lights, Underground Utilities, Water Connected
Community & HOA
Community
- Features: Deed Restrictions, Playground
- Pet fee: $0 monthly
- Subdivision: EMERALD COVE PH 02
HOA
- Has HOA: Yes
- Amenities included: Playground
- HOA fee: $52 monthly
- HOA name: .
Location
- Region: Apopka
Financial & listing details
- Price per square foot: $224/sqft
- Tax assessed value: $299,035
- Annual tax amount: $1,439
- Date on market: 6/25/2025
- Cumulative days on market: 25 days
- Listing terms: Assumable,Cash,Conventional,FHA
- Ownership: Fee Simple
- Total actual rent: 0
- Electric utility on property: Yes
- Road surface type: Paved
Price history
| Date | Event | Price |
|---|---|---|
| 8/20/2025 | Sold | $365,000-1.3%$224/sqft |
Source:  Stellar MLS #O6320669 Report a problem Stellar MLS #O6320669 Report a problem | ||
| 7/20/2025 | Pending sale | $369,900$227/sqft |
Source: Stellar MLS #O6320669 Report a problem | ||
| 6/25/2025 | Listed for sale | $369,900$227/sqft |
Source: Stellar MLS #O6320669 Report a problem | ||
Public tax history
| Year | Property taxes | Tax assessment |
|---|---|---|
| 2024 | $1,439 +7.8% | $125,117 +3% |
| 2023 | $1,335 +6.8% | $121,473 +3% |
| 2022 | $1,250 +2.3% | $117,935 +3% |
| 2021 | $1,222 +0.6% | $114,500 +1.4% |
| 2020 | $1,215 +2.9% | $112,919 +2.3% |
| 2019 | $1,181 +1.4% | $110,380 +1.9% |
| 2018 | $1,164 | $108,322 -35.5% |
| 2017 | $1,164 +3.2% | $168,008 +19.5% |
| 2016 | $1,128 +0.7% | $140,577 +8.9% |
| 2015 | $1,120 -0.1% | $129,038 +9.3% |
| 2014 | $1,121 +2.2% | $118,005 +17% |
| 2013 | $1,097 -4.5% | $100,858 -2.3% |
| 2012 | $1,149 -5.7% | $103,208 -3.5% |
| 2011 | $1,219 -3.9% | $106,970 -5.2% |
| 2010 | $1,268 | $112,828 -14.8% |
| 2009 | -- | $132,368 -29.4% |
| 2008 | $1,695 -6.1% | $187,445 +8.8% |
| 2007 | $1,804 -5.8% | $172,324 +26.5% |
| 2006 | $1,915 +264.8% | $136,231 +369.8% |
| 2005 | $525 +677.5% | $29,000 +645.9% |
| 2004 | $68 | $3,888 |
Find assessor info on the county website
Neighborhood: 32712
Nearby homes
- $449,5004 bd3 ba3k sqft2359 Kingscrest Cir, Apopka, FL 32712Off Market
- $431,7004 bd3 ba2.3k sqft2347 Kingscrest Cir, Apopka, FL 32712Off Market
- $429,4003 bd3 ba3k sqft2186 Eagles Rest Dr, Apopka, FL 32712Off Market
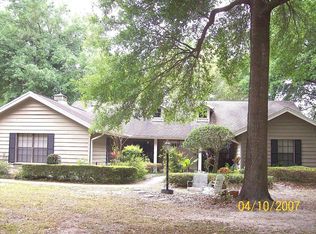
- $434,4003 bd2 ba2.1k sqft2096 Eagles Rest Ct, Apopka, FL 32712Off Market
- $540,0003 bd3 ba2.6k sqft2176 Eagles Rest Dr, Apopka, FL 32712Sold
- $407,7004 bd2 ba2k sqft2334 Kingscrest Cir, Apopka, FL 32712Off Market
- $444,6004 bd3 ba2.2k sqft2365 Kingscrest Cir, Apopka, FL 32712Off Market
- $410,8004 bd2 ba2.2k sqft2341 Kingscrest Cir, Apopka, FL 32712Off Market
Nearby schools
GreatSchools rating
- 8/10Wolf Lake Elementary SchoolGrades: PK-5Distance: 1.4 mi
- 6/10Wolf Lake Middle SchoolGrades: 6-8Distance: 1.3 mi
- 4/10Apopka High SchoolGrades: 9-12Distance: 1.7 mi
Schools provided by the listing agent
- Elementary: Wolf Lake Elem
- Middle: Wolf Lake Middle
- High: Apopka High
Source: Stellar MLS. This data may not be complete. We recommend contacting the local school district to confirm school assignments for this home.
Get a cash offer in 3 minutes
Find out how much your home could sell for in as little as 3 minutes with a no-obligation cash offer.
Estimated market value
$358,700
Get a cash offer in 3 minutes
Find out how much your home could sell for in as little as 3 minutes with a no-obligation cash offer.
Estimated market value
$358,700
- Florida
- Orange County
- Apopka
- 32712
- 2353 KINGSCREST CIRCLE
