Some come to Bear Lake for the beach. Others come for the views. Here, you can enjoy both. Step outside your patio and you're just moments from the shared lawn, beach, pool, hot tub, pickleball courts, and everything that makes Ideal Beach one of Bear Lake's favorite destinations. Designed for making memories from the moment you arrive, this fully furnished main-level condo offers two bedrooms, two full bathrooms, a spacious living area, full kitchen, covered patio, and beautiful lake and mountain views. Whether you're spending the weekend, the summer, or sharing it with family and friends for years to come, it's a place that's ready to be enjoyed. A brand-new metal roof provides added peace of mind, while the established rental pool already has strong summer bookings in place. (Buyer to honor the existing rental pool participation through the current rental term ending September 7, 2026). Neighboring units are also available, creating a rare opportunity for extended families, friends, or investors looking to secure adjoining ownership in one of Garden City's most desirable resort communities. Square footage figures are provided as a courtesy estimate only and were obtained from county records. Buyer is advised to obtain an independent measurement.
For sale
Price cut: $5K (7/16)
$344,000
2176 S Bear Lake Blvd #311, Garden City, UT 84028
2beds
900sqft
Condominium
Built in 1979
-- sqft lot
$337,100 Zestimate®
$382/sqft
$350/mo HOA
What's special
Fully furnished main-level condoCovered patioBrand-new metal roofFull kitchenTwo bedrooms
- 101 days
- 267
- 13
Zillow last checked:
Listing updated:
Listed by:
Darin Pugmire 435-919-7324,
KW Unite Keller Williams LLC
Source: UtahRealEstate.com,MLS#: 2160311
Facts & features
Interior
Bedrooms & bathrooms
- Bedrooms: 2
- Bathrooms: 2
- Full bathrooms: 2
- Main level bedrooms: 2
Heating
- Electric
Cooling
- Natural Ventilation
Appliances
- Included: Microwave, Range Hood, Refrigerator, Free-Standing Range
Features
- Flooring: Carpet, Laminate, Tile
- Doors: Sliding Doors
- Windows: Blinds, Drapes, Shades
- Basement: None
- Number of fireplaces: 1
Interior area
- Total structure area: 900
- Total interior livable area: 900 sqft
- Finished area above ground: 900
Property
Parking
- Total spaces: 2
- Parking features: Open
- Uncovered spaces: 2
Features
- Stories: 1
- Entry location: Main Level
- Pool features: Association
- Has view: Yes
- View description: Lake, Mountain(s)
- Has water view: Yes
- Water view: Lake
Lot
- Size: 435 Square Feet
- Topography: Terrain
- Residential vegetation: Landscaping: Full
Details
- Parcel number: 41371300079
- Zoning: RES
- Zoning description: Multi-Family, Short Term Rental Allowed
Construction
Type & style
- Home type: Condo
- Property subtype: Condominium
Materials
- Stone, Cement Siding
- Roof: Metal
Condition
- Blt./Standing
- New construction: No
- Year built: 1979
Utilities & green energy
- Water: Culinary
- Utilities for property: Electricity Connected, Sewer Connected, Water Connected
Community & HOA
Community
- Features: Clubhouse, Sidewalks
- Subdivision: Ideal Beach
HOA
- Has HOA: Yes
- Amenities included: Clubhouse, Gated, Fitness Center, Management, Picnic Area, Playground, Pool, Sauna, Snow Removal, Spa/Hot Tub, Tennis Court(s)
- HOA fee: $350 monthly
- HOA name: STEVE MOULTON
- HOA phone: 435-946-3364
Location
- Region: Garden City
Financial & listing details
- Price per square foot: $382/sqft
- Annual tax amount: $2,396
- Date on market: 5/23/2026
- Listing terms: Cash,Conventional
- Inclusions: Microwave, Range, Range Hood, Refrigerator
- Acres allowed for irrigation: 0
- Electric utility on property: Yes
- Road surface type: Paved
Estimated market value
$337,100
$320,000 - $354,000
$1,413/mo
Price history
| Date | Event | Price |
|---|---|---|
| 7/16/2026 | Price change | $344,000-1.4%$382/sqft |
Source:  UtahRealEstate.com #2160311 Report a problem UtahRealEstate.com #2160311 Report a problem | ||
| 5/23/2026 | Listed for sale | $349,000$388/sqft |
Source: UtahRealEstate.com #2160311 Report a problem | ||
Public tax history
Tax history is unavailable.
Monthly payment
Est. payment
Payment breakdown
Explore the cost of this home by adjusting the details. Changes won't be saved.Climate risks
Neighborhood: 84028
Nearby schools
Schools provided by the listing agent
- Elementary: North Rich
- Middle: Rich
- High: Rich
- District: Rich
Source: UtahRealEstate.com. This data may not be complete. We recommend contacting the local school district to confirm school assignments for this home.
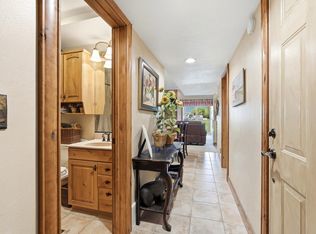
- $669,0003 bd3 ba1.4k sqft2176 S Bear Lake Blvd #313, Garden City, UT 84028For Sale
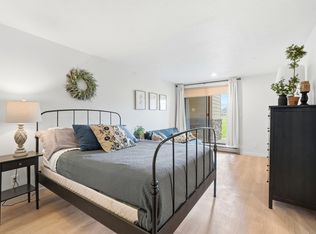
- $399,0002 bd2 ba900 sqft2176 S Bear Lake Blvd #316, Garden City, UT 84028For Sale
- $1,237,400-- bd-- ba-- sqft709 E Pelican Ln, Garden City, UT 84028Off Market
- $387,5003 bd2 ba1.3k sqft2176 Bear Lake #3A, Garden City, UT 84028Off Market
Similar homes
- $325,0002 bd2 ba900 sqft2176 S Bear Blvd #458, Garden City, UT 84028For Sale
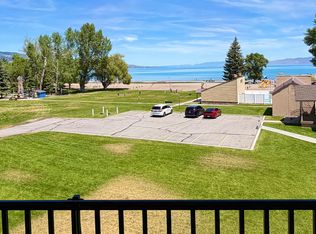
 MLS ID #2164089, Wendy Rollins, Cornerstone Real Estate Group. UtahRealEstate.com
 - $399,0002 bd2 ba900 sqft2176 S Bear Lake Blvd #316, Garden City, UT 84028For SaleMLS ID #2160313, Darin Pugmire, KW Unite Keller Williams LLC. UtahRealEstate.com
- $325,0001 bd1 ba615 sqft2176 S Bear Lake Blvd #409, Garden City, UT 84028For SaleMLS ID #2174578, Ronald Webb, Webb Realty Inc.. UtahRealEstate.com
- $350,0001 bd1 ba615 sqft2176 S Bear Lake Blvd #445, Garden City, UT 84028For SaleMLS ID #2178914, Heather Moldenhauer, Recreation Realty, P.C.. UtahRealEstate.com
- $350,0001 bd1 ba615 sqft2176 S Bear Lake Blvd #451, Garden City, UT 84028For SaleMLS ID #2178938, Heather Moldenhauer, Recreation Realty, P.C.. UtahRealEstate.com
- $399,0002 bd1 ba615 sqft2176 S Bear Lake Blvd #450, Garden City, UT 84028For SaleMLS ID #2165606, Heather Moldenhauer, Recreation Realty, P.C.. UtahRealEstate.com
- $355,0002 bd2 ba1.2k sqft815 N Harbor Dr #201, Garden City, UT 84028For SaleMLS ID #2148348, Kathleen U. Johnson, Recreation Realty, P.C.. UtahRealEstate.com
- $368,0002 bd2 ba1.2k sqft888 N Newberg Dr #1, Garden City, UT 84028For SaleMLS ID #2134309, Kathleen U. Johnson, Recreation Realty, P.C.. UtahRealEstate.com
- $319,0002 bd2 ba1.2k sqft918 N Newberg Dr #4, Garden City, UT 84028For SaleMLS ID #2162951, Cindy McLaughlin, Town & Country Realty Bear Lake, Inc. UtahRealEstate.com
- $359,0003 bd2 ba857 sqft939 N Harbor Village Dr E #104, Garden City, UT 84028For SaleMLS ID #2171750, Natalie Hirschi Jacobsen, Bear Lake Getaway Realty. UtahRealEstate.com
- $328,0002 bd2 ba1.2k sqft930 N Newberg Dr #1, Garden City, UT 84028For SaleMLS ID #2165095, Bryce Anderson, Intermountain Properties. UtahRealEstate.com
- $375,0002 bd1 ba1.3k sqft1491 N Trapper Loop, Garden City, UT 84028For SaleMLS ID #2160264, Danielle Jensen, Equity Real Estate (Buckley). UtahRealEstate.com
- $389,0133 bd2 ba1.3k sqft563 S Aspen Dr, Garden City, UT 84028For SaleMLS ID #2179751, Thurmond Dressen, Equity Real Estate (Premier Elite). UtahRealEstate.com
- $265,0001 bd1 ba620 sqft929 Harbor Dr #220, Garden City, UT 84028For SaleMLS ID #2153413, Cesar Eduardo Perez Soto, Ascent Real Estate Group LLC. UtahRealEstate.com
- $239,9003 bd2 ba924 sqft738 E Vanessa Ln, Garden City, UT 84028For SaleMLS ID #2161352, Tracy L Duncan, Equity Real Estate (Bear River). UtahRealEstate.com
- $239,9002 bd2 ba800 sqft972 E Ridgeway Loop #228, Garden City, UT 84028For SaleMLS ID #2150557, Kathleen U. Johnson, Recreation Realty, P.C.. UtahRealEstate.com
- $260,0001 bd1 ba620 sqft929 Harbor Dr #120, Garden City, UT 84028For SaleMLS ID #2153409, Cesar Eduardo Perez Soto, Ascent Real Estate Group LLC. UtahRealEstate.com
- $192,0003 bd2 ba1k sqft3067 S Monarch Dr, Garden City, UT 84028For SaleMLS ID #2150659, Gary C. McKee, Bear Lake Realty Inc. UtahRealEstate.com
- $188,9002 bd1 ba798 sqft3083 S Breaker Dr #238, Garden City, UT 84028For SaleMLS ID #2142540, Jeremy Michel, Realtypath LLC. UtahRealEstate.com
- $175,0002 bd1 ba540 sqft3078 S Malablue Dr, Garden City, UT 84028For SaleMLS ID #2110681, Gary C. McKee, Bear Lake Realty Inc. UtahRealEstate.com
