Finding enough room for everyone doesn't usually happen in a condo. That's what makes this one different. Spanning the second and third levels, this beautifully updated and fully furnished condo offers three bedrooms, three full bathrooms, two complete kitchens, separate living areas, and private patios on both levels, creating the flexibility for family vacations, multiple families, or guests to enjoy time together without feeling crowded. One of the features that truly sets this condo apart is the addition of central air conditioning and its own in-unit washer and dryer, upgrades found in only a select few of the original Ideal Beach units and conveniences you'll appreciate from the moment you arrive. Thoughtful updates throughout include upgraded cabinetry, custom tile finishes, updated kitchens, and modern touches that blend comfort with functionality. Beautiful lake and mountain views complete the setting, while a staircase from the main patio provides easy access to everything Ideal Beach has to offer. With no existing rental reservations to honor, you'll have the freedom to begin enjoying the property the day ownership records. Neighboring units are also available for purchase, creating a unique opportunity for expanded ownership. Square footage figures are provided as a courtesy estimate only and were obtained from county records. Buyer is advised to obtain an independent measurement.
For sale
$669,000
2176 S Bear Lake Blvd #313, Garden City, UT 84028
3beds
1,400sqft
Condominium
Built in 1979
-- sqft lot
$641,900 Zestimate®
$478/sqft
$350/mo HOA
What's special
Upgraded cabinetryUpdated kitchensTwo complete kitchensThree bedroomsIn-unit washer and dryerCentral air conditioningCustom tile finishes
- 101 days
- 189
- 16
Zillow last checked:
Listing updated:
Listed by:
Darin Pugmire 435-919-7324,
KW Unite Keller Williams LLC
Source: UtahRealEstate.com,MLS#: 2160312
Facts & features
Interior
Bedrooms & bathrooms
- Bedrooms: 3
- Bathrooms: 3
- Full bathrooms: 3
Rooms
- Room types: Second Kitchen, Updated Kitchen
Heating
- Electric
Cooling
- Central Air, Natural Ventilation
Appliances
- Included: Dryer, Microwave, Range Hood, Refrigerator, Washer, Free-Standing Range
Features
- Vaulted Ceiling(s)
- Flooring: Carpet, Tile
- Doors: Sliding Doors
- Windows: Blinds, Drapes, Shades
- Basement: None
- Number of fireplaces: 1
Interior area
- Total structure area: 1,400
- Total interior livable area: 1,400 sqft
- Finished area above ground: 1,400
Property
Parking
- Total spaces: 4
- Parking features: Open
- Uncovered spaces: 4
Features
- Levels: Tri/Multi-Level
- Stories: 2
- Pool features: Association
- Has view: Yes
- View description: Lake, Mountain(s)
- Has water view: Yes
- Water view: Lake
Lot
- Size: 435 Square Feet
- Topography: Terrain
- Residential vegetation: Landscaping: Full
Details
- Parcel number: 41371300096
- Zoning: RES
- Zoning description: Multi-Family, Short Term Rental Allowed
- Other equipment: Satellite Dish
Construction
Type & style
- Home type: Condo
- Property subtype: Condominium
Materials
- Stone, Cement Siding
- Roof: Metal
Condition
- Blt./Standing
- New construction: No
- Year built: 1979
Utilities & green energy
- Water: Culinary
- Utilities for property: Electricity Connected, Sewer Connected, Water Connected
Community & HOA
Community
- Features: Clubhouse, Sidewalks
- Subdivision: Ideal Beach
HOA
- Has HOA: Yes
- Amenities included: Clubhouse, Gated, Fitness Center, Management, Playground, Pool, Sauna, Snow Removal, Tennis Court(s)
- HOA fee: $350 monthly
- HOA name: STEVE MOULTON
- HOA phone: 435-946-3364
Location
- Region: Garden City
Financial & listing details
- Price per square foot: $478/sqft
- Annual tax amount: $3,077
- Date on market: 5/23/2026
- Listing terms: Cash,Conventional
- Inclusions: Dryer, Microwave, Range, Range Hood, Refrigerator, Satellite Dish, Washer
- Acres allowed for irrigation: 0
- Electric utility on property: Yes
- Road surface type: Paved
Estimated market value
$641,900
$610,000 - $674,000
$1,860/mo
Price history
| Date | Event | Price |
|---|---|---|
| 5/23/2026 | Listed for sale | $669,000$478/sqft |
Source:  UtahRealEstate.com #2160312 Report a problem UtahRealEstate.com #2160312 Report a problem | ||
Public tax history
Tax history is unavailable.
Monthly payment
Est. payment
Payment breakdown
Explore the cost of this home by adjusting the details. Changes won't be saved.Climate risks
Neighborhood: 84028
Nearby schools
Schools provided by the listing agent
- Elementary: North Rich
- Middle: Rich
- High: Rich
- District: Rich
Source: UtahRealEstate.com. This data may not be complete. We recommend contacting the local school district to confirm school assignments for this home.
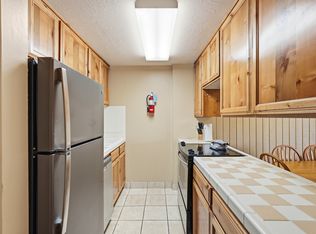
- $344,0002 bd2 ba900 sqft2176 S Bear Lake Blvd #311, Garden City, UT 84028For Sale
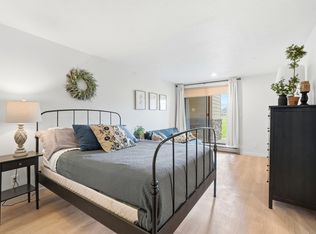
- $399,0002 bd2 ba900 sqft2176 S Bear Lake Blvd #316, Garden City, UT 84028For Sale
- $1,237,400-- bd-- ba-- sqft709 E Pelican Ln, Garden City, UT 84028Off Market
- $387,5003 bd2 ba1.3k sqft2176 Bear Lake #3A, Garden City, UT 84028Off Market
Similar homes
- $344,0002 bd2 ba900 sqft2176 S Bear Lake Blvd #311, Garden City, UT 84028For Sale
 MLS ID #2160311, Darin Pugmire, KW Unite Keller Williams LLC. UtahRealEstate.com
 - $399,0002 bd2 ba900 sqft2176 S Bear Lake Blvd #316, Garden City, UT 84028For SaleMLS ID #2160313, Darin Pugmire, KW Unite Keller Williams LLC. UtahRealEstate.com
- $495,0003 bd2 ba1.5k sqft2519 S Country Club Dr #21, Garden City, UT 84028For Sale
 MLS ID #2177753, Pam Cornia, Town & Country Realty Bear Lake, Inc. UtahRealEstate.com
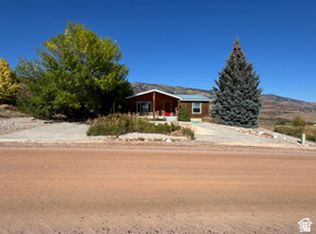
 - $499,0003 bd2 ba1.8k sqft1461 N Broad Hollow Rd, Garden City, UT 84028For Sale
 MLS ID #2182297, Pam Cornia, Town & Country Realty Bear Lake, Inc. UtahRealEstate.com
 - $769,0003 bd2 ba1.8k sqft761 S Spruce Dr, Garden City, UT 84028For SaleMLS ID #2177959, Kimberly Johnson, Rogue Real Estate. UtahRealEstate.com
- $675,0003 bd3 ba1.6k sqft35 E 150 S #101C, Garden City, UT 84028For SaleMLS ID #2086065, Matthew Garlick, Berkshire Hathaway HomeServices Elite Real Estate. UtahRealEstate.com
- $675,0003 bd3 ba1.6k sqft35 E 150 S #202C, Garden City, UT 84028For SaleMLS ID #2086245, Matthew Garlick, Berkshire Hathaway HomeServices Elite Real Estate. UtahRealEstate.com
- $675,0003 bd3 ba1.6k sqft35 E 150 S #102B, Garden City, UT 84028For SaleMLS ID #2086121, Ned Chidester, Berkshire Hathaway HomeServices Elite Real Estate. UtahRealEstate.com
- $675,0003 bd3 ba1.6k sqft35 E 150 S #201C, Garden City, UT 84028For SaleMLS ID #2086242, Matthew Garlick, Berkshire Hathaway HomeServices Elite Real Estate. UtahRealEstate.com
- $675,0003 bd3 ba1.6k sqft35 E 150 S #201B, Garden City, UT 84028For SaleMLS ID #2086413, Ned Chidester, Berkshire Hathaway HomeServices Elite Real Estate. UtahRealEstate.com
- $675,0003 bd3 ba1.6k sqft35 E 150 S #202B, Garden City, UT 84028For SaleMLS ID #2086411, Ned Chidester, Berkshire Hathaway HomeServices Elite Real Estate. UtahRealEstate.com
- $650,0004 bd3 ba1.5k sqft2956 S Country Club Dr, Garden City, UT 84028For SaleMLS ID #2110584, Jasson R. Ackett, RE/MAX Associates. UtahRealEstate.com
- $690,0003 bd3 ba1.6k sqft35 E 150 S #402B, Garden City, UT 84028For SaleMLS ID #2086295, Ned Chidester, Berkshire Hathaway HomeServices Elite Real Estate. UtahRealEstate.com
- $690,0003 bd3 ba1.6k sqft35 E 150 S #301B, Garden City, UT 84028For SaleMLS ID #2086306, Ned Chidester, Berkshire Hathaway HomeServices Elite Real Estate. UtahRealEstate.com
- $690,0003 bd3 ba1.6k sqft35 E 150 S #401C, Garden City, UT 84028For SaleMLS ID #2086296, Matthew Garlick, Berkshire Hathaway HomeServices Elite Real Estate. UtahRealEstate.com
- $690,0003 bd3 ba1.6k sqft35 E 150 S #302B, Garden City, UT 84028For SaleMLS ID #2086300, Ned Chidester, Berkshire Hathaway HomeServices Elite Real Estate. UtahRealEstate.com
- $690,0003 bd3 ba1.6k sqft35 E 150 S #301C, Garden City, UT 84028For SaleMLS ID #2086287, Matthew Garlick, Berkshire Hathaway HomeServices Elite Real Estate. UtahRealEstate.com
- $690,0003 bd3 ba1.6k sqft35 E 150 S #302C, Garden City, UT 84028For SaleMLS ID #2086292, Matthew Garlick, Berkshire Hathaway HomeServices Elite Real Estate. UtahRealEstate.com
- $690,0003 bd3 ba1.6k sqft35 E 150 S #401B, Garden City, UT 84028For SaleMLS ID #2086243, Ned Chidester, Berkshire Hathaway HomeServices Elite Real Estate. UtahRealEstate.com
- $690,0003 bd3 ba1.6k sqft35 E 150 S #402C, Garden City, UT 84028For SaleMLS ID #2086301, Matthew Garlick, Berkshire Hathaway HomeServices Elite Real Estate. UtahRealEstate.com
