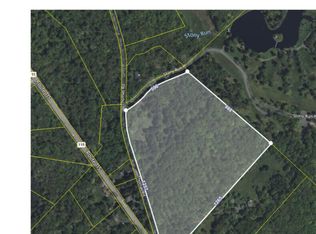
Welcome to a magical oasis spanning 400 acres, where endless possibilities await! This extraordinary estate features a stunning 11,342 square-foot residence that boasts 10 spacious bedrooms and 10 luxurious bathrooms. Previously operated as a charming bed-and-breakfast, this property has also served as a resort for employees and conferences, making it a versatile gem in the real estate market.
Nestled amidst picturesque landscapes, the property includes a tranquil 3-acre pond, perfect for relaxation or recreational activities. Zoned R1 and RR, the opportunities here are limitless — whether you envision a personal retreat, a thriving bed-and-breakfast, a serene resort, a medical facility, a temple, or countless other ventures.
Don't miss out on this once-in-a-lifetime opportunity!
For sale
$4,750,000
2176 Stony Run Pl, Blakeslee, PA 18610
10beds
11,432sqft
Single Family Residence
Built in 1994
67 Acres Lot
$-- Zestimate®
$416/sqft
$-- HOA
What's special
Nestled amidst picturesque landscapes
- 290 days
- 698
- 55
Zillow last checked:
Listing updated:
Listed by:
Kara E Sincavage 570-807-4451,
Pocono Properties Rentals & Sales 570-606-4111
Source: PMAR,MLS#: PM-137876
Facts & features
Interior
Bedrooms & bathrooms
- Bedrooms: 10
- Bathrooms: 11
- Full bathrooms: 10
- 1/2 bathrooms: 1
Primary bedroom
- Level: First
- Area: 210
- Dimensions: 14 x 15
Bedroom 2
- Level: First
- Area: 168
- Dimensions: 12 x 14
Bedroom 3
- Level: First
- Area: 357
- Dimensions: 21 x 17
Bedroom 4
- Description: Bedroom 7
- Level: Second
- Area: 256
- Dimensions: 16 x 16
Bedroom 5
- Description: Shared bath & balcony
- Level: Second
- Area: 255
- Dimensions: 15 x 17
Bedroom 6
- Level: Second
- Area: 165
- Dimensions: 11 x 15
Primary bathroom
- Level: First
- Area: 49
- Dimensions: 7 x 7
Bathroom 2
- Level: First
- Area: 84
- Dimensions: 12 x 7
Bathroom 3
- Level: First
- Area: 56
- Dimensions: 7 x 8
Bathroom 3
- Description: Half Bath
- Level: First
- Area: 35
- Dimensions: 7 x 5
Bathroom 4
- Description: Bathroom 7
- Level: Second
- Area: 55
- Dimensions: 11 x 5
Bathroom 5
- Level: Second
- Area: 63
- Dimensions: 7 x 9
Bathroom 5
- Description: Bathroom 8
- Level: Second
- Area: 45
- Dimensions: 9 x 5
Dining room
- Description: Dining Room & Kitchen
- Level: First
- Area: 529
- Dimensions: 23 x 23
Other
- Level: First
- Area: 168
- Dimensions: 21 x 8
Game room
- Level: Lower
- Area: 540
- Dimensions: 27 x 20
Library
- Level: Second
- Area: 240
- Dimensions: 16 x 15
Living room
- Level: First
- Area: 700
- Dimensions: 35 x 20
Other
- Description: Pool, Sauna & Changing room
- Level: First
- Area: 1575
- Dimensions: 35 x 45
Other
- Description: Conference Room
- Level: First
- Area: 300
- Dimensions: 20 x 15
Other
- Description: Conference Room 2
- Level: First
- Area: 336
- Dimensions: 16 x 21
Other
- Description: Conference Room 3
- Level: First
- Area: 930
- Dimensions: 30 x 31
Heating
- Heat Pump, Propane
Cooling
- Central Air, Heat Pump
Appliances
- Included: Electric Oven, Self Cleaning Oven, Gas Range, Refrigerator, Water Heater, Dishwasher, Microwave, Stainless Steel Appliance(s), Washer, Dryer, Water Softener Rented
Features
- Eat-in Kitchen, Kitchen Island, Granite Counters, Sauna, Cathedral Ceiling(s), Storage, Other
- Flooring: Carpet, Hardwood, Stone, Tile, Wood
- Basement: Heated
- Number of fireplaces: 2
- Fireplace features: Living Room
- Common walls with other units/homes: No Common Walls
Interior area
- Total structure area: 11,432
- Total interior livable area: 11,432 sqft
- Finished area above ground: 10,537
- Finished area below ground: 895
Property
Parking
- Total spaces: 24
- Parking features: Garage - Attached, Carport, Open
- Attached garage spaces: 2
- Carport spaces: 2
- Covered spaces: 4
- Uncovered spaces: 20
Features
- Stories: 1
- Patio & porch: Patio, Deck
- Exterior features: Outdoor Grill, Balcony, Tennis Court(s)
- Has private pool: Yes
- Pool features: In Ground, Indoor
Lot
- Size: 67 Acres
- Features: Irregular Lot, Sloped, Cleared, Wooded
Details
- Additional structures: Barn(s), Greenhouse, Shed(s), Storage
- Parcel number: 19.19.1.52
- Zoning description: Residential
Construction
Type & style
- Home type: SingleFamily
- Architectural style: Country,French Provincial
- Property subtype: Single Family Residence
Materials
- Brick, Stucco
- Roof: Asphalt
Condition
- Year built: 1994
Utilities & green energy
- Electric: 200+ Amp Service, Circuit Breakers
- Sewer: Septic Tank
- Water: Well
Community & HOA
Community
- Security: Smoke Detector(s)
- Subdivision: None
HOA
- Has HOA: No
Location
- Region: Blakeslee
Financial & listing details
- Price per square foot: $416/sqft
- Tax assessed value: $1,716,030
- Annual tax amount: $51,423
- Date on market: 12/18/2025
- Listing terms: Cash,Conventional
- Road surface type: Paved
Estimated market value
Not available
Estimated sales range
Not available
Not available
Price history
| Date | Event | Price |
|---|---|---|
| 9/30/2026 | Listed for sale | $4,750,000-1%$416/sqft |
Source: PMAR #PM-137876 Report a problem | ||
| 12/18/2025 | Listed for sale | $4,800,000$420/sqft |
Source: PMAR #PM-137876 Report a problem | ||
| 11/22/2025 | Listing removed | $4,800,000$420/sqft |
Source: PMAR #PM-120400 Report a problem | ||
| 8/14/2025 | Listed for sale | $4,800,000$420/sqft |
Source: PMAR #PM-120400 Report a problem | ||
| 5/22/2025 | Pending sale | $4,800,000$420/sqft |
Source: PMAR #PM-120400 Report a problem | ||
| 5/19/2025 | Listing removed | $4,800,000$420/sqft |
Source: PMAR #PM-120400 Report a problem | ||
| 11/20/2024 | Listed for sale | $4,800,000$420/sqft |
Source: PMAR #PM-120400 Report a problem | ||
| 2/20/2024 | Listing removed | -- |
Source: PMAR #PM-104441 Report a problem | ||
| 9/8/2023 | Listed for sale | $4,800,000$420/sqft |
Source: PMAR #PM-104441 Report a problem | ||
| 8/24/2023 | Listing removed | -- |
Source: PMAR #PM-104441 Report a problem | ||
| 6/1/2023 | Price change | $4,800,000-4%$420/sqft |
Source: PMAR #PM-104441 Report a problem | ||
| 3/11/2023 | Listed for sale | $5,000,000$437/sqft |
Source: PMAR #PM-104441 Report a problem | ||
Public tax history
| Year | Property taxes | Tax assessment |
|---|---|---|
| 2026 | $53,585 +3.3% | $1,716,030 |
| 2025 | $51,869 +8.3% | $1,716,030 |
| 2024 | $47,905 +9.4% | $1,716,030 |
| 2023 | $43,788 +1.8% | $1,716,030 |
| 2022 | $43,025 | $1,716,030 |
| 2021 | $43,025 +4.2% | $1,716,030 +4.2% |
| 2020 | $41,289 +39.1% | $1,646,810 +852.9% |
| 2019 | $29,678 | $172,820 |
| 2018 | $29,678 | $172,820 |
| 2017 | $29,678 +371.3% | $172,820 |
| 2016 | $6,298 | $172,820 0% |
| 2015 | -- | $172,870 -2.2% |
| 2004 | -- | $176,720 |
| 2003 | -- | $176,720 |
Find assessor info on the county website
Monthly payment
Est. payment