WELCOME TO THE WATER'S EDGE! Just an amazing LAKEFRONT available on the market. THE LARGEST HOUSE YOU WILL FIND ON THE LAKE! 11 BEDROOOMS, 5.5 BATHS 3 ENTERTAINMENT ROOMS and A PRIVATE DOCK on LAKE HARMONY! Outdoor living at its best. HOT TUB, a RED LIGHT SAUNA enjoy it by the WATER'S EDGE! AN OUTDOOR SHOWER after spending the day on your SPEED BOAT and JET SKIS! SUMMER DAYS ARE AMAZING and WINTERS ARE FOR SKIING on the two Ski Mountains in the neighborhood...NOW LET'S TALK ABOUT THE HOUSE! CONSTRUCTION AT ITS BEST! Quality speaks for itself as your walking through this Enormous house! NEVER ENDING number of BEDROOMS, TWO KITCHENS, 3 FIREPLACES. One in the GREAT ROOM with AMAZING WATERVIEWS from a full length DECK. Another FIREPLACE in the second living area set up with a living, dining and a kitchen. The THIRD FIREPLACE in the GAME ROOM. Each level has its own DECK to enjoy those STARRY SUMMER NIGHTS! Talking about summer nights they are the best by the WATER'S EDGE with a glowing fire in your firepit. YOUR PERFECTLY IMPRESSIVE LAKEFRONT! More than enough room for the extended family to enjoy Thanksgiving or any Holiday. Bring everyone! Currently used as a family home and rented out as a short term rental only when the owner does not use it themselves. PRICE REDUCED! WELCOME TO THE WATER'S EDGE!!!
For sale
Price cut: $200K (6/29)
$3,299,000
186 S Lake Dr, Lake Harmony, PA 18624
11beds
6,125sqft
Single Family Residence
Built in 2015
0.85 Acres Lot
$3,061,700 Zestimate®
$539/sqft
$-- HOA
What's special
Perfectly impressive lakefrontTwo kitchensHot tubRed light saunaOutdoor shower
- 113 days |
- 1,135 |
- 44 |
Zillow last checked:
Listing updated:
Listed by:
Nosheen Hayat 570-242-9147,
Smart Way America Realty 570-371-5173
Source: PMAR,MLS#: PM-140697
Facts & features
Interior
Bedrooms & bathrooms
- Bedrooms: 11
- Bathrooms: 6
- Full bathrooms: 5
- 1/2 bathrooms: 1
Primary bedroom
- Level: Main
- Area: 240.72
- Dimensions: 20.4 x 11.8
Bedroom 2
- Level: Main
- Area: 122.65
- Dimensions: 11.15 x 11
Bedroom 3
- Level: Main
- Area: 122.65
- Dimensions: 11.15 x 11
Bedroom 4
- Level: Second
- Area: 126.25
- Dimensions: 10.1 x 12.5
Bedroom 5
- Level: Second
- Area: 170
- Dimensions: 13.6 x 12.5
Bedroom 6
- Level: Second
- Area: 165.91
- Dimensions: 13.7 x 12.11
Other
- Level: Third
- Area: 304.64
- Dimensions: 23.8 x 12.8
Primary bathroom
- Level: Main
- Area: 67.86
- Dimensions: 11.7 x 5.8
Primary bathroom
- Level: Main
- Area: 43.2
- Dimensions: 10.8 x 4
Bathroom 2
- Level: Main
- Area: 54
- Dimensions: 6 x 9
Bathroom 3
- Level: Second
- Area: 50.05
- Dimensions: 5.5 x 9.1
Bathroom 4
- Level: Third
- Area: 88.74
- Dimensions: 8.7 x 10.2
Dining room
- Level: Main
- Area: 244.42
- Dimensions: 20.2 x 12.1
Family room
- Level: Second
- Area: 466.53
- Dimensions: 21.11 x 22.1
Other
- Level: Main
- Area: 106.82
- Dimensions: 9.8 x 10.9
Game room
- Level: Lower
- Area: 466.53
- Dimensions: 21.11 x 22.1
Kitchen
- Level: Main
- Area: 127.4
- Dimensions: 13 x 9.8
Laundry
- Level: Main
- Area: 59.74
- Dimensions: 10.3 x 5.8
Living room
- Level: Main
- Area: 316.03
- Dimensions: 22.1 x 14.3
Other
- Description: Powder room
- Level: Main
- Area: 30.24
- Dimensions: 4.2 x 7.2
Heating
- Forced Air, Heat Pump, Electric, Oil, Propane
Cooling
- Central Air, Ductless
Appliances
- Included: Gas Range, Refrigerator, Wine Cooler, Dishwasher, Exhaust Fan, Microwave, Stainless Steel Appliance(s), Washer, Dryer
- Laundry: Main Level
Features
- Pantry, Eat-in Kitchen, Kitchen Island, Second Kitchen, Granite Counters, Soaking Tub, Walk-In Closet(s), Open Floorplan, Chandelier, Recessed Lighting, Ceiling Fan(s)
- Flooring: Engineered Hardwood
- Doors: French Doors, Wide Doors
- Windows: Vinyl Frames
- Basement: Concrete
- Number of fireplaces: 3
- Fireplace features: Den, Family Room, Great Room, Living Room, Recreation Room, Insert, Propane, Stone
- Common walls with other units/homes: No Common Walls
Interior area
- Total structure area: 6,290
- Total interior livable area: 6,125 sqft
- Finished area above ground: 6,125
- Finished area below ground: 0
Property
Parking
- Total spaces: 10
- Parking features: Carport, Open
- Carport spaces: 1
- Uncovered spaces: 9
Features
- Stories: 4
- Entry location: Front Door
- Patio & porch: Deck
- Exterior features: Barbecue, Gas Grill, Outdoor Grill
- On waterfront: Yes
- Body of water: Lake Harmony
Lot
- Size: 0.85 Acres
- Features: Sloped
Details
- Parcel number: 19A21A7
- Zoning description: Residential
- Special conditions: Standard
Construction
Type & style
- Home type: SingleFamily
- Architectural style: Colonial,Contemporary
- Property subtype: Single Family Residence
Materials
- Vinyl Siding
- Foundation: Concrete Perimeter, Raised, Slab
- Roof: Asphalt,Fiberglass
Condition
- Year built: 2015
Utilities & green energy
- Electric: 200+ Amp Service
- Sewer: Public Sewer
- Water: Well
- Utilities for property: Propane Tank Leased
Community & HOA
Community
- Subdivision: None
HOA
- Has HOA: No
Location
- Region: Lake Harmony
Financial & listing details
- Price per square foot: $539/sqft
- Tax assessed value: $512,800
- Annual tax amount: $18,535
- Date on market: 8/9/2026
- Listing terms: Cash,Conventional,FHA,USDA Loan
- Road surface type: Paved
Estimated market value
$3,061,700
$2.91M - $3.21M
$3,947/mo
Price history
| Date | Event | Price |
|---|---|---|
| 6/29/2026 | Price change | $3,299,000-5.7%$539/sqft |
Source: PMAR #PM-140697 Report a problem | ||
| 6/1/2026 | Price change | $3,499,0000%$571/sqft |
Source: PMAR #PM-140697 Report a problem | ||
| 4/25/2026 | Listed for sale | $3,499,900+40%$571/sqft |
Source: PMAR #PM-140697 Report a problem | ||
| 11/21/2025 | Sold | $2,500,000+150%$408/sqft |
Source: PMAR #PM-137455 Report a problem | ||
| 12/27/2019 | Sold | $1,000,000-37.5%$163/sqft |
Source: Public Record Report a problem | ||
| 3/16/2019 | Listing removed | $1,600,000$261/sqft |
Source: Pocono Mountain Lakes Realty - Blakeslee #PM-61970 Report a problem | ||
| 9/28/2018 | Listed for sale | $1,600,000$261/sqft |
Source: Pocono Mountain Lakes Realty - Blakeslee #PM-61970 Report a problem | ||
Public tax history
| Year | Property taxes | Tax assessment |
|---|---|---|
| 2025 | $17,556 +4.6% | $256,400 |
| 2024 | $16,787 +1.2% | $256,400 |
| 2023 | $16,594 | $256,400 |
| 2022 | $16,594 | $256,400 |
| 2021 | $16,594 | $256,400 |
| 2020 | $16,594 +37.5% | $256,400 +33.2% |
| 2019 | $12,070 | $192,450 |
| 2018 | -- | $192,450 |
| 2017 | $12 | $192,450 +557.9% |
| 2016 | -- | $29,250 |
| 2015 | -- | $29,250 -68.7% |
| 2014 | -- | $93,450 |
| 2013 | -- | $93,450 |
| 2012 | -- | $93,450 |
| 2011 | -- | $93,450 |
| 2010 | -- | $93,450 |
| 2009 | -- | $93,450 |
| 2008 | -- | $93,450 |
| 2007 | $556 | $93,450 |
| 2006 | -- | $93,450 |
| 2005 | -- | $93,450 |
| 2004 | -- | $93,450 |
| 2003 | -- | $93,450 |
| 2002 | -- | $93,450 |
| 2000 | -- | $93,450 |
Find assessor info on the county website
Monthly payment
Est. payment
Payment breakdown
Explore the cost of this home by adjusting the details. Changes won't be saved.Climate risks
Neighborhood: 18624
Nearby schools
GreatSchools rating
- 5/10Penn/Kidder CampusGrades: PK-8Distance: 2.3 mi
- 5/10Jim Thorpe Area Senior High SchoolGrades: 9-12Distance: 13.9 mi
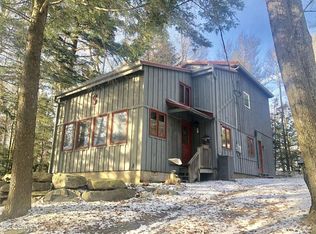
- $1,078,7002 bd2 ba1.5k sqft188 S Lake Dr, Lake Harmony, PA 18624Off Market
- $1,896,1005 bd4 ba4.2k sqft180 S Lake Dr, Lake Harmony, PA 18624Off Market
- $--0.41 acres207 South Lake Dr, Lake Harmony, PA 18624Off Market
- $629,8002 bd2 ba1.2k sqft176 S Lake Dr, Lake Harmony, PA 18624Off Market
- $594,7003 bd2 ba2k sqft183 S Lake Dr, Lake Harmony, PA 18624Off Market
- $815,7003 bd2 ba2.4k sqft198 S Lake Dr, Lake Harmony, PA 18624Off Market
- $2,334,0004 bd3 ba3.8k sqft170 South Lake Drive, Lake Harmony, PA 18624Off Market
- $859,6005 bd3 ba2.2k sqft174 S Lake Dr, Lake Harmony, PA 18624Off Market
A local agent can set up tours, give advice and negotiate with sellers.
Similar homes
- $2,995,0008 bd5 ba3.7k sqft90 S Lake Dr, Lake Harmony, PA 18624For Sale
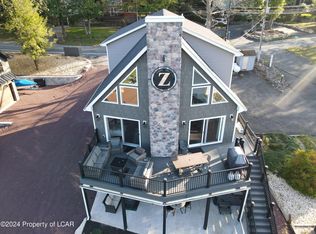 MLS ID #26-2303, Kerry Dubravski, Aggressive Realty & Rentals, LLC. Luzerne County AOR
 - $1,899,0009 bd6 ba5.5k sqft74 Lakeview Dr, Lake Harmony, PA 18624For Sale
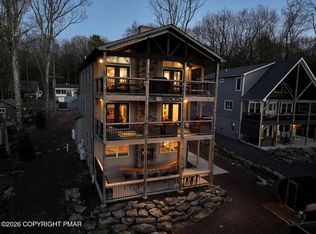 MLS ID #PM-141863, Lorraine G Barbella, PA License #RS312574, RE/MAX Central - Allentown. PMAR
 - $2,390,0009 bd5 ba4k sqft32 S Lake Dr, Lake Harmony, PA 18624For Sale
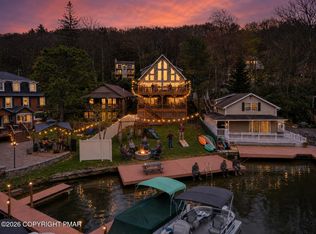 MLS ID #PM-140879, Jacob McLaughlin, exp Realty, LLC - Philadelphia. PMAR
 - $2,200,0008 bd4 ba7k sqft14 River Dr, White Haven, PA 18661For Sale

 MLS ID #PW261578, Rick A Golden, USA Realty. PWAR as distributed by MLS GRID
 - $2,000,0009 bd5 ba5.5k sqftOff T 352 Tanzosh Trl, Kunkletown, PA 18058For SaleMLS ID #PW242371, Svetlana Tamam, Service World Realty. PWAR as distributed by MLS GRID
