Welcome to this lovely and inviting 4 bedroom, 2 1/2 bath split level home located in Fairview Park, Ohio. The entire first floor feels bright and sunny with neutral colors and gleaming wood floors. There is so much to love about this home, starting with the large living room that offers tons of natural light provided by the charming bay windows. The large and open kitchen features soft close cabinets and drawers, stainless steel appliances and beautiful quartz countertops! From there, head down to the cozy family room with low maintenance laminate flooring and gas burning fireplace with charming built-ins on either side and sliding glass doors that lead to a very spacious 3 season room. There is also an adorable half bath conveniently located off of this room. Upstairs, you will find 4 bedrooms, all with newer carpet that was installed in 2020 and was just professionally cleaned! Large master suite with walk-in closet and refreshed master bath. The stylish main bath was completely renovated in 2019. Down in the basement you have yet another living space with plenty of room for recreation and a huge storage area and laundry room on the other side. Out in the fully fenced backyard you'll find tons of beautiful green space for entertaining or relaxing. Other updates include brand new dishwasher, HWT (2022), Microwave (2023), Roof (2019), Blown in insulation (2013). The sellers are also providing a 1 year home warranty for your peace of mind! Come see this house today and make it yours before it's gone!
Closed
$391,000
21761 Elizabeth Ave, Fairview Park, OH 44126
4beds
2,654sqft
Single Family Residence
Built in 1962
8,751 Square Feet Lot
$410,400 Zestimate®
$147/sqft
$2,736 Estimated rent
Home value
$410,400
$373,000 - $451,000
$2,736/mo
Zestimate® history
Owner options
List your home for rent
$2,736/mo
Rent Zestimate®
Find your next renter with Zillow Rental Manager. Plus, with online applications, you can quickly screen prospective tenants – for free.
$2,736/mo
Rent Zestimate®
Refinance and save
$2,755/mo
Est. payment
Refinancing to a lower rate could help reduce your monthly payments and save thousands over the life of the loan.
$2,755/mo
Est. payment
Explore your selling options
Work with a Zillow partner agent
Leverage their expertise and Zillow's premium Showcase listings to get your home seen by more buyers.
Get startedList with your own agent
Get your home in front of millions of buyers by listing it on Zillow.
Learn how to do itSell it yourself
Take full control of how buyers see your home on Zillow by listing For Sale by Owner (FSBO).
List your homeWhat's special
Charming built-insOpen kitchenBeautiful quartz countertopsLarge master suiteTons of natural lightSliding glass doorsGleaming wood floors
Zillow last checked:
Listing updated:
Listed by:
Jessica L Narowitz narowitzj@gmail.com216-402-2556,
Russell Real Estate Services
Bought with:
Ed Huck, 390263
Keller Williams Citywide
Karen Ramba, 2021000088
Keller Williams Citywide
Source: MLS Now,MLS#: 5116300 Originating MLS: Akron Cleveland Association of REALTORS
Originating MLS: Akron Cleveland Association of REALTORSFacts & features
Interior
Bedrooms & bathrooms
- Bedrooms: 4
- Bathrooms: 3
- Full bathrooms: 2
- 1/2 bathrooms: 1
- Main level bathrooms: 1
Primary bedroom
- Description: Flooring: Wood
- Level: Second
Bedroom
- Description: Flooring: Wood
- Level: Second
Bedroom
- Description: Flooring: Wood
- Level: Second
Bedroom
- Description: Flooring: Wood
- Level: Second
Dining room
- Description: Flooring: Wood
- Level: First
Eat in kitchen
- Description: Flooring: Wood
- Level: First
Family room
- Description: Flooring: Laminate
- Level: First
Living room
- Description: Flooring: Wood
- Level: First
Recreation
- Description: Flooring: Carpet
- Level: Lower
Sunroom
- Level: First
Heating
- Forced Air, Gas
Cooling
- Central Air, Ceiling Fan(s)
Features
- Basement: None
- Number of fireplaces: 1
Interior area
- Total structure area: 2,654
- Total interior livable area: 2,654 sqft
- Finished area above ground: 2,346
- Finished area below ground: 308
Property
Parking
- Total spaces: 2
- Parking features: Attached, Garage
- Attached garage spaces: 2
Features
- Levels: Two,Multi/Split
- Stories: 2
- Fencing: Fenced,Full
Lot
- Size: 8,751 Square Feet
Details
- Parcel number: 33117051
Construction
Type & style
- Home type: SingleFamily
- Architectural style: Split Level
- Property subtype: Single Family Residence
Materials
- Brick Veneer, Vinyl Siding
- Roof: Asphalt,Fiberglass
Condition
- Updated/Remodeled
- Year built: 1962
Details
- Warranty included: Yes
Utilities & green energy
- Sewer: Public Sewer
- Water: Public
Community & HOA
Community
- Subdivision: Park Overlook 01 Resub/P Seppe
HOA
- Has HOA: No
Location
- Region: Fairview Park
Financial & listing details
- Price per square foot: $147/sqft
- Tax assessed value: $306,200
- Annual tax amount: $7,333
- Date on market: 4/24/2025
- Cumulative days on market: 4 days
- Listing terms: Cash,Conventional,FHA,VA Loan
Price history
| Date | Event | Price |
|---|---|---|
| 6/2/2025 | Sold | $391,000+4.3%$147/sqft |
Source:  MLS Now #5116300 Report a problem MLS Now #5116300 Report a problem | ||
| 4/28/2025 | Pending sale | $375,000$141/sqft |
Source: MLS Now #5116300 Report a problem | ||
| 4/24/2025 | Listed for sale | $375,000+42%$141/sqft |
Source: MLS Now #5116300 Report a problem | ||
| 12/26/2019 | Listing removed | $264,000$99/sqft |
Source: RE/MAX Real Estate Group #4131375 Report a problem | ||
| 12/23/2019 | Pending sale | $264,000+1.5%$99/sqft |
Source: RE/MAX Real Estate Group #4131375 Report a problem | ||
| 12/20/2019 | Sold | $260,000-1.5%$98/sqft |
Source: MLS Now #4131375 Report a problem | ||
| 11/3/2019 | Price change | $264,000-1.9%$99/sqft |
Source: RE/MAX Real Estate Group #4131375 Report a problem | ||
| 10/12/2019 | Price change | $269,000-2.2%$101/sqft |
Source: RE/MAX Real Estate Group #4131375 Report a problem | ||
| 9/24/2019 | Price change | $275,000-2.8%$104/sqft |
Source: RE/MAX Real Estate Group #4131375 Report a problem | ||
| 9/6/2019 | Listed for sale | $282,900+28.6%$107/sqft |
Source: RE/MAX Real Estate Group #4131375 Report a problem | ||
| 10/29/2015 | Sold | $220,000-4.3%$83/sqft |
Source: Public Record Report a problem | ||
| 10/6/2015 | Pending sale | $230,000$87/sqft |
Source: Stasek Real Estate Experts #3746209 Report a problem | ||
| 10/2/2015 | Price change | $230,000-2.1%$87/sqft |
Source: Stasek Real Estate Experts #3746209 Report a problem | ||
| 9/10/2015 | Listed for sale | $235,000+43.4%$89/sqft |
Source: Stasek Real Estate Experts #3746209 Report a problem | ||
| 9/21/2009 | Sold | $163,900-13.7%$62/sqft |
Source: Public Record Report a problem | ||
| 2/3/2009 | Listing removed | $189,900$72/sqft |
Source: Russell Real Estate Services #2420121 Report a problem | ||
| 12/8/2008 | Listed for sale | $189,900$72/sqft |
Source: Russell Real Estate Services #2420121 Report a problem | ||
Public tax history
| Year | Property taxes | Tax assessment |
|---|---|---|
| 2025 | $7,074 -0.8% | $107,170 |
| 2024 | $7,129 +10.9% | $107,170 +29.3% |
| 2023 | $6,425 +2.6% | $82,880 |
| 2022 | $6,265 -2.8% | $82,880 |
| 2021 | $6,448 +9.1% | $82,880 +24% |
| 2020 | $5,913 +10.2% | $66,850 |
| 2019 | $5,365 -0.8% | $66,850 |
| 2018 | $5,409 +8.9% | $66,850 +17.9% |
| 2017 | $4,966 +4.9% | $56,710 |
| 2016 | $4,735 | $56,710 |
| 2015 | $4,735 -0.2% | $56,710 +3% |
| 2014 | $4,746 +1.1% | $55,060 |
| 2013 | $4,695 +6.5% | $55,060 +5.4% |
| 2012 | $4,407 +8.9% | $52,260 +5% |
| 2011 | $4,048 +910.4% | $49,770 |
| 2010 | $401 +22.1% | $49,770 -5% |
| 2009 | $328 -90.5% | $52,400 -9% |
| 2008 | $3,444 +1.9% | $57,580 +5.2% |
| 2007 | $3,378 -15.4% | $54,710 |
| 2006 | $3,994 +6.3% | $54,710 +4.8% |
| 2005 | $3,758 +7.4% | $52,190 |
| 2004 | $3,499 +2.6% | $52,190 |
| 2003 | $3,410 +14.2% | $52,190 +4.2% |
| 2002 | $2,987 -45.9% | $50,090 |
| 2001 | $5,520 -3.3% | $50,090 |
| 2000 | $5,710 | $50,090 |
Find assessor info on the county website
Neighborhood: 44126
Nearby homes
- $333,1004 bd2 ba1.9k sqft21741 Elizabeth Ave, Fairview Park, OH 44126Off Market
- $352,9003 bd2 ba1.6k sqft21781 Elizabeth Ave, Fairview Park, OH 44126Off Market
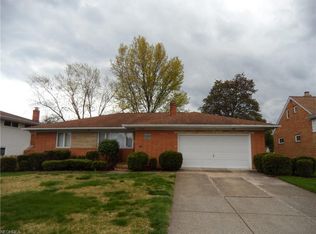
- $---- bd-- ba-- sqft21801 Elizabeth Ave, Cleveland, OH 44126Off Market
- $320,4008,750 Square Feet21760 Overlook Dr, Fairview Park, OH 44126Off Market
- $430,0004 bd3 ba2.4k sqft21801 Elizabeth Ave, Fairview Park, OH 44126Sold
- $344,6004 bd2 ba2.2k sqft21740 Overlook Dr, Fairview Park, OH 44126Off Market
- $323,7004 bd1 ba2.2k sqft21780 Overlook Dr, Fairview Park, OH 44126Off Market
- $279,1003 bd1 ba1.4k sqft21760 Elizabeth Ave, Fairview Park, OH 44126Off Market
Nearby schools
GreatSchools rating
- 8/10Gilles-Sweet Elementary SchoolGrades: K-5Distance: 0.8 mi
- 7/10Lewis F Mayer Middle SchoolGrades: 6-8Distance: 0.8 mi
- 7/10Fairview High SchoolGrades: 9-12Distance: 0.8 mi
Schools provided by the listing agent
- District: Fairview Park CSD - 1814
Source: MLS Now. This data may not be complete. We recommend contacting the local school district to confirm school assignments for this home.
Get a cash offer in 3 minutes
Find out how much your home could sell for in as little as 3 minutes with a no-obligation cash offer.
Estimated market value
$410,400
Get a cash offer in 3 minutes
Find out how much your home could sell for in as little as 3 minutes with a no-obligation cash offer.
Estimated market value
$410,400
- Ohio
- Cuyahoga County
- Fairview Park
- 44126
- 21761 Elizabeth Ave
Nearby cities
Nearby zip codes
Other Fairview Park Topics
