Prepare to be Moved! Welcome to 21801 Elizabeth Ave, a clean, crisp yet charming Cape Cod located in a desirable neighborhood within the heart of Fairview Park. This spacious 4 bedroom, 3 full bath home offers over 2,400 sq feet of living space. From the inviting front porch, step inside to discover the bright family room featuring cove ceilings, updated flooring and a custom accent wall. The open floor plan flows seamlessly into the dining area, which is adjacent to the amazing kitchen. The stellar kitchen has been thoughtfully updated with quality cabinetry, quartz countertops, stainless steel appliances, recessed lighting, and a beautiful backsplash. Sliding doors in the dining room lead you to the enclosed porch, offering a peaceful retreat for your morning coffee or following a long day. The main floor also includes 2 generously sized bedrooms, an updated full bathroom, and convenient access to the 2-car attached garage. The spacious master suite is located on the 2nd floor, complete with a large walk-in closet and an upgraded ensuite bathroom. A fourth bedroom is also located on the 2nd floor, offering flexibility for guests, a home office, or a hobby room. The basement with over 600 sq feet of finished space is a true highlight, featuring a 2nd wood-burning fireplace, a custom-built bar, a spacious family room area, a laundry/storage space, and a 3rd fully upgraded bathroom. Outside, the private backyard offers a covered patio—perfect for outdoor entertaining or enjoying peaceful moments. Most recent updates include roof (2023), AC (2023), doors (2022), attic fan (2022), LVT floor down (2024), newly painted (2025). Updates completed with 2022 renovation: updated kitchen & 3 baths, kitchen appliances, LVT & carpet above ground (2022). Located just minutes from schools, Bain Park, shopping & dining with easy access to highways, airport & Cleveland Metroparks. Elizabeth Ave offers the ideal blend of comfort, convenience and charm. Don’t miss this opportunity!
Closed
$430,000
21801 Elizabeth Ave, Fairview Park, OH 44126
4beds
2,487sqft
Single Family Residence
Built in 1961
8,751 Square Feet Lot
$451,600 Zestimate®
$173/sqft
$2,746 Estimated rent
Home value
$451,600
$411,000 - $497,000
$2,746/mo
Zestimate® history
Owner options
List your home for rent
$2,746/mo
Rent Zestimate®
Find your next renter with Zillow Rental Manager. Plus, with online applications, you can quickly screen prospective tenants – for free.
$2,746/mo
Rent Zestimate®
Refinance and save
$3,029/mo
Est. payment
Refinancing to a lower rate could help reduce your monthly payments and save thousands over the life of the loan.
$3,029/mo
Est. payment
Explore your selling options
Work with a Zillow partner agent
Leverage their expertise and Zillow's premium Showcase listings to get your home seen by more buyers.
Get startedList with your own agent
Get your home in front of millions of buyers by listing it on Zillow.
Learn how to do itSell it yourself
Take full control of how buyers see your home on Zillow by listing For Sale by Owner (FSBO).
List your homeWhat's special
Open floor planAmazing kitchenSpacious master suiteCustom accent wallRecessed lightingStainless steel appliancesBeautiful backsplash
Zillow last checked:
Listing updated:
Listed by:
Ed Huck teaminfo@edhuckteam.com440-617-2500,
Keller Williams Citywide,
Julie Burr 440-590-6644,
Keller Williams Citywide
Bought with:
Joe Dirk, 2003016753
RE/MAX Crossroads Properties
Tim Szal, 2013001106
RE/MAX Crossroads Properties
Source: MLS Now,MLS#: 5106348 Originating MLS: Akron Cleveland Association of REALTORS
Originating MLS: Akron Cleveland Association of REALTORSFacts & features
Interior
Bedrooms & bathrooms
- Bedrooms: 4
- Bathrooms: 3
- Full bathrooms: 3
- Main level bathrooms: 1
- Main level bedrooms: 2
Primary bedroom
- Description: Flooring: Carpet
- Level: Second
- Dimensions: 19 x 13
Bedroom
- Description: Flooring: Carpet
- Level: Second
- Dimensions: 14 x 8
Bedroom
- Description: Flooring: Carpet
- Level: First
- Dimensions: 10 x 11
Bedroom
- Description: Flooring: Carpet
- Level: First
- Dimensions: 13 x 11
Primary bathroom
- Description: Flooring: Tile
- Level: Second
- Dimensions: 8 x 5
Bathroom
- Description: Flooring: Tile
- Level: Basement
- Dimensions: 10 x 4
Bathroom
- Description: Flooring: Tile
- Level: First
- Dimensions: 7 x 8
Dining room
- Description: Flooring: Luxury Vinyl Tile
- Level: First
- Dimensions: 14 x 10
Entry foyer
- Description: Flooring: Luxury Vinyl Tile
- Level: First
- Dimensions: 6 x 3
Kitchen
- Description: Flooring: Luxury Vinyl Tile
- Level: First
- Dimensions: 10 x 17
Living room
- Description: Flooring: Luxury Vinyl Tile
- Features: Fireplace
- Level: First
- Dimensions: 13 x 22
Recreation
- Description: Flooring: Luxury Vinyl Tile
- Level: Basement
- Dimensions: 19 x 34
Sunroom
- Description: Flooring: Tile
- Level: First
- Dimensions: 10 x 9
Heating
- Forced Air, Fireplace(s), Gas
Cooling
- Central Air
Appliances
- Included: Dishwasher, Microwave, Range, Refrigerator
- Laundry: In Basement
Features
- Basement: Full,Partially Finished,Sump Pump
- Number of fireplaces: 2
- Fireplace features: Basement, Living Room, Wood Burning
Interior area
- Total structure area: 2,487
- Total interior livable area: 2,487 sqft
- Finished area above ground: 1,801
- Finished area below ground: 686
Property
Parking
- Total spaces: 2
- Parking features: Attached, Garage, Paved
- Attached garage spaces: 2
Features
- Levels: Two
- Stories: 2
- Patio & porch: Covered, Enclosed, Patio, Porch
- Fencing: Chain Link
Lot
- Size: 8,751 Square Feet
Details
- Parcel number: 33117053
- Special conditions: Standard
Construction
Type & style
- Home type: SingleFamily
- Architectural style: Cape Cod
- Property subtype: Single Family Residence
- Attached to another structure: Yes
Materials
- Brick, Stone, Vinyl Siding
- Roof: Asphalt,Fiberglass
Condition
- Year built: 1961
Utilities & green energy
- Sewer: Public Sewer
- Water: Public
Community & HOA
Community
- Subdivision: Peter Seppers Park Overlook Residence
HOA
- Has HOA: No
Location
- Region: Fairview Park
Financial & listing details
- Price per square foot: $173/sqft
- Tax assessed value: $400,000
- Annual tax amount: $9,512
- Date on market: 3/27/2025
- Cumulative days on market: 8 days
- Listing terms: Conventional
Price history
| Date | Event | Price |
|---|---|---|
| 5/29/2025 | Sold | $430,000$173/sqft |
Source:  MLS Now #5106348 Report a problem MLS Now #5106348 Report a problem | ||
| 4/4/2025 | Pending sale | $430,000$173/sqft |
Source: MLS Now #5106348 Report a problem | ||
| 3/27/2025 | Listed for sale | $430,000+7.5%$173/sqft |
Source: MLS Now #5106348 Report a problem | ||
| 5/11/2022 | Sold | $400,000+0%$161/sqft |
Source: MLS Now #4360036 Report a problem | ||
| 4/5/2022 | Pending sale | $399,900$161/sqft |
Source: MLS Now #4360036 Report a problem | ||
| 3/31/2022 | Listed for sale | $399,900+73.9%$161/sqft |
Source: MLS Now #4360036 Report a problem | ||
| 12/20/2021 | Sold | $230,000-14%$92/sqft |
Source: Public Record Report a problem | ||
| 12/9/2021 | Pending sale | $267,500$108/sqft |
Source: MLS Now #4322730 Report a problem | ||
| 10/26/2021 | Price change | $267,500-2.7%$108/sqft |
Source: MLS Now #4322730 Report a problem | ||
| 10/5/2021 | Listed for sale | $275,000+71.9%$111/sqft |
Source: MLS Now #4322730 Report a problem | ||
| 12/27/2005 | Sold | $160,000$64/sqft |
Source: Public Record Report a problem | ||
Public tax history
| Year | Property taxes | Tax assessment |
|---|---|---|
| 2025 | $9,240 -0.8% | $140,000 |
| 2024 | $9,312 +63.3% | $140,000 +90.3% |
| 2023 | $5,704 +0.4% | $73,570 |
| 2022 | $5,680 -0.8% | $73,570 |
| 2021 | $5,724 +9.1% | $73,570 +24% |
| 2020 | $5,248 +10.2% | $59,330 +0% |
| 2019 | $4,762 -1.1% | $59,320 0% |
| 2018 | $4,815 +7.9% | $59,330 +16.8% |
| 2017 | $4,460 +4.8% | $50,790 |
| 2016 | $4,256 | $50,790 |
| 2015 | $4,256 -0.3% | $50,790 +3% |
| 2014 | $4,266 +1.1% | $49,320 |
| 2013 | $4,220 +1.3% | $49,320 |
| 2012 | $4,166 +1.6% | $49,320 -3.2% |
| 2011 | $4,102 +0% | $50,970 |
| 2010 | $4,101 +0.8% | $50,970 |
| 2009 | $4,068 -2.8% | $50,970 -9% |
| 2008 | $4,187 +1.9% | $56,010 |
| 2007 | $4,107 +0.5% | $56,010 |
| 2006 | $4,087 +12.5% | $56,010 -0.4% |
| 2005 | $3,632 +7.4% | $56,250 |
| 2004 | $3,382 -4.9% | $56,250 |
| 2003 | $3,556 +13.4% | $56,250 +7% |
| 2002 | $3,135 -45.9% | $52,570 |
| 2001 | $5,793 -3.3% | $52,570 |
| 2000 | $5,993 | $52,570 |
Find assessor info on the county website
Neighborhood: 44126
Nearby homes
- $---- bd-- ba-- sqft21801 Elizabeth Ave, Cleveland, OH 44126Off Market
- $352,9003 bd2 ba1.6k sqft21781 Elizabeth Ave, Fairview Park, OH 44126Off Market
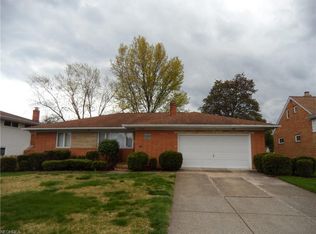
- $289,5003 bd1 ba1.4k sqft21821 Elizabeth Ave, Fairview Park, OH 44126Off Market
- $323,7004 bd1 ba2.2k sqft21780 Overlook Dr, Fairview Park, OH 44126Off Market
- $302,3003 bd2 ba1.5k sqft21800 Overlook Dr, Fairview Park, OH 44126Off Market
- $391,0004 bd3 ba2.6k sqft21761 Elizabeth Ave, Fairview Park, OH 44126Sold
- $341,8003 bd1 ba1.6k sqft21841 Elizabeth Ave, Fairview Park, OH 44126Off Market
- $320,4008,750 Square Feet21760 Overlook Dr, Fairview Park, OH 44126Off Market
Nearby schools
GreatSchools rating
- 8/10Gilles-Sweet Elementary SchoolGrades: K-5Distance: 0.8 mi
- 7/10Lewis F Mayer Middle SchoolGrades: 6-8Distance: 0.8 mi
- 7/10Fairview High SchoolGrades: 9-12Distance: 0.8 mi
Schools provided by the listing agent
- District: Fairview Park CSD - 1814
Source: MLS Now. This data may not be complete. We recommend contacting the local school district to confirm school assignments for this home.
Get a cash offer in 3 minutes
Find out how much your home could sell for in as little as 3 minutes with a no-obligation cash offer.
Estimated market value
$451,600
Get a cash offer in 3 minutes
Find out how much your home could sell for in as little as 3 minutes with a no-obligation cash offer.
Estimated market value
$451,600
- Ohio
- Cuyahoga County
- Fairview Park
- 44126
- 21801 Elizabeth Ave
Nearby cities
Nearby zip codes
Other Fairview Park Topics
