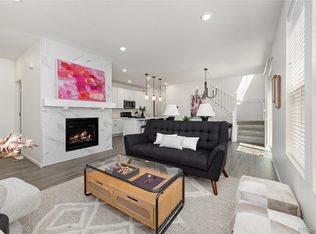
Nestled in the scenic neighborhood of Copperleaf within the sought-after Cherry Creek School District, this 3 bedroom townhome on a corner lot is a meticulously renovated gem. The newly stained and sealed fence (2023) encapsulates a fully finished side yard featuring above-ground garden boxes and trellises, while the beautifully landscaped front yard offers an inviting curb appeal. Notably, this unit faces west, providing an unobstructed view of the Front Range. Step inside to discover a custom-designed kitchen that's a chef's delight, featuring stacked cabinets reaching the ceiling, a double gas oven, an apron front farmhouse sink, and pull-out bottom shelving. Quartz countertops, upgraded faucets, and luxury vinyl plank flooring adorn the first floor. Recent renovations include a new roof (2023), freshly painted siding (2023), and an active radon mitigation system (2022). The living room, study, and primary bedroom window seat offer breathtaking panoramic views of the mountains and stunning sunsets, including Pikes Peak on clear days. A tile fireplace stretches to the ceiling, flanked by built-in custom shelving. The primary bath features a barn door entrance and two walk-in closets. Adding to its allure are custom cellular blinds and a complete Simply Safe alarm system for security. The neighborhood includes open spaces, trails, and a dog park. HOA-funded winter maintenance ensures cleared streets and sidewalks, while summer brings park movies and food truck Thursdays. Proximity to DIA, Aurora Reservoir, and Southlands Mall further enhances convenience. Witness fireworks lighting up the New Year's Eve and 4th of July across the entire Front Range, creating picture-perfect memories from the comfort of your own front yard. Large unfinished basement provides additional room to expand with a rough-in plumbing for an additional bathroom downstairs already inside the foundation. Home is pre-wired and comes with a modem for 1G high speed fiber internet.
Sold for $510,000
$510,000
21762 E Quincy Place, Aurora, CO 80015
3beds
2,606sqft
Townhouse
Built in 2018
2,178 Square Feet Lot
$494,900 Zestimate®
$196/sqft
$2,745 Estimated rent
Home value
$494,900
$470,000 - $520,000
$2,745/mo
Zestimate® history
Owner options
List your home for rent
$2,745/mo
Rent Zestimate®
Find your next renter with Zillow Rental Manager. Plus, with online applications, you can quickly screen prospective tenants – for free.
$2,745/mo
Rent Zestimate®
Refinance and save
$3,360/mo
Est. payment
Refinancing to a lower rate could help reduce your monthly payments and save thousands over the life of the loan.
$3,360/mo
Est. payment
Explore your selling options
Work with a Zillow partner agent
Leverage their expertise and Zillow's premium Showcase listings to get your home seen by more buyers.
Get startedList with your own agent
Get your home in front of millions of buyers by listing it on Zillow.
Learn how to do itSell it yourself
Take full control of how buyers see your home on Zillow by listing For Sale by Owner (FSBO).
List your homeWhat's special
Zillow last checked:
Listing updated:
Listed by:
Laura Michaud 720-508-5787 laura.michaud@orchard.com,
Orchard Brokerage LLC
Bought with:
Landon Pasley, 100083501
NAV Real Estate
Source: REcolorado as distributed by MLS GRID,MLS#: 5922049
Facts & features
Interior
Bedrooms & bathrooms
- Bedrooms: 3
- Bathrooms: 3
- Full bathrooms: 3
- Main level bathrooms: 1
Primary bedroom
- Level: Upper
- Area: 233.8 Square Feet
- Dimensions: 16.7 x 14
Bedroom
- Level: Upper
- Area: 146.3 Square Feet
- Dimensions: 11 x 13.3
Bedroom
- Level: Upper
- Area: 136.53 Square Feet
- Dimensions: 12.3 x 11.1
Primary bathroom
- Level: Upper
- Area: 74.82 Square Feet
- Dimensions: 8.6 x 8.7
Bathroom
- Level: Main
- Area: 26.06 Square Feet
- Dimensions: 5.1 x 5.11
Bathroom
- Level: Upper
- Area: 58.3 Square Feet
- Dimensions: 10.6 x 5.5
Kitchen
- Level: Main
- Area: 135.88 Square Feet
- Dimensions: 15.8 x 8.6
Laundry
- Level: Upper
- Area: 35.2 Square Feet
- Dimensions: 6.4 x 5.5
Living room
- Level: Main
- Area: 314.58 Square Feet
- Dimensions: 21.4 x 14.7
Office
- Level: Main
- Area: 125 Square Feet
- Dimensions: 12.5 x 10
Heating
- Forced Air
Cooling
- Central Air
Appliances
- Included: Dishwasher, Dryer, Microwave, Oven, Range, Refrigerator, Washer
- Laundry: In Unit
Features
- Ceiling Fan(s), Quartz Counters
- Flooring: Carpet, Vinyl
- Basement: Unfinished
- Number of fireplaces: 1
- Fireplace features: Living Room
- Common walls with other units/homes: End Unit
Interior area
- Total structure area: 2,606
- Total interior livable area: 2,606 sqft
- Finished area above ground: 1,766
- Finished area below ground: 0
Property
Parking
- Total spaces: 2
- Parking features: Garage - Attached
- Attached garage spaces: 2
Features
- Levels: Two
- Stories: 2
- Patio & porch: Covered, Front Porch, Patio
- Exterior features: Garden, Private Yard
- Fencing: Full
Lot
- Size: 2,178 Square Feet
Details
- Parcel number: 035170179
- Special conditions: Standard
Construction
Type & style
- Home type: Townhouse
- Architectural style: Contemporary
- Property subtype: Townhouse
- Attached to another structure: Yes
Materials
- Brick, Wood Siding
- Foundation: Concrete Perimeter, Slab
- Roof: Composition
Condition
- Year built: 2018
Utilities & green energy
- Sewer: Public Sewer
- Water: Public
- Utilities for property: Internet Access (Wired), Phone Available
Community & HOA
Community
- Subdivision: Copperleaf
HOA
- Has HOA: Yes
- Amenities included: Clubhouse, Pool
- Services included: Maintenance Grounds, Snow Removal, Trash
- HOA fee: $350 semi-annually
- HOA name: Vista Management Associates Inc
- HOA phone: 303-429-2611
- Second HOA fee: $85 quarterly
- Second HOA name: Vista Management
- Second HOA phone: 303-420-4433
Location
- Region: Aurora
Financial & listing details
- Price per square foot: $196/sqft
- Tax assessed value: $517,700
- Annual tax amount: $4,646
- Date on market: 12/8/2023
- Listing terms: 1031 Exchange,Cash,Conventional,VA Loan
- Exclusions: Personal Property
- Ownership: Corporation/Trust
- Electric utility on property: Yes
- Road surface type: Paved
Price history
| Date | Event | Price |
|---|---|---|
| 10/14/2024 | Listing removed | $3,000$1/sqft |
Source: Zillow Rentals Report a problem | ||
| 5/27/2024 | Listing removed | -- |
Source: Zillow Rentals Report a problem | ||
| 5/22/2024 | Listed for rent | $3,000+7.1%$1/sqft |
Source: Zillow Rentals Report a problem | ||
| 5/21/2024 | Listing removed | -- |
Source: REcolorado as distributed by MLS GRID #2065145 Report a problem | ||
| 5/10/2024 | Price change | $2,800-3.4%$1/sqft |
Source: REcolorado as distributed by MLS GRID #2065145 Report a problem | ||
| 5/8/2024 | Price change | $2,900-3.3%$1/sqft |
Source: REcolorado as distributed by MLS GRID #2065145 Report a problem | ||
| 4/29/2024 | Listed for rent | $3,000+0.2%$1/sqft |
Source: REcolorado as distributed by MLS GRID #2065145 Report a problem | ||
| 4/23/2024 | Listing removed | -- |
Source: Zillow Rentals Report a problem | ||
| 4/19/2024 | Listed for rent | $2,995-3.4%$1/sqft |
Source: Zillow Rentals Report a problem | ||
| 4/15/2024 | Listing removed | -- |
Source: Zillow Rentals Report a problem | ||
| 3/26/2024 | Price change | $3,100-4.6%$1/sqft |
Source: Zillow Rentals Report a problem | ||
| 3/23/2024 | Price change | $3,250-7.1%$1/sqft |
Source: Zillow Rentals Report a problem | ||
| 3/20/2024 | Listed for rent | $3,500$1/sqft |
Source: Zillow Rentals Report a problem | ||
| 1/5/2024 | Sold | $510,000-1.7%$196/sqft |
Source:  REcolorado as distributed by MLS GRID #5922049 Report a problem REcolorado as distributed by MLS GRID #5922049 Report a problem | ||
| 12/18/2023 | Pending sale | $519,000$199/sqft |
Source: REcolorado as distributed by MLS GRID #5922049 Report a problem | ||
| 12/8/2023 | Listed for sale | $519,000+27.2%$199/sqft |
Source: REcolorado as distributed by MLS GRID #5922049 Report a problem | ||
| 9/11/2018 | Sold | $408,149$157/sqft |
Source: Public Record Report a problem | ||
Public tax history
| Year | Property taxes | Tax assessment |
|---|---|---|
| 2025 | $5,834 +34% | $32,356 -4.3% |
| 2024 | $4,352 -6.3% | $33,822 -10.7% |
| 2023 | $4,646 -0.3% | $37,871 +28.8% |
| 2022 | $4,659 | $29,405 -2.8% |
| 2021 | -- | $30,252 +6.7% |
| 2020 | $4,393 +375% | $28,357 |
| 2019 | $925 | -- |
| 2018 | $925 +10.3% | $5,229 +3.1% |
| 2017 | $839 | $5,073 +507200% |
| 2016 | -- | $1 |
Find assessor info on the county website
Neighborhood: 80015
Nearby homes
- $465,0003 bd3 ba2.3k sqft21772 E Quincy Pl, Aurora, CO 80015Sold
- $492,2003 bd3 ba2.4k sqft21782 E Quincy Pl, Aurora, CO 80015Off Market
- $481,7003 bd3 ba1.7k sqft21762 Quincy, Aurora, CO 80015Off Market
- $427,5003 bd3 ba1.4k sqft21792 E Quincy Pl, Aurora, CO 80015Off Market
- $471,3002 bd3 ba1.9k sqft21804 E Quincy Pl, Aurora, CO 80015Off Market
- $491,8003 bd3 ba1.4k sqft21771 E Quincy Pl, Aurora, CO 80015Off Market
- $484,4003 bd3 ba1.6k sqft21761 E Quincy Pl, Aurora, CO 80015Off Market
- $456,0003 bd3 ba1.5k sqft21781 E Quincy Pl, Aurora, CO 80015Off Market
Nearby schools
GreatSchools rating
- 4/10Aspen Crossing Elementary SchoolGrades: PK-5Distance: 1 mi
- 6/10Sky Vista Middle SchoolGrades: 6-8Distance: 0.8 mi
- 9/10Eaglecrest High SchoolGrades: 9-12Distance: 0.9 mi
Schools provided by the listing agent
- Elementary: Mountain Vista
- Middle: Sky Vista
- High: Eaglecrest
- District: Cherry Creek 5
Source: REcolorado as distributed by MLS GRID. This data may not be complete. We recommend contacting the local school district to confirm school assignments for this home.
Get a cash offer in 3 minutes
Find out how much your home could sell for in as little as 3 minutes with a no-obligation cash offer.
Estimated market value
$494,900
Get a cash offer in 3 minutes
Find out how much your home could sell for in as little as 3 minutes with a no-obligation cash offer.
Estimated market value
$494,900
- Colorado
- Arapahoe County
- Aurora
- 80015
- 21762 E Quincy Place
Nearby cities
Nearby neighborhoods
Nearby zip codes
Other Aurora Topics
