Move-in ready and impeccably maintained, this pristine townhome combines stylish updates, functional living spaces, and an exceptional community lifestyle. Freshly painted throughout with brand-new carpeting, the home feels bright, clean, and inviting from the moment you arrive. The open-concept main level is designed for comfortable everyday living and entertaining, featuring a spacious living room with a cozy fireplace that flows seamlessly into the dining area and kitchen. The kitchen offers abundant cabinetry, ample counter space, a center island with seating, and updated lighting that complements the newly refreshed dining area.
Upstairs, you'll find three generously sized bedrooms plus a spacious loft—perfect for a home office, playroom, media space, or second family room. The primary suite features a walk-in closet and en-suite bath, while the additional bedrooms provide flexibility for family or guests. An attached two-car garage offers added convenience and storage. Enjoy BBQing and soaking in some sun in a private, fenced-in yard. The unfinished basement provides lots of extra space for storage or finish out for more living space (many homes in the community do not have basements).
Located within the highly acclaimed Cherry Creek School District, the vibrant Copperleaf community offers exceptional amenities, including a beautiful clubhouse, resort-style pool with a separate kids' pool and lifeguards on duty, numerous playgrounds, walking and biking trails, a community dog park, and an active social calendar featuring weekly food trucks and events for both adults and families. Enjoy easy access to Southlands Mall, Walmart, Chick-fil-A, daycares, shopping, dining, and everyday conveniences, with E-470 just minutes away for an easy commute and quick trips to Denver International Airport. Combining modern updates, low-maintenance living, and an outstanding neighborhood, this meticulously cared-for home is ready for you to move in and enjoy.
Accepting backups
Price cut: $10K (7/3)
$465,000
21772 E Quincy Place, Aurora, CO 80015
3beds
2,335sqft
:
Get pre-qualified$3,058/mo
Townhouse
Built in 2018
2,091 Square Feet Lot
$464,000 Zestimate®
$199/sqft
$185/mo HOA
What's special
- 36 days |
- 271 |
- 12 |
Zillow last checked:
Listing updated:
Listed by:
Melody Switzer 720-663-9196 melody@threelanternsgroup.com,
Compass - Denver,
Three Lanterns Group 720-663-9196,
Compass - Denver
Source: REcolorado as distributed by MLS GRID,MLS#: 2613362
Facts & features
Interior
Bedrooms & bathrooms
- Bedrooms: 3
- Bathrooms: 3
- Full bathrooms: 1
- 3/4 bathrooms: 1
- 1/2 bathrooms: 1
- Main level bathrooms: 1
Bedroom
- Description: Sizable Primary Bedroom With New Carpet And Walk-In Closet
- Features: Primary Suite
- Level: Upper
Bedroom
- Description: 2 More Bedrooms Upstairs
- Level: Upper
Bedroom
- Description: New Carpet
- Level: Upper
Bathroom
- Description: Powder Bath On The Main Level
- Level: Main
Bathroom
- Description: Attached Primary Bathroom With Double Sinks And A Walk-In Shower
- Features: En Suite Bathroom, Primary Suite
- Level: Upper
Bathroom
- Description: Hall Bathroom For Secondary Bedrooms
- Level: Upper
Bonus room
- Description: Finish Out The Basement For More Living Space Or Use For Storage, Not Every Home In The Community Has A Basement
- Level: Basement
Dining room
- Description: New Modern Light Fixture
- Level: Main
Kitchen
- Description: Modern Cabinets, Quartz Counters, Pendant Lighting Over Eat-In Space, Ss Appliances
- Level: Main
Laundry
- Description: Convenient Upper Level Laundry, Washer And Dryer Stay
- Level: Upper
Living room
- Description: Open And Bright With A Gas Fireplace, Lvp Flooring Throughout The Main Level
- Level: Main
Loft
- Description: Wonderful Open Loft, Great For Play Area, Rec Room, Office
- Level: Upper
Heating
- Forced Air, Natural Gas
Cooling
- Central Air
Appliances
- Included: Dishwasher, Disposal, Dryer, Microwave, Oven, Refrigerator, Washer
- Laundry: In Unit
Features
- Ceiling Fan(s), Eat-in Kitchen, Open Floorplan, Pantry, Primary Suite, Quartz Counters, Smoke Free, Walk-In Closet(s)
- Flooring: Carpet, Tile, Vinyl
- Basement: Bath/Stubbed,Cellar,Full,Unfinished
- Number of fireplaces: 1
- Fireplace features: Gas, Living Room
- Common walls with other units/homes: End Unit
Interior area
- Total structure area: 2,335
- Total interior livable area: 2,335 sqft
- Finished area above ground: 1,684
- Finished area below ground: 0
Property
Parking
- Total spaces: 2
- Parking features: Garage - Attached
- Attached garage spaces: 2
Features
- Levels: Two
- Stories: 2
- Entry location: Ground
- Patio & porch: Patio
- Exterior features: Private Yard
Lot
- Size: 2,091 Square Feet
- Features: Sprinklers In Front
Details
- Parcel number: 035170187
- Special conditions: Standard
Construction
Type & style
- Home type: Townhouse
- Property subtype: Townhouse
- Attached to another structure: Yes
Materials
- Frame
- Foundation: Slab
- Roof: Composition
Condition
- Year built: 2018
Utilities & green energy
- Sewer: Public Sewer
- Water: Public
- Utilities for property: Electricity Connected, Natural Gas Connected
Community & HOA
Community
- Security: Carbon Monoxide Detector(s), Smoke Detector(s)
- Subdivision: Copperleaf
HOA
- Has HOA: Yes
- Amenities included: Clubhouse, Playground, Pool
- Services included: Maintenance Grounds, Trash
- HOA fee: $100 monthly
- HOA name: Copperleaf HOA/Service Plus Community Management
- HOA phone: 720-571-1440
- Second HOA fee: $507 semi-annually
- Second HOA name: Copperleaf HOA/Service Plus Community Management
- Second HOA phone: 720-571-1440
Location
- Region: Aurora
Financial & listing details
- Price per square foot: $199/sqft
- Tax assessed value: $519,400
- Annual tax amount: $6,102
- Date on market: 6/26/2026
- Listing terms: Cash,Conventional,FHA,VA Loan
- Exclusions: Staging Items
- Ownership: Individual
- Electric utility on property: Yes
Estimated market value
$464,000
$441,000 - $487,000
$2,767/mo
Price history
| Date | Event | Price |
|---|---|---|
| 7/10/2026 | Pending sale | $465,000$199/sqft |
Source:  REcolorado as distributed by MLS GRID #2613362 Report a problem REcolorado as distributed by MLS GRID #2613362 Report a problem | ||
| 7/3/2026 | Price change | $465,000-2.1%$199/sqft |
Source: REcolorado as distributed by MLS GRID #2613362 Report a problem | ||
| 6/26/2026 | Listed for sale | $475,000+25%$203/sqft |
Source: REcolorado as distributed by MLS GRID #2613362 Report a problem | ||
| 10/14/2024 | Listing removed | $3,000$1/sqft |
Source: Zillow Rentals Report a problem | ||
| 4/16/2024 | Listing removed | -- |
Source: Zillow Rentals Report a problem | ||
| 4/7/2024 | Listed for rent | $3,000$1/sqft |
Source: Zillow Rentals Report a problem | ||
| 9/12/2018 | Sold | $380,000$163/sqft |
Source: Public Record Report a problem | ||
Public tax history
| Year | Property taxes | Tax assessment |
|---|---|---|
| 2025 | $5,724 +7.9% | $32,463 -2.2% |
| 2024 | $5,304 +24.2% | $33,178 -10.9% |
| 2023 | $4,271 -0.3% | $37,222 +37.6% |
| 2022 | $4,283 | $27,049 -2.8% |
| 2021 | -- | $27,828 -1.8% |
| 2020 | $4,380 +386.1% | $28,335 |
| 2019 | $901 | -- |
| 2018 | $901 +7.4% | $5,229 +3.1% |
| 2017 | $839 | $5,073 +507200% |
| 2016 | -- | $1 |
Find assessor info on the county website
Monthly payment
Est. payment
Payment breakdown
Explore the cost of this home by adjusting the details. Changes won't be saved.Climate risks
Neighborhood: 80015
Nearby schools
GreatSchools rating
- 4/10Aspen Crossing Elementary SchoolGrades: PK-5Distance: 1 mi
- 6/10Sky Vista Middle SchoolGrades: 6-8Distance: 0.8 mi
- 9/10Eaglecrest High SchoolGrades: 9-12Distance: 0.9 mi
Schools provided by the listing agent
- Elementary: Mountain Vista
- Middle: Sky Vista
- High: Eaglecrest
- District: Cherry Creek 5
Source: REcolorado as distributed by MLS GRID. This data may not be complete. We recommend contacting the local school district to confirm school assignments for this home.
- $510,0003 bd3 ba2.6k sqft21762 E Quincy Pl, Aurora, CO 80015Sold

- $494,4003 bd3 ba2.4k sqft21782 E Quincy Pl, Aurora, CO 80015Off Market
- $491,8003 bd3 ba1.7k sqft21762 Quincy, Aurora, CO 80015Off Market
- $437,2003 bd3 ba1.4k sqft21792 E Quincy Pl, Aurora, CO 80015Off Market
- $488,4002 bd3 ba1.9k sqft21804 E Quincy Pl, Aurora, CO 80015Off Market
- $483,9003 bd3 ba1.4k sqft21771 E Quincy Pl, Aurora, CO 80015Off Market
- $609,7004 bd2 ba2.8k sqft21005 E Radcliff Pl, Aurora, CO 80015Off Market
- $482,6003 bd3 ba1.6k sqft21761 E Quincy Pl, Aurora, CO 80015Off Market
A local agent can set up tours, give advice and negotiate with sellers.
Similar homes
- $429,0002 bd3 ba1.4k sqft21719 E Quincy Circle, Aurora, CO 80015For Sale
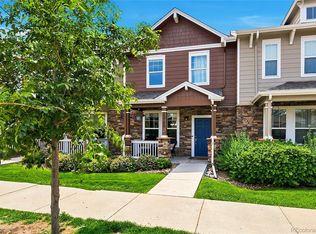
 MLS ID #8466063, DeLUX Team, Compass - Denver. REcolorado as distributed by MLS GRID
 - $440,0003 bd3 ba2.2k sqftCreekside at Saddle Rock, Aurora, CO 80016For Sale
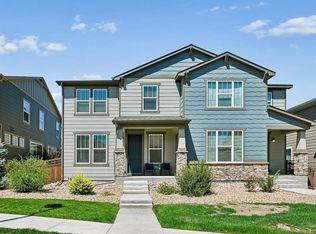
 MLS ID #7750149, Emily Davis, eXp Realty, LLC. REcolorado as distributed by MLS GRID
 - $525,0003 bd3 ba1.5k sqft22079 E Belleview Place, Aurora, CO 80015For Sale
 MLS ID #2573896, Dae Jung Trejo, Keller Williams Realty Downtown LLC. REcolorado as distributed by MLS GRID
 - $515,0003 bd3 ba2.3k sqft15773 E Otero Avenue, Englewood, CO 80112For Sale
 MLS ID #6958781, Paul Kourkoulis, Corcoran Perry & Co.. REcolorado as distributed by MLS GRID
 - $492,0003 bd3 ba1.8k sqftVillas at Wheatlands, Aurora, CO 80016For SaleMLS ID #9136429, Elizabeth Craft, Coldwell Banker Realty 44. REcolorado as distributed by MLS GRID
- $425,0003 bd3 ba1.5k sqft23543 E 5th Drive, Aurora, CO 80018For SaleMLS ID #7718185, Luis Forero, eXp Realty, LLC. REcolorado as distributed by MLS GRID
- $470,0003 bd3 ba1.8k sqft221 S Oak Hill Street, Aurora, CO 80018For SaleMLS ID #3481851, Marla Strick, RE/MAX Professionals. REcolorado as distributed by MLS GRID
- $595,0004 bd3 ba2.9k sqftPioneer Hills, Aurora, CO 80015For SaleMLS ID #1969723, Lauren Pak, Brokers Guild Real Estate. REcolorado as distributed by MLS GRID
- $575,0004 bd4 ba2.4k sqft7639 S Zante Court, Aurora, CO 80016For SaleMLS ID #4279715, Danielle Martini, Coldwell Banker Realty 44. REcolorado as distributed by MLS GRID
- $430,0003 bd3 ba1.4k sqft1657 S Andes Way, Aurora, CO 80017For SaleMLS ID #1527551, Jake Rapplean, Coldwell Banker Realty 24. REcolorado as distributed by MLS GRID
- $485,0003 bd2 ba1.5k sqft230 S Langdale Court, Aurora, CO 80018For SaleMLS ID #4368680, Stacy Boone Harrison, Angel Oak Realty Group LLC. REcolorado as distributed by MLS GRID
- $519,0003 bd3 ba1.8k sqft1982 S Fultondale Court, Aurora, CO 80018For SaleMLS ID #3481197, Scott Freedle, Freedle and Associates LLC. REcolorado as distributed by MLS GRID
- $505,0003 bd3 ba2.3k sqft4003 N Quatar Court, Aurora, CO 80019For SaleMLS ID #2869753, Michael Hardey, Integrity Real Estate Group. REcolorado as distributed by MLS GRID
- $395,0003 bd2 ba1.4k sqft4251 S Blackhawk Circle #3B, Aurora, CO 80014For SaleMLS ID #6029683, Angela Atkinson, Coldwell Banker Realty 56. REcolorado as distributed by MLS GRID
- $389,0003 bd3 ba1.4k sqft21761 E 7th Avenue, Aurora, CO 80018For SaleMLS ID #1740124, Lyna Nguyen, Brokers Guild Real Estate. REcolorado as distributed by MLS GRID
- $550,0004 bd4 ba2.1k sqft1976 S Fultondale Ct, Aurora, CO 80018For Sale
 MLS ID #1045729, Carol Dilk, Realty ONE Group Platinum Elite. elevateMLS
 - $485,0003 bd2 ba1.5k sqft27884 E 9th Lane, Aurora, CO 80018For SaleMLS ID #5410297, Nick Gustafson, Coldwell Banker Realty 24. REcolorado as distributed by MLS GRID
- $489,9003 bd3 ba1.6k sqft16440 Alzere Place, Parker, CO 80134For SaleMLS ID #2059674, Chad Griffith, RE/MAX Professionals. REcolorado as distributed by MLS GRID
- $395,0002 bd3 ba1.4k sqft23588 E Ida Drive #B, Aurora, CO 80016For SaleMLS ID #4594719, Tara McCarthy, eXp Realty, LLC. REcolorado as distributed by MLS GRID
- $439,0004 bd3 ba1.8k sqft16151 Bolling Drive, Denver, CO 80239For SaleMLS ID #3776731, Brenda Melgar, Better Homes & Gardens Real Estate - Kenney & Co.. REcolorado as distributed by MLS GRID
