Discover the perfect blend of modern updates and serene natural living in this inviting 3-bedroom, 3-bath home. This light and bright cheery home is tucked against a peaceful wooded open space where you'll enjoy frequent visits from deer with direct access to scenic trails from your own backyard. ( This lot is a RARE find!) Step inside to fresh all new Interior Designer neutral paint throughout the entire home which accents the beautiful dark wood flooring in the kitchen and adjacent family room. The kitchen also boasts
new Stainless Appliances, stove, dishwasher, refrigerator, microwave and disposal. The newly installed White patio sliding doors
frame the AMAZING view of the wooded open space. Exit the eat-in kitchen area to a large redwood entertaining deck ideal for
summer BBQ's while enjoying the peaceful natural surroundings. The kitchen overlooks the cozy family room with a gas-log fireplace.
This vaulted split floor-plan allows flexibility offering endless possibilities for guests, a home office, or hobby space in the partially finished basement. The upstairs of the home offers 3 ample sized bedrooms, an en-suite bath off the Primary bedroom and a full bath servicing the other 2 bedrooms. This location is a dream for active lifestyles with bike and walking trails plus ... the community provides access to top tier amenities with a clubhouse, tennis courts, and a sparkling pool for your enjoyment. Walking distance to the elementary school.
** Only 7 minutes to downtown Parker for Restaurants, Entertainment, and Shopping. **
Don't wait and Miss the Opportunity. We would love to welcome you home!
Sold for $540,000
$540,000
21764 Silver Meadow Lane, Parker, CO 80138
3beds
1,736sqft
Single Family Residence
Built in 1996
4,138 Square Feet Lot
$531,500 Zestimate®
$311/sqft
$2,810 Estimated rent
Home value
$531,500
$505,000 - $558,000
$2,810/mo
Zestimate® history
Owner options
List your home for rent
$2,810/mo
Rent Zestimate®
Find your next renter with Zillow Rental Manager. Plus, with online applications, you can quickly screen prospective tenants – for free.
$2,810/mo
Rent Zestimate®
Refinance and save
$3,332/mo
Est. payment
Refinancing to a lower rate could help reduce your monthly payments and save thousands over the life of the loan.
$3,332/mo
Est. payment
Explore your selling options
Work with a Zillow partner agent
Leverage their expertise and Zillow's premium Showcase listings to get your home seen by more buyers.
Get startedList with your own agent
Get your home in front of millions of buyers by listing it on Zillow.
Learn how to do itSell it yourself
Take full control of how buyers see your home on Zillow by listing For Sale by Owner (FSBO).
List your homeWhat's special
Modern updatesWhite patio sliding doorsVaulted split floor-planNew stainless appliances
Zillow last checked:
Listing updated:
Listed by:
Karen Moon 720-296-7978,
West and Main Homes Inc
Bought with:
James Ponzi, 040008561
Ally Realty & Finance
Source: REcolorado as distributed by MLS GRID,MLS#: 9839403
Facts & features
Interior
Bedrooms & bathrooms
- Bedrooms: 3
- Bathrooms: 3
- Full bathrooms: 2
- 1/2 bathrooms: 1
- Main level bathrooms: 1
Bedroom
- Description: Lovely Primary W/Ensuite
- Features: Primary Suite
- Level: Upper
- Area: 104.5 Square Feet
- Dimensions: 9.5 x 11
Bedroom
- Level: Upper
- Area: 99 Square Feet
- Dimensions: 9 x 11
Bedroom
- Level: Upper
- Area: 99 Square Feet
- Dimensions: 9 x 11
Bathroom
- Level: Upper
Bathroom
- Level: Upper
Bathroom
- Description: Main Floor Powder
- Level: Main
Family room
- Description: Dark Wood Flooring And Gas Log Fireplace
- Level: Main
- Area: 228 Square Feet
- Dimensions: 12 x 19
Kitchen
- Description: Beautiful New Stainless Package
- Level: Main
- Area: 192 Square Feet
- Dimensions: 12 x 16
Living room
- Description: Vaulted Living Or Dining-Light & Bright
- Level: Upper
- Area: 168 Square Feet
- Dimensions: 12 x 14
Heating
- Forced Air
Cooling
- Central Air
Appliances
- Included: Dishwasher, Disposal, Gas Water Heater, Microwave, Range, Refrigerator, Self Cleaning Oven
Features
- Ceiling Fan(s), Eat-in Kitchen, High Ceilings, High Speed Internet, Open Floorplan, Radon Mitigation System, Smoke Free, Vaulted Ceiling(s), Walk-In Closet(s)
- Flooring: Carpet, Laminate, Wood
- Windows: Window Coverings
- Basement: Cellar,Partial
- Number of fireplaces: 1
- Fireplace features: Family Room
Interior area
- Total structure area: 1,736
- Total interior livable area: 1,736 sqft
- Finished area above ground: 1,364
- Finished area below ground: 186
Property
Parking
- Total spaces: 2
- Parking features: Concrete
- Attached garage spaces: 2
Features
- Levels: Tri-Level
- Patio & porch: Deck, Front Porch
- Exterior features: Private Yard
- Fencing: Full
- Has view: Yes
- View description: Meadow
Lot
- Size: 4,138 Square Feet
- Features: Borders Public Land, Greenbelt, Master Planned
Details
- Parcel number: R0337830
- Zoning: R-1
- Special conditions: Standard
Construction
Type & style
- Home type: SingleFamily
- Architectural style: Traditional
- Property subtype: Single Family Residence
Materials
- Frame, Wood Siding
- Foundation: Concrete Perimeter
- Roof: Composition
Condition
- Year built: 1996
Details
- Builder name: Centex Homes
Utilities & green energy
- Sewer: Public Sewer
- Water: Public
- Utilities for property: Cable Available, Electricity Connected, Natural Gas Connected
Community & HOA
Community
- Security: Carbon Monoxide Detector(s), Radon Detector, Smoke Detector(s)
- Subdivision: Saddlebrook
HOA
- Has HOA: Yes
- Amenities included: Playground, Pool, Tennis Court(s), Trail(s)
- Services included: Recycling, Trash
- HOA fee: $100 quarterly
- HOA name: Saddlebrook Farm HOA
- HOA phone: 303-841-8658
- Second HOA fee: $255 quarterly
- Second HOA name: Canterberry Crossing
- Second HOA phone: 303-841-8658
Location
- Region: Parker
Financial & listing details
- Price per square foot: $311/sqft
- Tax assessed value: $557,711
- Annual tax amount: $3,371
- Date on market: 3/27/2026
- Listing terms: Cash,Conventional,FHA,VA Loan
- Exclusions: Seller's Personal Property. Ev-Electric Car Charger Presently Installed In The Garage.
- Ownership: Individual
- Electric utility on property: Yes
- Road surface type: Paved
Price history
| Date | Event | Price |
|---|---|---|
| 5/7/2026 | Sold | $540,000+0%$311/sqft |
Source:  REcolorado as distributed by MLS GRID #9839403 Report a problem REcolorado as distributed by MLS GRID #9839403 Report a problem | ||
| 4/12/2026 | Pending sale | $539,900$311/sqft |
Source: REcolorado as distributed by MLS GRID #9839403 Report a problem | ||
| 4/4/2026 | Listed for sale | $539,900$311/sqft |
Source: REcolorado as distributed by MLS GRID #9839403 Report a problem | ||
| 3/29/2026 | Pending sale | $539,900$311/sqft |
Source: REcolorado as distributed by MLS GRID #9839403 Report a problem | ||
| 3/27/2026 | Listed for sale | $539,900+133.2%$311/sqft |
Source: REcolorado as distributed by MLS GRID #9839403 Report a problem | ||
| 7/6/2005 | Sold | $231,500+8.8%$133/sqft |
Source: Public Record Report a problem | ||
| 2/28/2002 | Sold | $212,700+28.9%$123/sqft |
Source: Public Record Report a problem | ||
| 8/31/1999 | Sold | $165,000+18.7%$95/sqft |
Source: Public Record Report a problem | ||
| 10/2/1997 | Sold | $139,000+2%$80/sqft |
Source: Public Record Report a problem | ||
| 9/3/1996 | Sold | $136,278$79/sqft |
Source: Public Record Report a problem | ||
Public tax history
| Year | Property taxes | Tax assessment |
|---|---|---|
| 2025 | $3,062 -1.2% | $34,850 -10% |
| 2024 | $3,098 +33.7% | $38,740 -0.9% |
| 2023 | $2,317 -4% | $39,110 +45.9% |
| 2022 | $2,413 | $26,800 -2.8% |
| 2021 | -- | $27,580 +6.4% |
| 2020 | $2,295 +10.1% | $25,930 |
| 2019 | $2,085 0% | $25,930 +13.7% |
| 2018 | $2,085 +7.8% | $22,810 |
| 2017 | $1,934 +9.2% | $22,810 +11.2% |
| 2016 | $1,772 -1.8% | $20,510 |
| 2015 | $1,804 +12.6% | $20,510 +26.3% |
| 2014 | $1,603 | $16,240 |
| 2013 | -- | $16,240 -0.7% |
| 2012 | -- | $16,360 |
| 2011 | -- | $16,360 -8.3% |
| 2010 | -- | $17,850 -4% |
| 2009 | $1,059 | $18,600 |
| 2008 | -- | $18,600 +3.2% |
| 2007 | -- | $18,030 |
| 2006 | $2,037 +3.3% | $18,030 +3.4% |
| 2004 | $1,972 -26.5% | $17,440 +8.3% |
| 2003 | $2,682 | $16,100 +0.9% |
| 2002 | -- | $15,950 +15.9% |
| 2001 | $1,651 -1.8% | $13,760 +0% |
| 2000 | $1,681 | $13,757 |
Find assessor info on the county website
Neighborhood: 80138
Nearby homes
- $587,4004 bd4 ba2.9k sqft21760 Silver Meadow Ln, Parker, CO 80138Off Market
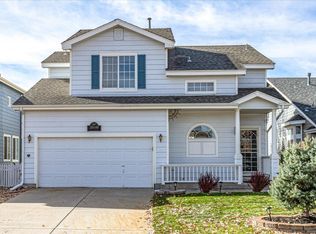
- $500,8003 bd3 ba1.2k sqft21768 Silver Meadow Ln, Parker, CO 80138Off Market
- $557,6003 bd3 ba1.6k sqft21756 Silver Meadow Ln, Parker, CO 80138Off Market
- $511,4003 bd2 ba1.3k sqft21772 Silver Meadow Ln, Parker, CO 80138Off Market
- $501,5003 bd2 ba1.5k sqft10806 Wheatfield Ln, Parker, CO 80138Off Market
- $499,2003 bd3 ba1.8k sqft21776 Silver Meadow Ln, Parker, CO 80138Off Market
- $501,0003 bd2 ba1.5k sqft21748 Silver Meadow Ln, Parker, CO 80138Off Market
- $525,0003 bd3 ba1.8k sqft21767 Silver Meadow Ln, Parker, CO 80138Sold
Nearby schools
GreatSchools rating
- 7/10Pioneer Elementary SchoolGrades: PK-5Distance: 0.3 mi
- 5/10Cimarron Middle SchoolGrades: 6-8Distance: 1.5 mi
- 7/10Legend High SchoolGrades: 9-12Distance: 1.7 mi
Schools provided by the listing agent
- Elementary: Pioneer
- Middle: Cimarron
- High: Legend
- District: Douglas RE-1
Source: REcolorado as distributed by MLS GRID. This data may not be complete. We recommend contacting the local school district to confirm school assignments for this home.
Get a cash offer in 3 minutes
Find out how much your home could sell for in as little as 3 minutes with a no-obligation cash offer.
Estimated market value
$531,500
Get a cash offer in 3 minutes
Find out how much your home could sell for in as little as 3 minutes with a no-obligation cash offer.
Estimated market value
$531,500
- Colorado
- Douglas County
- Parker
- 80138
- 21764 Silver Meadow Lane
Nearby cities
Nearby neighborhoods
Nearby zip codes
Other Parker Topics
