Skip main navigation
Sold for $371,000
  • $371,000

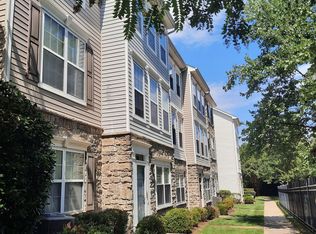
    21765 Dryden Ct, Ashburn, VA 20147

    1beds
    1,024sqft
    Townhouse
    Built in 2001
    -- sqft lot
    $378,800 Zestimate®
    $362/sqft
    $2,180 Estimated rent

    Home value

    $378,800

    $360,000 - $398,000

    $2,180/mo

    Zestimate® history
    Loading
    Loading...

    Owner options

    List your home for rent

    $2,180/mo

    Rent Zestimate®

    Find your next renter with Zillow Rental Manager. Plus, with online applications, you can quickly screen prospective tenants – for free.

    Learn more

    $2,180/mo

    Rent Zestimate®

    Refinance and save

    $2,220/mo

    Est. payment

    Refinancing to a lower rate could help reduce your monthly payments and save thousands over the life of the loan.

    See today's rates

    $2,220/mo

    Est. payment

    Explore your selling options

    Work with a Zillow partner agent

    Leverage their expertise and Zillow's premium Showcase listings to get your home seen by more buyers.

    Get started

    List with your own agent

    Get your home in front of millions of buyers by listing it on Zillow.

    Learn how to do it

    Sell it yourself

    Take full control of how buyers see your home on Zillow by listing For Sale by Owner (FSBO).

    List your home

    What's special

    Private balconyFlexible lower levelCozy den or officeHigh ceilingsOpen layoutNew flooringAbundant natural light
    Welcome to the epitome of modern, stylish living in the heart of Ashburn, Virginia! This beautifully remodeled 2023 townhome-style condo in the sought-after gated Parkside at Ashburn community offers a blend of convenience, luxury, and comfort. With three levels and 1,024 square feet of bright, open living space, this one-bedroom, one-bath gem is more than just a home; it's a lifestyle. ❤Exceptional Features: ✔Spacious Layout: This condo feels like a townhome, featuring high ceilings, abundant natural light, and new flooring on the main and upper levels. ✔Modern Kitchen: Delight in a kitchen with stainless steel appliances, including a gas stove, sleek white cabinets, and an open layout that flows seamlessly into the dining and living room areas. ✔Private Outdoor Spaces: Step out from the kitchen onto your private balcony, perfect for morning coffee or an evening glass of wine. ✔Flexible Lower Level: The entry level includes a welcoming foyer and a cozy den or office, ideal for working from home or creating a personal gym. ✔Convenient Laundry: A laundry room is thoughtfully located on the upper level, making daily tasks a breeze. ✔Attached Garage: Enjoy the convenience of an attached one-car garage, a private driveway for a second vehicle, and additional storage space. ❤Community Perks: Parkside at Ashburn is a highly desirable community offering exceptional amenities to enrich your lifestyle, including: ✔A resort-style pool ✔Clubhouse with a party room for events ✔24/7 fitness center ✔Full-size basketball court ✔Tot lot, picnic areas, and walking trails ❤Prime Location & Lifestyle: This home is situated near Dulles Greenway Toll Road, Loudoun County Parkway, and the new Ashburn Metro station, and offers unbeatable connectivity. You're minutes from Dulles Airport, premier shopping at One Loudoun and Leesburg Outlet, dining, and various entertainment options like Top Golf and local breweries. Ashburn’s proximity to DC makes it ideal for commuters and city lovers, offering plenty of nearby parks, trails, and lakes for outdoor enthusiasts. ❤The Ideal Buyer: This property is perfect for professionals, first-time buyers, or anyone looking for a blend of modern, easy-living, and access to a vibrant, bustling community. It’s the ideal home base for those who want quick access to DC, the Ashburn lifestyle, and a neighborhood where everything is at your doorstep. This exceptional condo-townhome is move-in ready and waiting for you to call it home! Don’t miss this opportunity—schedule your tour today and experience the best of Ashburn living. Public Open House Schedule: November 23, 2024 | Saturday | 1:00 AM - 4:00 PM November 24, 2024 | Sunday | 1:00 PM - 4:00 PM

    Zillow last checked:

    Listing updated:

    Listed by:

    Jeannine Garcia 571-221-4322,

    KW Metro Center,

    Co-Listing Agent: Miguel E Garcia 703-598-3834,

    KW Metro Center

    Bought with:

    Daan De Raedt, 0225177150

    Property Collective

    Source: Bright MLS,MLS#: VALO2083204MLS Logo

    Facts & features

    Interior

    Bedrooms & bathrooms
    • Bedrooms: 1
    • Bathrooms: 1
    • Full bathrooms: 1
    Basement
    • Area: 0
    Heating
    • Forced Air, Natural Gas
    Cooling
    • Central Air, Electric
    Appliances
    • Included: Dishwasher, Disposal, Dryer, Microwave, Double Oven, Oven/Range - Gas, Refrigerator, Washer, Water Heater, Gas Water Heater
    • Laundry: Upper Level
    Features
    • Combination Kitchen/Living, Family Room Off Kitchen, Open Floorplan, Dry Wall
    • Flooring: Luxury Vinyl
    • Basement: English
    • Has fireplace: No
    Interior area
    • Total structure area: 1,024
    • Total interior livable area: 1,024 sqft
    • Finished area above ground: 1,024
    • Finished area below ground: 0

    Property

    Parking
    • Total spaces: 1
    • Parking features: Garage Door Opener, Garage Faces Rear, Driveway, Attached
    • Attached garage spaces: 1
    • Has uncovered spaces: Yes
    Accessibility
    • Accessibility features: None
    Features
    • Levels: Three
    • Stories: 3
    • Pool features: Community
    Details
    • Additional structures: Above Grade, Below Grade
    • Parcel number: 119300343015
    • Zoning: R16
    • Special conditions: Standard
    • Other equipment: See Remarks

    Construction

    Type & style
    • Home type: Townhouse
    • Architectural style: Other
    • Property subtype: Townhouse
    Materials
    • Stone, Vinyl Siding
    • Foundation: Permanent
    • Roof: Unknown
    Condition
    • Very Good
    • New construction: No
    • Year built: 2001

    Utilities & green energy

    • Electric: Other
    • Sewer: Public Sewer
    • Water: Public
    • Utilities for property: Electricity Available, Natural Gas Available, Water Available, Other Internet Service

    Community & neighborhood

    Location
    • Region: Ashburn
    • Subdivision: Parkside At Ashburn

    HOA & financial

    Other fees
    • Condo and coop fee: $192 monthly

    Other

    Other facts
    • Listing agreement: Exclusive Right To Sell
    • Listing terms: Cash,Conventional,FHA,VA Loan,USDA Loan
    • Ownership: Condominium

    Price history

    DateEventPrice
    12/20/2024Sold$371,000+6%$362/sqft
    Source: Bright MLS #VALO2083204 Report a problem
    11/24/2024Pending sale$350,000$342/sqft
    Source: Bright MLS #VALO2083204 Report a problem
    11/21/2024Listed for sale$350,000-2.5%$342/sqft
    Source: Bright MLS #VALO2083204 Report a problem
    1/20/2023Sold$359,000$351/sqft
    Source: Bright MLS #VALO2039402 Report a problem
    12/30/2022Contingent$359,000$351/sqft
    Source: Bright MLS #VALO2039402 Report a problem
    12/6/2022Listed for sale$359,000+89.9%$351/sqft
    Source: Bright MLS #VALO2039402 Report a problem
    6/2/2021Listing removed--
    Source: Long & Foster Broker Feed Report a problem
    5/8/2021Listed for rent$1,850+48%$2/sqft
    Source: Long & Foster Broker Feed #VALO436938 Report a problem
    8/31/2012Sold$189,000+4.4%$185/sqft
    Source: Public Record Report a problem
    4/18/2012Price change$180,990-9.5%$177/sqft
    Source: Keller Williams Realty, Chantilly Ventures, LLC #LO7793497 Report a problem
    3/14/2012Listed for sale$199,990+10.6%$195/sqft
    Source: Keller Williams Realty, Chantilly Ventures, LLC #LO7793497 Report a problem
    4/11/2011Listing removed$1,250$1/sqft
    Source: Keller Williams Realty Report a problem
    2/12/2011Listed for rent$1,250$1/sqft
    Source: Keller Williams Realty Report a problem
    1/6/2004Sold$180,900$177/sqft
    Source: Public Record Report a problem

    Public tax history

    YearProperty taxesTax assessment
    2025$2,745 -9%$341,030 -2.2%
    2024$3,016 +2%$348,720 +3.2%
    2023$2,957 -6%$337,900 -4.4%
    2022$3,146 +6.2%$353,510 +17%
    2021$2,962 +10.8%$302,260 +17%
    2020$2,674 $258,350 -7.1%
    2019$2,674 -7.7%$278,130 +4.1%
    2018$2,898 +0.6%$267,050 +4.3%
    2017$2,882 +3.9%$256,140 +5.4%
    2016$2,775 $243,020 +43.4%
    2015$2,775 +5.9%$169,470 +11.6%
    2014$2,620 +11.8%$151,830 +1.6%
    2013$2,343 $149,440
    2012-- --
    2011-- --
    2010-- --
    2009-- $194,800 -24%
    2008-- $256,400 +2.7%
    2007-- $249,700 -0.8%
    2006-- $251,700 +48.5%
    2005-- $169,500
    2004-- $169,500

    Find assessor info on the county website

    Neighborhood: 20147

    Nearby schools

    GreatSchools rating
    Schools provided by the listing agent
    • District: Loudoun County Public Schools

    Source: Bright MLS. This data may not be complete. We recommend contacting the local school district to confirm school assignments for this home.

    Get a cash offer in 3 minutes
    Find out how much your home could sell for in as little as 3 minutes with a no-obligation cash offer.
    Estimated market value
    $378,800
    Get a cash offer in 3 minutes
    Find out how much your home could sell for in as little as 3 minutes with a no-obligation cash offer.
    Estimated market value
    $378,800