Skip main navigation
Off market
  • $470,800

    21765 Knobcone Ct, Bristol, IN 46507

    4beds
    3,545sqft
    SingleFamily
    Built in 1990
    0.5 Acres Lot
    $470,800 Zestimate®
    $133/sqft
    $3,203 Estimated rent

    Home value

    $470,800

    $447,000 - $494,000

    $3,203/mo

    Zestimate® history
    Loading
    Loading...

    Owner options

    List your home for rent

    $3,203/mo

    Rent Zestimate®

    Find your next renter with Zillow Rental Manager. Plus, with online applications, you can quickly screen prospective tenants – for free.

    Learn more

    $3,203/mo

    Rent Zestimate®

    Refinance and save

    $2,890/mo

    Est. payment

    Refinancing to a lower rate could help reduce your monthly payments and save thousands over the life of the loan.

    See today's rates

    $2,890/mo

    Est. payment

    Explore your selling options

    Work with a Zillow partner agent

    Leverage their expertise and Zillow's premium Showcase listings to get your home seen by more buyers.

    Get started

    List with your own agent

    Get your home in front of millions of buyers by listing it on Zillow.

    Learn how to do it

    Sell it yourself

    Take full control of how buyers see your home on Zillow by listing For Sale by Owner (FSBO).

    List your home

    What's special

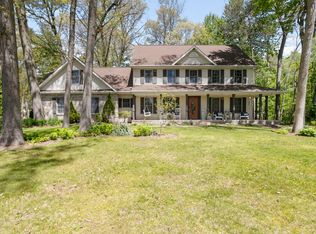
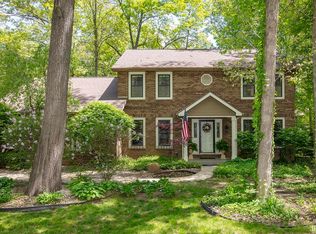
    Welcome home to this lovely Town & Country custom built home! As you enter you'll be greeted by a large Foyer boasting gorgeous Italian Marble flooring and European Chandlier! The kitchen is a cook's dream with all updated stainless steel appliances, double ovens, granite countertops, and a perfect dining area overlooking backyard! Kitchen is open to spacious Great Room with Fireplace. In addition, the Formal Dining Room and Living Room with 2nd Fireplace make entertaining in this home quite seamless! Main level is so warm and inviting with 5" Plank Maple Floors that you'll feel right at home. A real bonus is the BR and bath on ML which would be perfect for Mother-in-law. The Master BR Ensuite will entice you with French doors, 3rd fireplace, maple plank flooring, walk-in closet, and a newly renovated Bath that's like no other -- you must see to appreciate! Two other BR's with new carpet and bath round out the upper level! ML laundry is a real step saver, washer & dryer stay. Retreat to the lower level where you'll find a spacious Family Room and 2nd Kitchen just waiting for you! So many amenities throughout including Anderson windows, a full, in-house stereo system with speakers on patio and deck, quartz and granite countertops, Reverse Osmosis water system, and 95% hi-efficiency furnace with heat pump to name just a few! Architectural roof is 4 years old, there are 2 wells, one for self-draining Sprinkler system & 2nd well for home.

    This property is off market, which means it's not currently listed for sale or rent on Zillow. This may be different from what's available on other websites or public sources.

    Facts & features

    Interior

    Bedrooms & bathrooms
    • Bedrooms: 4
    • Bathrooms: 3
    • Full bathrooms: 3
    • Main level bathrooms: 1
    Heating
    • Forced air, Heat pump, Electric, Gas
    Cooling
    • Central
    Appliances
    • Included: Dishwasher, Dryer, Microwave, Range / Oven, Refrigerator, Washer
    • Laundry: Main Level
    Features
    • Ceiling Fan(s), Breakfast Bar, Walk-In Closet(s), Garden Tub, Great Room, Stone Counters, Eat-in Kitchen, Formal Dining Room, Bookcases, Entrance Foyer, Tray Ceiling(s), Open Floorplan, Tub/Shower Combination, Countertops-Solid Surf, Ceiling-9+, Main Level Bedroom Suite, Stand Up Shower, Split Br Floor Plan, Twin Sink Vanity, Custom Cabinetry, Built-In Speaker System
    • Flooring: Carpet
    • Doors: Six Panel Doors
    • Windows: Double Pane Windows, Skylight(s), Window Treatments, Window Treatment-Blinds
    • Basement: Finished
    • Has fireplace: Yes
    • Fireplace features: masonry
    Interior area
    • Structure area source: Public Records
    • Total interior livable area: 3,545 sqft
    • Finished area below ground: 609

    Property

    Parking
    • Total spaces: 2
    • Parking features: Garage - Attached
    Features
    • Patio & porch: Deck Open, Patio Open, Porch Covered
    • Exterior features: Vinyl, Brick
    Lot
    • Size: 0.5 Acres
    • Features: Corner Lot, 0-2.9999
    • Topography: Level
    • Residential vegetation: Wooded
    Details
    • Parcel number: 200330126016000030
    • Other equipment: Irrigation Equipment

    Construction

    Type & style
    • Home type: SingleFamily
    • Architectural style: Two Story, Traditional
    Materials
    • masonry
    • Roof: Asphalt
    Condition
    • Year built: 1990

    Utilities & green energy

    • Gas: Gas
    • Sewer: Septic Tank
    • Water: Well

    Community & HOA

    Community
    • Security: Smoke Detector(s)
    HOA
    • Has HOA: Yes
    • HOA fee: $16 monthly
    Location
    • Region: Bristol

    Financial & listing details

    • Price per square foot: $133/sqft
    • Tax assessed value: $382,800
    • Annual tax amount: $2,971

    Price history

    DateEventPrice
    9/1/2022Contingent$445,000
    Source: IRMLS #202223743 Report a problem
    8/25/2022Pending sale$445,000
    Source: IRMLS #202223743 Report a problem
    7/17/2022Contingent$445,000
    Source: IRMLS #202223743 Report a problem
    6/29/2022Price change$445,000-2.2%
    Source: IRMLS #202223743 Report a problem
    6/22/2022Price change$455,000-3.2%
    Source: IRMLS #202223743 Report a problem
    6/15/2022Listed for sale$469,900+23.7%
    Source: IRMLS #202223743 Report a problem
    3/31/2020Sold$379,900$107/sqft
    Source: Agent Provided Report a problem
    1/21/2020Listed for sale$379,900-1.6%$107/sqft
    Source: RE/MAX 100 #202002515 Report a problem
    9/19/2019Listing removed$385,900$109/sqft
    Source: Mentor Listing Realty, Inc. #201921895 Report a problem
    7/31/2019Price change$385,900-1%$109/sqft
    Source: Mentor Listing Realty, Inc. #201921895 Report a problem
    5/31/2019Listed for sale$389,900$110/sqft
    Source: Mentor Listing Realty, Inc. #201921895 Report a problem

    Public tax history

    YearProperty taxesTax assessment
    2025$2,971 -41.7%$382,800 -0.3%
    2024$5,097 +98.6%$384,000 +5.9%
    2023$2,567 +0.3%$362,700 +5.4%
    2022$2,560 +15.7%$344,000 +10.3%
    2021$2,214 +6.2%$312,000 +23.2%
    2020$2,085 -1.6%$253,300 +4.1%
    2019$2,118 +12.8%$243,300 +2.5%
    2018$1,878 +6.5%$237,400 +13.7%
    2017$1,764 $208,800 +1.7%
    2016$1,764 +4%$205,300 +8%
    2014$1,695 -5.7%$190,100
    2013$1,797 +2.5%$190,100 -0.1%
    2012$1,752 -34.9%$190,200 -29.3%
    2011$2,690 +14.3%$269,000 +1.1%
    2010$2,354 -7.2%$266,000 -9.3%
    2009$2,537 -14.2%$293,300 +14.9%
    2007$2,957 +4.9%$255,200 -1.5%
    2006$2,820 +0%$259,100
    2005$2,819 +8.7%$259,100
    2003$2,594 -15.2%$259,100 +42.1%
    2002$3,057 -0.8%$182,400 +200%
    2001$3,080 $60,800
    Find assessor info on the county website

    Neighborhood: 46507

    Nearby schools

    GreatSchools rating
    Schools provided by the listing agent
    • Elementary: Eastwood
    • Middle: Pierre Moran
    • High: Elkhart Central
    • District: Elkhart Community Schools

    Source: The MLS. This data may not be complete. We recommend contacting the local school district to confirm school assignments for this home.

    Get pre-qualified for a loan
    At Zillow Home Loans, we can pre-qualify you in as little as 5 minutes with no impact to your credit score.

    An equal housing lender. NMLS #10287.

    Sell for more on Zillow
    Get a Zillow Showcase℠ listing at no additional cost and you could sell for .
    $470,800
    2% more
    +$9,416
    With Zillow Showcase(estimated)
    $480,216