Skip main navigation
Closed
  • $425,000

    21782 Lodgepole Ln, Bristol, IN 46507

    3beds
    4,168sqft
    Single Family Residence
    Built in 1988
    0.5 Acres Lot
    $426,100 Zestimate®
    $--/sqft
    $3,009 Estimated rent

    Home value

    $426,100

    $383,000 - $473,000

    $3,009/mo

    Zestimate® history
    Loading
    Loading...

    Owner options

    List your home for rent

    $3,009/mo

    Rent Zestimate®

    Find your next renter with Zillow Rental Manager. Plus, with online applications, you can quickly screen prospective tenants – for free.

    Learn more

    $3,009/mo

    Rent Zestimate®

    Refinance and save

    $2,859/mo

    Est. payment

    Refinancing to a lower rate could help reduce your monthly payments and save thousands over the life of the loan.

    See today's rates

    $2,859/mo

    Est. payment

    Explore your selling options

    Work with a Zillow partner agent

    Leverage their expertise and Zillow's premium Showcase listings to get your home seen by more buyers.

    Get started

    List with your own agent

    Get your home in front of millions of buyers by listing it on Zillow.

    Learn how to do it

    Sell it yourself

    Take full control of how buyers see your home on Zillow by listing For Sale by Owner (FSBO).

    List your home

    What's special

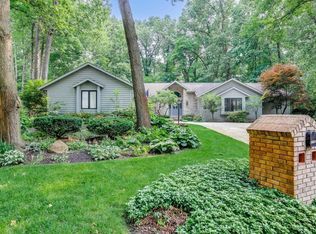
    Multiple Offers. Highest and best with offer deadline for Monday, June 26th at 5:00 p.m. Welcome to Lodgepole Lane, where elegance meets tranquility in the heart of Pheasant Ridge. Nestled on a tree-lined street, this stunning residence offers the perfect blend of privacy and convenience, all situated on a charming cul-de-sac. Step inside and be greeted by the timeless hardwood floors that lend an air of sophistication to every room. The almost new custom kitchen is a true culinary haven, boasting exquisite quartz countertops that shimmer in the natural light. Imagine waking up each morning to enjoy breakfast in the delightful breakfast room or savoring formal dining experiences in the dining room. Unwind in the inviting living room, where a brick fireplace becomes the focal point, creating a warm and inviting ambiance for cozy evenings spent with family and friends. The primary bath is a sanctuary of relaxation, having been completely redone to feature a walk-in shower and a captivating soaking egg tub, beckoning you to indulge in moments of pure bliss. The other two main floor bedrooms share an updated bathroom. Practicality meets style with the addition of a tiny but mighty mudroom. Venture downstairs to the finished lower level, offering endless possibilities for entertaining or accommodating guests with ease. The lower level also offers an outside entrance from the garage that makes moving furniture easy! Step outside onto your private deck area, where tranquility abounds amidst the professionally landscaped surroundings. It's an idyllic retreat to enjoy morning coffee in a serene outdoor oasis. Lodgepole Lane is not just a house; it's a place to call home. With its impeccable features, from the hardwood floors to the new kitchen and beyond, this residence embodies comfort, style, and a true sense of sanctuary. Don't miss the opportunity to make this exceptional property yours and embrace a lifestyle that combines elegance and privacy in Pheasant Ridge.

    Zillow last checked:

    Listing updated:

    Listed by:

    Julie Thatcher 574-522-2822,

    Coldwell Banker Real Estate Group

    Bought with:

    Ty Mishler, RB14016605

    RE/MAX Results

    Source: IRMLS,MLS#: 202320991MLS Logo

    Facts & features

    Interior

    Bedrooms & bathrooms
    • Bedrooms: 3
    • Bathrooms: 3
    • Full bathrooms: 2
    • 1/2 bathrooms: 1
    • Main level bedrooms: 3
    Bedroom 1
    • Level: Main
    Bedroom 2
    • Level: Main
    Dining room
    • Level: Main
    • Area: 234
    • Dimensions: 13 x 18
    Family room
    • Level: Lower
    • Area: 408
    • Dimensions: 24 x 17
    Kitchen
    • Level: Main
    • Area: 288
    • Dimensions: 24 x 12
    Living room
    • Level: Main
    • Area: 342
    • Dimensions: 19 x 18
    Heating
    • Natural Gas
    Cooling
    • Central Air
    Appliances
    • Included: Disposal, Dishwasher, Microwave, Refrigerator, Washer, Gas Cooktop, Dryer-Gas, Oven-Built-In, Gas Oven, Gas Water Heater, Water Softener Owned
    Features
    • 1st Bdrm En Suite, Breakfast Bar, Ceiling Fan(s), Vaulted Ceiling(s), Central Vacuum, Walk-In Closet(s), Stone Counters, Eat-in Kitchen, Entrance Foyer, Soaking Tub, Kitchen Island, Natural Woodwork, Open Floorplan, Stand Up Shower, Main Level Bedroom Suite, Formal Dining Room, Custom Cabinetry
    • Flooring: Hardwood, Carpet, Laminate
    • Windows: Window Treatments, Blinds
    • Basement: Full,Partially Finished,Sump Pump
    • Number of fireplaces: 1
    • Fireplace features: Gas Log, One
    Interior area
    • Total structure area: 4,590
    • Total interior livable area: 4,168 sqft
    • Finished area above ground: 2,295
    • Finished area below ground: 1,873

    Property

    Parking
    • Total spaces: 2
    • Parking features: Attached, Garage Door Opener
    • Attached garage spaces: 2
    Features
    • Levels: One
    • Stories: 1
    • Patio & porch: Deck
    • Exterior features: Irrigation System
    • Fencing: None
    Lot
    • Size: 0.50 Acres
    • Dimensions: 125 x 175
    • Features: 0-2.9999, City/Town/Suburb, Landscaped
    Details
    • Parcel number: 200330126014.000030

    Construction

    Type & style
    • Home type: SingleFamily
    • Property subtype: Single Family Residence
    Materials
    • Brick, Vinyl Siding
    • Roof: Asphalt
    Condition
    • New construction: No
    • Year built: 1988

    Utilities & green energy

    • Sewer: Septic Tank
    • Water: Well

    Community & neighborhood

    Security
    • Security features: Smoke Detector(s)
    Location
    • Region: Bristol
    • Subdivision: Pheasant Ridge

    HOA & financial

    HOA
    • Has HOA: Yes
    • HOA fee: $250 annually

    Other

    Other facts
    • Listing terms: Cash,Conventional,FHA,VA Loan

    Price history

    DateEventPrice
    7/28/2023Sold$425,000
    Source: IRMLS #202320991 Report a problem
    6/28/2023Pending sale$425,000
    Source: IRMLS #202320991 Report a problem
    6/21/2023Listed for sale$425,000
    Source: IRMLS #202320991 Report a problem

    Public tax history

    Tax history is unavailable.

    Neighborhood: 46507

    Nearby schools

    GreatSchools rating
    Schools provided by the listing agent
    • Elementary: Eastwood
    • Middle: Pierre Moran
    • High: Elkhart
    • District: Elkhart Community Schools

    Source: IRMLS. This data may not be complete. We recommend contacting the local school district to confirm school assignments for this home.

    Get pre-qualified for a loan
    At Zillow Home Loans, we can pre-qualify you in as little as 5 minutes with no impact to your credit score.

    An equal housing lender. NMLS #10287.

    Sell for more on Zillow
    Get a Zillow Showcase℠ listing at no additional cost and you could sell for .
    $426,100
    2% more
    +$8,522
    With Zillow Showcase(estimated)
    $434,622