Introducing a refined residence in the sought-after Dollis Hills community. Built in 2024, this stunning 3-bedroom, 2 full and 2 half-bath home offers 9-foot ceilings, luxury plank flooring, and a bright, open-concept design that feels both elevated and inviting. The main level is centered around a show-stopping kitchen, the true heart of the home which features quartz countertops, high-end stainless steel appliances, sleek cabinetry, a designer backsplash, and an oversized island that seats up to five. On one side, enjoy a cozy living room with a fireplace; on the other, step out to your private balcony with elevated views. Upstairs, the primary suite offers a spacious walk-in closet and a beautifully appointed en-suite with dual vanities and a walk-in shower with built-in seating. Two additional bedrooms are generously sized with ample storage. Resort-style amenities include a clubhouse, fitness center, outdoor pool, tennis courts, and playground—bringing convenience and lifestyle together in one community. Two car garage.
Sold for $840,000
$840,000
21767 Dollis Hill Ter, Ashburn, VA 20148
3beds
2,800sqft
Townhouse
Built in 2024
3,049 Square Feet Lot
$839,800 Zestimate®
$300/sqft
$4,043 Estimated rent
Home value
$839,800
$798,000 - $882,000
$4,043/mo
Zestimate® history
Owner options
List your home for rent
$4,043/mo
Rent Zestimate®
Find your next renter with Zillow Rental Manager. Plus, with online applications, you can quickly screen prospective tenants – for free.
$4,043/mo
Rent Zestimate®
Refinance and save
$5,199/mo
Est. payment
Refinancing to a lower rate could help reduce your monthly payments and save thousands over the life of the loan.
$5,199/mo
Est. payment
Explore your selling options
Work with a Zillow partner agent
Leverage their expertise and Zillow's premium Showcase listings to get your home seen by more buyers.
Get startedList with your own agent
Get your home in front of millions of buyers by listing it on Zillow.
Learn how to do itSell it yourself
Take full control of how buyers see your home on Zillow by listing For Sale by Owner (FSBO).
List your homeWhat's special
Zillow last checked:
Listing updated:
Listed by:
Jason Cheperdak 774-278-1509,
Samson Properties,
Listing Team: Shepherd Homes Group, Co-Listing Team: Shepherd Homes Group,Co-Listing Agent: Chelsea S. Owusu 571-287-9280,
Samson Properties
Bought with:
Lauren Hammond, 0225249109
EXP Realty, LLC
Source: Bright MLS,MLS#: VALO2121432
Facts & features
Interior
Bedrooms & bathrooms
- Bedrooms: 3
- Bathrooms: 4
- Full bathrooms: 2
- 1/2 bathrooms: 2
- Main level bathrooms: 1
Basement
- Area: 0
Heating
- Forced Air, Electric
Cooling
- Central Air, Programmable Thermostat, Electric
Appliances
- Included: Electric Water Heater
Features
- Has basement: No
- Number of fireplaces: 1
Interior area
- Total structure area: 2,800
- Total interior livable area: 2,800 sqft
- Finished area above ground: 2,800
- Finished area below ground: 0
Property
Parking
- Total spaces: 2
- Parking features: Garage Faces Front, Asphalt, Attached
- Attached garage spaces: 2
- Has uncovered spaces: Yes
Accessibility
- Accessibility features: None
Features
- Levels: One
- Stories: 1
- Pool features: Community
Lot
- Size: 3,049 Square Feet
Details
- Additional structures: Above Grade, Below Grade
- Parcel number: 119370624000
- Zoning: TRC
- Special conditions: Standard
Construction
Type & style
- Home type: Townhouse
- Architectural style: Traditional
- Property subtype: Townhouse
Materials
- Masonry
- Foundation: Permanent
Condition
- Excellent
- New construction: Yes
- Year built: 2024
Utilities & green energy
- Sewer: Other
- Water: Other
Community & HOA
Community
- Subdivision: Demott & Silver
HOA
- Has HOA: Yes
- Amenities included: Clubhouse, Common Grounds, Fitness Center, Jogging Path, Pool, Tennis Court(s), Tot Lots/Playground
- Services included: Common Area Maintenance, Lawn Care Rear, Maintenance Grounds, Management, Pool(s), Snow Removal, Trash
- HOA fee: $153 monthly
Location
- Region: Ashburn
Financial & listing details
- Price per square foot: $300/sqft
- Tax assessed value: $824,930
- Annual tax amount: $6,752
- Date on market: 4/16/2026
- Listing agreement: Exclusive Right To Sell
- Ownership: Fee Simple
Price history
| Date | Event | Price |
|---|---|---|
| 6/30/2026 | Sold | $840,000-1.2%$300/sqft |
Source:  Bright MLS #VALO2121432 Report a problem Bright MLS #VALO2121432 Report a problem | ||
| 6/3/2026 | Contingent | $850,000$304/sqft |
Source: Bright MLS #VALO2121432 Report a problem | ||
| 5/7/2026 | Price change | $850,000-4%$304/sqft |
Source: Bright MLS #VALO2121432 Report a problem | ||
| 4/16/2026 | Listed for sale | $885,000$316/sqft |
Source: Bright MLS #VALO2121432 Report a problem | ||
| 4/11/2026 | Listing removed | $885,000$316/sqft |
Source: Bright MLS #VALO2120198 Report a problem | ||
| 4/10/2026 | Listed for sale | $885,000+2.9%$316/sqft |
Source: Bright MLS #VALO2120198 Report a problem | ||
| 8/22/2024 | Listing removed | -- |
Source: Bright MLS #VALO2076770 Report a problem | ||
| 8/2/2024 | Listed for rent | $4,000$1/sqft |
Source: Bright MLS #VALO2076770 Report a problem | ||
| 7/15/2024 | Sold | $860,246$307/sqft |
Source: Bright MLS #VALO2069362 Report a problem | ||
| 6/3/2024 | Pending sale | $860,246$307/sqft |
Source: Bright MLS #VALO2069362 Report a problem | ||
| 5/29/2024 | Price change | $860,246-0.3%$307/sqft |
Source: Bright MLS #VALO2069362 Report a problem | ||
| 5/7/2024 | Price change | $863,246-1.4%$308/sqft |
Source: Bright MLS #VALO2069362 Report a problem | ||
| 4/22/2024 | Listed for sale | $875,246$313/sqft |
Source: Bright MLS #VALO2069362 Report a problem | ||
Public tax history
| Year | Property taxes | Tax assessment |
|---|---|---|
| 2025 | $6,752 +220.6% | $838,760 +244.5% |
| 2024 | $2,106 -1.1% | $243,500 |
| 2023 | $2,131 +7.1% | $243,500 +8.9% |
| 2022 | $1,989 | $223,500 |
Find assessor info on the county website
Neighborhood: Broadlands
Nearby homes
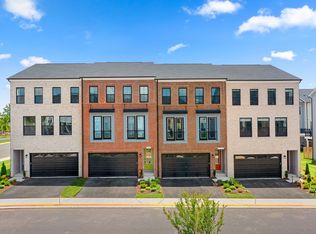
- $861,6363 bd4 ba2.7k sqft21771 Dollis Hill Ter, Ashburn, VA 20148Sold
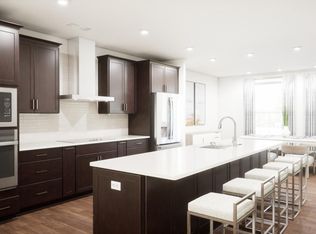
- $847,0763 bd4 ba2.7k sqft21751 Dollis Hill Ter, Ashburn, VA 20148Sold
- $886,0963 bd4 ba2.8k sqft21759 Dollis Hill Ter, Ashburn, VA 20148Sold
- $849,9363 bd4 ba2.7k sqft21755 Dollis Hill Ter, Ashburn, VA 20148Sold

- $825,1263 bd4 ba2.7k sqft21775 Dollis Hill Ter, Ashburn, VA 20148Sold
- $562,2003 bd4 ba2k sqft21754 Dollis Hill Ter #193, Ashburn, VA 20148Off Market
- $829,5763 bd4 ba2.7k sqft21742 Charing Cross Ter, Ashburn, VA 20148Sold
- $819,5853 bd3 ba2.8k sqft21779 Dollis Hill Ter, Ashburn, VA 20148Sold
Nearby schools
GreatSchools rating
- 9/10Hillside Elementary SchoolGrades: PK-5Distance: 0.5 mi
- 10/10Eagle Ridge Middle SchoolGrades: 6-8Distance: 0.5 mi
- 9/10Briar Woods High SchoolGrades: PK,9-12Distance: 2 mi
Schools provided by the listing agent
- District: Loudoun County Public Schools
Source: Bright MLS. This data may not be complete. We recommend contacting the local school district to confirm school assignments for this home.
Get a cash offer in 3 minutes
Find out how much your home could sell for in as little as 3 minutes with a no-obligation cash offer.
Estimated market value
$839,800
Get a cash offer in 3 minutes
Find out how much your home could sell for in as little as 3 minutes with a no-obligation cash offer.
Estimated market value
$839,800
- Virginia
- Loudoun County
- Ashburn
- 20148
- Broadlands
- 21767 Dollis Hill Ter
Nearby cities
Nearby neighborhoods
Nearby zip codes
Other Ashburn Topics
