Welcome to Brentwood—a highly desired gated addition. Nestled on an extra large and spacious .75 acre home site, this home will wow you from every angle. This home is perfect for those who desire the peaceful out-of-town feel while keeping you close to I-35, OU, and Riverwind Casino. Walking in, you're greeted by an incredible living room featuring a vaulted cathedral ceiling and a cozy fireplace. You'll immediately notice the beautiful real hardwood floors—sealed and durable. This major upgrade flows right into the kitchen. Your new kitchen is a beautiful designed and set up for new memories to be made. Kitchen features an upgraded oversized farmhouse sink, a walk-in pantry, and the very convenient double ovens. The master bath is a true retreat with two separated vanities, a huge walk-in shower, and a deep water freestanding tub. From there, step into the master closet of your dreams. It was thoughtfully custom-designed to maximize space with a perfect combo of built-in shelves, mirrors, and rods. Even better, it connects directly to the large utility room with ample folding space—an unbelievably convenient layout that makes laundry an absolute breeze. Enjoy the fresh air from either your covered front porch or the covered back patio overlooking a massive yard. With a Wi-Fi sprinkler system, security setup, and garage openers included, all the hard work is done and this home is completely move-in ready for its new owners. Schedule a showing today and welcome to your dream home.
Sold for $525,000
$525,000
2177 Brentwood Blvd, Norman, OK 73072
5beds
2,775sqft
Single Family Residence
Built in 2023
0.76 Acres Lot
$527,200 Zestimate®
$189/sqft
$3,534 Estimated rent
Home value
$527,200
$501,000 - $554,000
$3,534/mo
Zestimate® history
Owner options
List your home for rent
$3,534/mo
Rent Zestimate®
Find your next renter with Zillow Rental Manager. Plus, with online applications, you can quickly screen prospective tenants – for free.
$3,534/mo
Rent Zestimate®
Refinance and save
$3,070/mo
Est. payment
Refinancing to a lower rate could help reduce your monthly payments and save thousands over the life of the loan.
$3,070/mo
Est. payment
Explore your selling options
Work with a Zillow partner agent
Leverage their expertise and Zillow's premium Showcase listings to get your home seen by more buyers.
Get startedList with your own agent
Get your home in front of millions of buyers by listing it on Zillow.
Learn how to do itSell it yourself
Take full control of how buyers see your home on Zillow by listing For Sale by Owner (FSBO).
List your homeWhat's special
Wi-fi sprinkler systemHuge walk-in showerCovered front porchVaulted cathedral ceilingTwo separated vanitiesUpgraded oversized farmhouse sinkCozy fireplace
Zillow last checked:
Listing updated:
Listed by:
Julie Kramer 405-494-1395,
Sunrise Real Estate, LLC
Bought with:
Diana Reed, 173006
Whittington Realty
Source: MLSOK/OKCMAR as distributed by MLS GRID,MLS#: 1225028
Facts & features
Interior
Bedrooms & bathrooms
- Bedrooms: 5
- Bathrooms: 3
- Full bathrooms: 3
Primary bedroom
- Description: Cathedral Ceiling,Walk In Closet
Bedroom
- Description: Ceiling Fan
Bedroom
- Description: Ceiling Fan
Bedroom
- Description: Ceiling Fan
Bedroom
- Description: Ceiling Fan
Bathroom
- Description: Double Vanities,Full Bath,Shower,Tub
Bathroom
- Description: Tub & Shower
Kitchen
- Description: Eating Space,Pantry
Other
- Description: Cathedral Ceiling,Fireplace
Heating
- Has Heating (Unspecified Type)
Cooling
- Has cooling: Yes
Appliances
- Included: Dishwasher, Disposal, Microwave, Water Heater, Built-In Electric Oven, Built-In Gas Range
- Laundry: Laundry Room
Features
- Flooring: Carpet, Tile, Wood
- Windows: Double Pane, Low-Emissivity Windows
- Number of fireplaces: 1
Interior area
- Total structure area: 2,775
- Total interior livable area: 2,775 sqft
Property
Parking
- Total spaces: 3
- Parking features: Concrete
- Garage spaces: 3
Features
- Levels: One
- Stories: 1
- Patio & porch: Patio, Porch
- Fencing: Wood
Lot
- Size: 0.76 Acres
- Features: Interior Lot
Details
- Parcel number: 2177NONEBrentwood73072
- Special conditions: None
Construction
Type & style
- Home type: SingleFamily
- Property subtype: Single Family Residence
Materials
- Brick & Frame, EFIS, Frame, Masonry Vaneer
- Foundation: Pillar/Post/Pier
- Roof: Composition
Condition
- Year built: 2023
Utilities & green energy
- Sewer: Septic Tank
- Utilities for property: Cable Available, High Speed Internet
Community & HOA
HOA
- Has HOA: Yes
- Services included: Gated Entry, Greenbelt
- HOA fee: $500 annually
Location
- Region: Norman
Financial & listing details
- Price per square foot: $189/sqft
- Tax assessed value: $524,022
- Annual tax amount: $99,999
- Date on market: 4/20/2026
- Listing terms: Cash,Conventional,Sell FHA or VA
- Electric utility on property: Yes
Price history
| Date | Event | Price |
|---|---|---|
| 7/29/2026 | Sold | $525,000-2.6%$189/sqft |
Source:  MLSOK/OKCMAR as distributed by MLS GRID #1225028 Report a problem MLSOK/OKCMAR as distributed by MLS GRID #1225028 Report a problem | ||
| 6/16/2026 | Pending sale | $539,000$194/sqft |
Source: MLSOK/OKCMAR as distributed by MLS GRID #1225028 Report a problem | ||
| 6/4/2026 | Price change | $539,000-2.4%$194/sqft |
Source: MLSOK/OKCMAR as distributed by MLS GRID #1225028 Report a problem | ||
| 4/20/2026 | Listed for sale | $552,000-1.3%$199/sqft |
Source: MLSOK/OKCMAR as distributed by MLS GRID #1225028 Report a problem | ||
| 4/10/2026 | Listing removed | $559,000$201/sqft |
Source: MLSOK/OKCMAR as distributed by MLS GRID #1218981 Report a problem | ||
| 3/13/2026 | Listed for sale | $559,000-3.6%$201/sqft |
Source: MLSOK/OKCMAR as distributed by MLS GRID #1218981 Report a problem | ||
| 1/23/2023 | Listing removed | -- |
Source: MLSOK/OKCMAR as distributed by MLS GRID #1029200 Report a problem | ||
| 12/15/2022 | Listed for sale | $579,720$209/sqft |
Source: MLSOK/OKCMAR as distributed by MLS GRID #1029200 Report a problem | ||
| 12/7/2022 | Listing removed | -- |
Source: MLSOK/OKCMAR as distributed by MLS GRID #1029200 Report a problem | ||
| 9/8/2022 | Listed for sale | $579,720+222.1%$209/sqft |
Source: MLSOK/OKCMAR as distributed by MLS GRID #1029200 Report a problem | ||
| 3/14/2022 | Sold | $180,000$65/sqft |
Source: Public Record Report a problem | ||
Public tax history
| Year | Property taxes | Tax assessment |
|---|---|---|
| 2025 | $6,271 +4.5% | $57,642 +0.7% |
| 2024 | $5,999 +2.3% | $57,247 +4.2% |
| 2023 | $5,864 +196031.8% | $54,925 +196060.7% |
| 2022 | $3 | $28 |
Find assessor info on the county website
Neighborhood: 73072
Nearby homes
- $693,9005 bd5 ba3.2k sqft2193 Brentwood Blvd, Norman, OK 73072Off Market
- $555,1005 bd4 ba2.8k sqft2153 Brentwood Blvd, Norman, OK 73072Pending
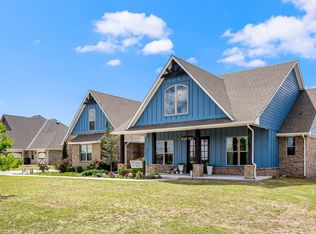
- $574,2004 bd3 ba2.6k sqft2176 Brentwood Blvd, Norman, OK 73072Off Market
- $743,0005 bd4 ba3.7k sqft2209 Brentwood Blvd, Norman, OK 73072Sold
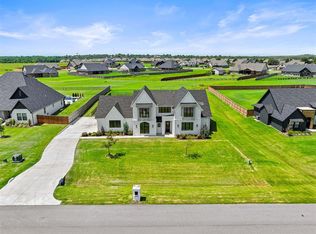
- $625,9414 bd4 ba3k sqft2127 Brentwood Blvd, Norman, OK 73072Sold
- $650,0004 bd4 ba3.2k sqft2920 Edgefield Ln, Orlando, OK 73073For Sale
- $629,3184 bd3 ba3.1k sqft2130 Brentwood Blvd, Norman, OK 73072Sold
- $4,3004 bd3 ba3k sqft3252 Mission Hill Dr, Norman, OK 73072For Rent
Nearby schools
GreatSchools rating
- 3/10Jackson Elementary SchoolGrades: PK-5Distance: 4.1 mi
- 7/10Alcott Middle SchoolGrades: 6-8Distance: 3.9 mi
- 8/10Norman High SchoolGrades: 9-12Distance: 4.8 mi
Schools provided by the listing agent
- Elementary: Jackson ES
- Middle: Alcott MS
- High: Norman HS
Source: MLSOK/OKCMAR as distributed by MLS GRID. This data may not be complete. We recommend contacting the local school district to confirm school assignments for this home.
Get a cash offer in 3 minutes
Find out how much your home could sell for in as little as 3 minutes with a no-obligation cash offer.
Estimated market value
$527,200
Get a cash offer in 3 minutes
Find out how much your home could sell for in as little as 3 minutes with a no-obligation cash offer.
Estimated market value
$527,200
- Oklahoma
- McClain County
- Norman
- 73072
- 2177 Brentwood Blvd
Nearby cities
Nearby neighborhoods
Nearby zip codes
Other Norman Topics
