Welcome to Brentwood — a highly desired gated addition. It's peaceful and quiet in this neighborhood away from the hustle and bustle of city traffic. Nestled on an extra large and spacious .76 acre lot this home is a showstopper from every angle. It gives you that peaceful out-of-town feel while keeping you close to I-35, OU, Riverwind Casino, shopping and dining options. Calling all classic farmhouse lovers! Start your day on this lovely and peaceful front porch swing. Inside the home, the layout includes 5 bedrooms, 3 full baths + an adorable powder bath with a shiplap accent wall, and an oversized 3-car garage with two entrances. A breathtaking, cathedral-vaulted great room flows across the great room and right into the kitchen, creating the ultimate central gathering space. It features custom barn doors, a floor-to-ceiling shiplap fireplace, and double doors leading to a large covered patio. You will love your new kitchen. It has been designed with a large island, abundant storage, oversized white farmhouse sink, and double ovens! You'll obsess over the true walk-in butler's pantry, complete with a countertop and outlets perfect for hiding your appliances as well as shelving for all of your storage needs. The master suite is an oasis with double vanities, a custom shower, and a deep water freestanding tub that is so relaxing at the end of your day. The massive master closet has been thoughtfully designed with custom shelving, multiple hanging rods, sitting bench, mirror and shoe shelving! Need more? With a house this amazing, even the utility room has upgrades - a long bonus countertop space along and utility sink. You might not hate doing laundry once you move- in. With huge walk-in closets and two flex spaces (perfect as a study and bonus room, or 4th/5th bedrooms), this home is full of upgrades and waiting for its new family. Schedule your showing and welcome home!
Call today and ask about builder incentives up to $10,000.
Pending
Price cut: $13.9K (6/4)
$555,100
2153 Brentwood Blvd, Norman, OK 73072
5beds
2,850sqft
:
Get pre-qualified$3,693/mo
Single Family Residence
Built in 2022
0.76 Acres Lot
$544,400 Zestimate®
$195/sqft
$42/mo HOA
What's special
Custom barn doorsPeaceful front porch swingBreathtaking cathedral-vaulted great roomAbundant storageFloor-to-ceiling shiplap fireplaceHuge walk-in closetsDouble ovens
- 116 days |
- 562 |
- 32 |
Zillow last checked:
Listing updated:
Listed by:
Julie Kramer 405-494-1395,
Sunrise Real Estate, LLC
Source: MLSOK/OKCMAR as distributed by MLS GRID,MLS#: 1225029
Facts & features
Interior
Bedrooms & bathrooms
- Bedrooms: 5
- Bathrooms: 4
- Full bathrooms: 3
- 1/2 bathrooms: 1
Primary bedroom
- Description: Ceiling Fan,Walk In Closet
Bedroom
- Description: Ceiling Fan
Bedroom
- Description: Ceiling Fan
Bedroom
- Description: Ceiling Fan
Bathroom
- Description: Double Vanities,Shower,Tub
Bathroom
- Description: Tub & Shower
Bathroom
- Description: Tub & Shower
Kitchen
- Description: Breakfast Bar,Cathedral Ceiling,Eating Space,Island,Pantry
Living room
- Description: Cathedral Ceiling,Ceiling Fan,Fireplace
Heating
- Has Heating (Unspecified Type)
Cooling
- Has cooling: Yes
Appliances
- Included: Dishwasher, Disposal, Microwave, Water Heater, Built-In Electric Oven, Built-In Gas Range
- Laundry: Laundry Room
Features
- Flooring: Carpet, Tile
- Windows: Double Pane, Low-Emissivity Windows
- Number of fireplaces: 1
Interior area
- Total structure area: 2,850
- Total interior livable area: 2,850 sqft
Property
Parking
- Total spaces: 3
- Parking features: Concrete
- Garage spaces: 3
Features
- Levels: Two
- Stories: 2
- Patio & porch: Patio, Porch
- Exterior features: Rain Gutters
Lot
- Size: 0.76 Acres
- Features: Interior Lot
Details
- Parcel number: 2153NONEBrentwood73072
- Special conditions: None
Construction
Type & style
- Home type: SingleFamily
- Property subtype: Single Family Residence
Materials
- Frame
- Foundation: Pillar/Post/Pier
- Roof: Composition
Condition
- Year built: 2022
Utilities & green energy
- Sewer: Septic Tank
- Utilities for property: Cable Available, High Speed Internet
Community & HOA
HOA
- Has HOA: Yes
- Services included: Gated Entry, Greenbelt
- HOA fee: $500 annually
Location
- Region: Norman
Financial & listing details
- Price per square foot: $195/sqft
- Annual tax amount: $6,335
- Date on market: 4/20/2026
- Listing terms: Cash,Conventional,Sell FHA or VA
- Electric utility on property: Yes
Estimated market value
$544,400
$517,000 - $572,000
$4,076/mo
Price history
| Date | Event | Price |
|---|---|---|
| 8/5/2026 | Pending sale | $555,100$195/sqft |
Source:  MLSOK/OKCMAR as distributed by MLS GRID #1225029 Report a problem MLSOK/OKCMAR as distributed by MLS GRID #1225029 Report a problem | ||
| 6/4/2026 | Price change | $555,100-2.4%$195/sqft |
Source: MLSOK/OKCMAR as distributed by MLS GRID #1225029 Report a problem | ||
| 4/20/2026 | Listed for sale | $569,000-1.7%$200/sqft |
Source: MLSOK/OKCMAR as distributed by MLS GRID #1225029 Report a problem | ||
| 4/10/2026 | Listing removed | $579,000$203/sqft |
Source: MLSOK/OKCMAR as distributed by MLS GRID #1218573 Report a problem | ||
| 3/12/2026 | Listed for sale | $579,000-8.6%$203/sqft |
Source: MLSOK/OKCMAR as distributed by MLS GRID #1218573 Report a problem | ||
| 1/23/2023 | Listing removed | -- |
Source: MLSOK/OKCMAR as distributed by MLS GRID #1030691 Report a problem | ||
| 9/28/2022 | Price change | $633,480+1.6%$222/sqft |
Source: MLSOK/OKCMAR as distributed by MLS GRID #1030691 Report a problem | ||
| 9/20/2022 | Listed for sale | $623,480$219/sqft |
Source: MLSOK/OKCMAR as distributed by MLS GRID #1030691 Report a problem | ||
Public tax history
Tax history is unavailable.
Monthly payment
Est. payment
Payment breakdown
Explore the cost of this home by adjusting the details. Changes won't be saved.Climate risks
Neighborhood: 73072
Nearby schools
GreatSchools rating
- 3/10Jackson Elementary SchoolGrades: PK-5Distance: 4.1 mi
- 7/10Alcott Middle SchoolGrades: 6-8Distance: 3.9 mi
- 8/10Norman High SchoolGrades: 9-12Distance: 4.8 mi
Schools provided by the listing agent
- Elementary: Jackson ES
- Middle: Alcott MS
- High: Norman HS
Source: MLSOK/OKCMAR as distributed by MLS GRID. This data may not be complete. We recommend contacting the local school district to confirm school assignments for this home.
- $525,0005 bd3 ba2.7k sqft2177 Brentwood Blvd, Norman, OK 73072Sold

- $625,9414 bd4 ba3k sqft2127 Brentwood Blvd, Norman, OK 73072Sold
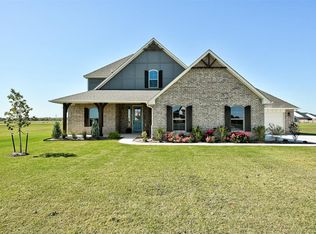
- $574,2004 bd3 ba2.6k sqft2176 Brentwood Blvd, Norman, OK 73072Off Market
- $693,9005 bd5 ba3.2k sqft2193 Brentwood Blvd, Norman, OK 73072Off Market
- $629,3184 bd3 ba3.1k sqft2130 Brentwood Blvd, Norman, OK 73072Sold
- $650,0004 bd4 ba3.2k sqft2920 Edgefield Ln, Orlando, OK 73073For Sale
- $743,0005 bd4 ba3.7k sqft2209 Brentwood Blvd, Norman, OK 73072Sold
- $570,0004 bd3 ba2.7k sqft2118 Brentwood Blvd, Norman, OK 73072Sold
A local agent can set up tours, give advice and negotiate with sellers.
Similar homes
- $650,0004 bd4 ba3.2k sqft2920 Edgefield Ln, Orlando, OK 73073For Sale
 MLS ID #1243201, Erin Brendemihl, Dillard Cies Real Estate. MLSOK/OKCMAR as distributed by MLS GRID
 - $550,0005 bd4 ba3k sqft1727 Samuels Ct, Norman, OK 73072For Sale
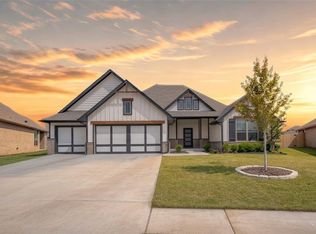 MLS ID #1226938, Scott Bacon, Your Home Sold Gtd-Kerr/Norman. MLSOK/OKCMAR as distributed by MLS GRID
 - $587,2405 bd4 ba3.2k sqft1811 Zayden Ln, Norman, OK 73072New Construction
 MLSOK/OKCMAR as distributed by MLS GRID
 - $699,0004 bd4 ba3.3k sqft4213 Whitmere Ln, Norman, OK 73072For Sale
 MLS ID #1243068, Erin Brendemihl, Dillard Cies Real Estate. MLSOK/OKCMAR as distributed by MLS GRID
 - $554,5004 bd3 ba2.7k sqft1236 Dorsi Ct, Newcastle, OK 73065For SaleMLS ID #1237616, Homer Adams, Adams Family Real Estate LLC. MLSOK/OKCMAR as distributed by MLS GRID
- $500,0004 bd3 ba2.3k sqft3810 Black Mesa Rd, Norman, OK 73071For SaleMLS ID #1242872, Thomas Pollard, Lighthouse 405 Real Estate LLC. MLSOK/OKCMAR as distributed by MLS GRID
- $609,9004 bd3 ba2.9k sqft29820 E Ridge Rd, Norman, OK 73069For SaleMLS ID #1181984, Alex Trinidad, Executive Homes Realty, LLC. MLSOK/OKCMAR as distributed by MLS GRID
- $564,9005 bd4 ba2.8k sqft10200 Baldwin Ln, Oklahoma City, OK 73169For SaleMLS ID #1223587, Jill Halloran, 828 Real Estate LLC. MLSOK/OKCMAR as distributed by MLS GRID
- $549,9995 bd3 ba2.7k sqft1105 Dorsi Way, Newcastle, OK 73065For SaleMLS ID #1240108, Waylon Stricklin, Keller Williams Realty-Mulinix. MLSOK/OKCMAR as distributed by MLS GRID
- $549,9003 bd3 ba2.7k sqft701 Maple Hill Rd, Norman, OK 73069For SaleMLS ID #1240719, Cindy Shannon, Andy Janko Realty Ltd Co.. MLSOK/OKCMAR as distributed by MLS GRID
- $555,5003 bd3 ba2.7k sqft314 Bulverde Dr, Norman, OK 73069For SaleMLS ID #1231947, Danielle Rogers, Oak & Prairie Real Estate, LLC. MLSOK/OKCMAR as distributed by MLS GRID
- $549,0004 bd3 ba2.1k sqft22566 Ranch Rd, Purcell, OK 73080For SaleMLS ID #1217128, Kelley Baca, Baca Realty Group LLC. MLSOK/OKCMAR as distributed by MLS GRID
- $700,0004 bd3 ba3.3k sqft3562 Winding Ridge Dr, Blanchard, OK 73010For SaleMLS ID #1217224, Angela Burrows, H&W Realty Branch. MLSOK/OKCMAR as distributed by MLS GRID
- $561,9004 bd3 ba2.6k sqft2280 Cottage Ln, Blanchard, OK 73010New ConstructionMLSOK/OKCMAR as distributed by MLS GRID
- $565,0004 bd3 ba2.6k sqft3621 Yellowstone Dr, Norman, OK 73071New ConstructionMLSOK/OKCMAR as distributed by MLS GRID
- $699,9003 bd4 ba2.5k sqft18450 Sweetwater Ln, Norman, OK 73072For SaleMLS ID #1206349, Kalyn Stropes, Selah Realty. MLSOK/OKCMAR as distributed by MLS GRID
- $569,9994 bd3 ba3.3k sqft2249 Jackson Ln, Blanchard, OK 73010For SaleMLS ID #1234689, Traci Stephens, Heather & Company Realty Group. MLSOK/OKCMAR as distributed by MLS GRID
- $794,0004 bd5 ba3.4k sqft4223 Hackney Wick Rd, Norman, OK 73072For SaleMLS ID #1236554, Eva Phillips, Keller Williams Realty Elite. MLSOK/OKCMAR as distributed by MLS GRID
- $565,0003 bd3 ba2.6k sqft1600 N 60th St, Noble, OK 73068For SaleMLS ID #1207606, Jennifer Weaver, Realty of America LLC. MLSOK/OKCMAR as distributed by MLS GRID
- $370,0004 bd2 ba2.1k sqft1312 Monterey Dr, Norman, OK 73072For SaleMLS ID #1228329, Shelby Cummings, Keller Williams Realty Elite. MLSOK/OKCMAR as distributed by MLS GRID
